Colle Umberto i Villas with Pool
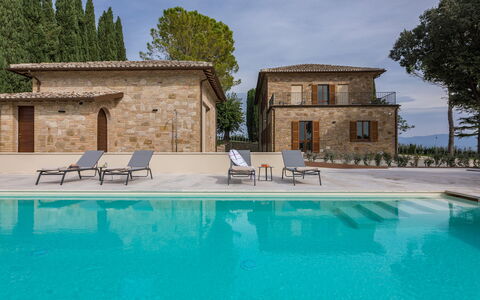
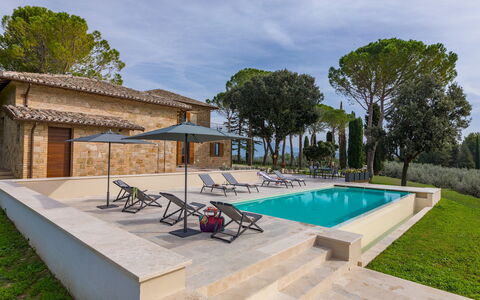
Villa Anna Elisa 8
Pretty house with private pool, A/C, WIFI, TV, terrace and pets allowed
-
8
-
4
-
4
-
235 m2
Description
Property Summary
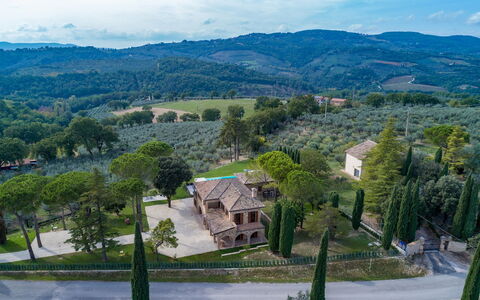
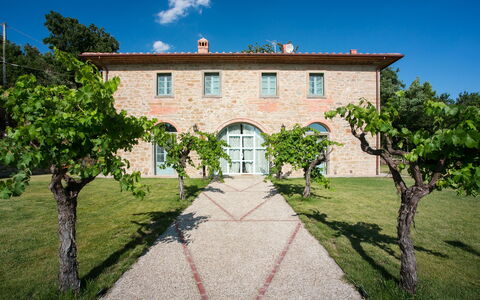
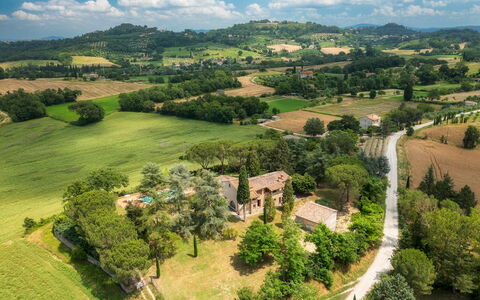
Nestled among the gently rolling hills of Umbria, Villa Anna Elisa is an exceptional vacation rental set in the heart of the Italian countryside, just a few kilometres from the charming historic borgo of Bevagna. Located in the municipality of Gualdo Cattaneo, in Italy, the villa occupies a secluded hilltop position at approximately 315 metres above sea level, directly facing the Sanctuary of the Madonna delle Grazie and commanding breathtaking views over olive groves, cultivated fields, vineyards, and the distant profile of Mount Subasio. The property's exposed stone and brick façades, terracotta floors, and softly toned walls reflect the timeless character of traditional rural architecture in this region, the result of a thorough restoration completed in 2022. The villa arose from the owners' deep passion for nature and for the prestigious extra virgin olive oil produced in this corner of Umbria, with the family's own olive oil business situated just a few hundred metres from the property. Guests benefit from a fully fenced yard extending over approximately 3,000 square metres, rich with pines, cypresses, lindens, and olive trees, offering complete privacy and a genuine connection with the surrounding landscape. High-speed Internet WiFi is available throughout the property, ensuring connectivity for those who require it, while a spacious uncovered parking area accommodating up to 5 cars is accessible through an automatic iron entrance gate, providing effortless arrival and departure.
Outdoors
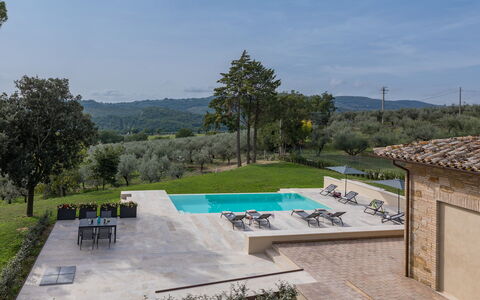
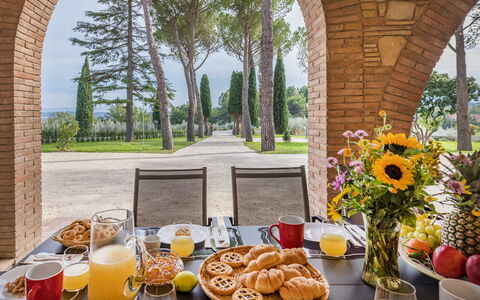
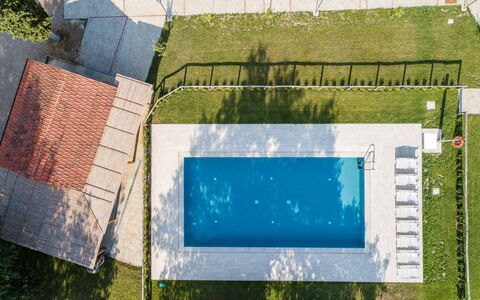
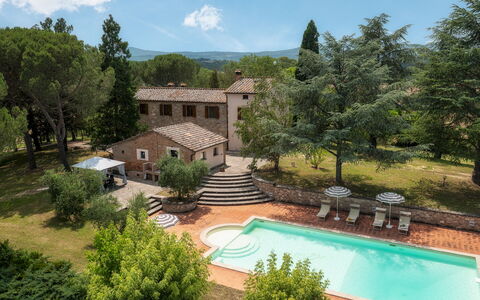
The outdoor spaces of Villa Anna Elisa are a true celebration of the Umbrian landscape and the art of outdoor living. The fenced park extends over approximately 3,000 square metres of level terrain, featuring areas paved in brick, a front courtyard finished in white gravel, and vast lawn areas interspersed with a rich variety of trees including pines, cypresses, lindens, and olives, all framed by neat hedges and potted flowering plants. Immediately outside the main entrance door, a generous portico serves as an elegant outdoor dining area, furnished with a table, chairs, a sofa, and armchairs, perfectly suited for leisurely al fresco meals in the shade. On the first floor, a beautiful large terrace of 33 square metres opens from a French window and offers a panoramic view over the pool area, furnished with a sofa, armchairs, a table, and an umbrella, making it an ideal setting for an apéritif at dusk. On the opposite side of the villa, a second panoramic terrace faces Mount Subasio and the town of Spello, offering yet another perspective over the surrounding countryside. A further very large terrace on the ground floor is accessible through French windows near the staircase. The magnificent non-heated infinity pool, reserved for the exclusive use of guests, is positioned approximately 10 metres from the villa on the same level, in a secluded setting overlooking the expanses of olive groves. The pool measures 10 x 4 metres with a constant depth of 1.50 metres and is lined in PVC with a travertine border. It features chlorine purification, internal and external lighting, and 6 submerged steps for water access. The surrounding sunbathing area, finished in travertine and lawn, is equipped with sunbeds, deck chairs, and umbrellas. In a shaded corner beneath an umbrella and tall trees, a table with chairs provides an additional outdoor dining option. The swimming pool is available to guests from the last Saturday in April until the first Saturday in October. Within the private park, approximately 5 metres from the main villa, a separate annex houses a wellness room equipped for massages, a bathroom with a chromotherapy shower, and a service bathroom conveniently located in front of the pool.
Unit Layout
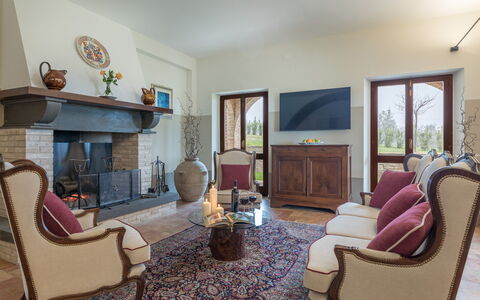
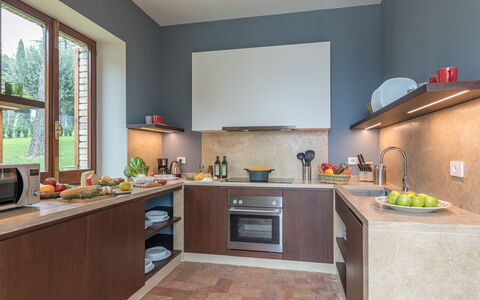
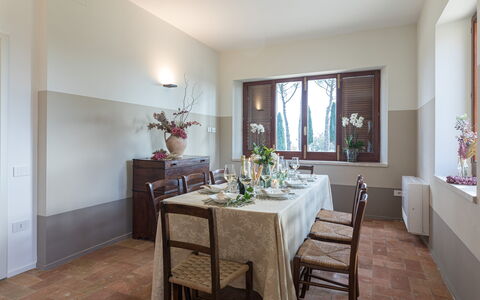
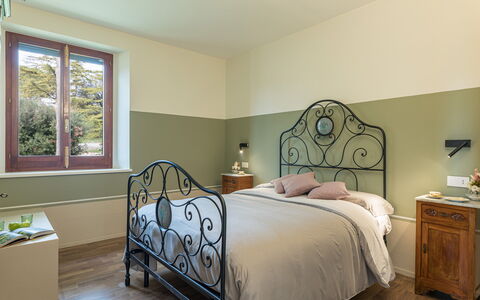
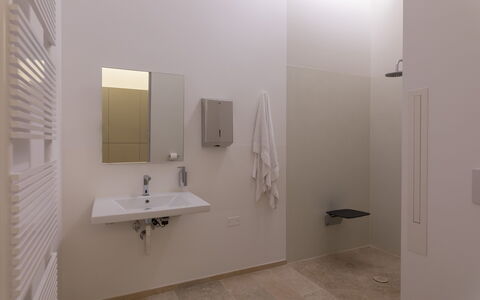
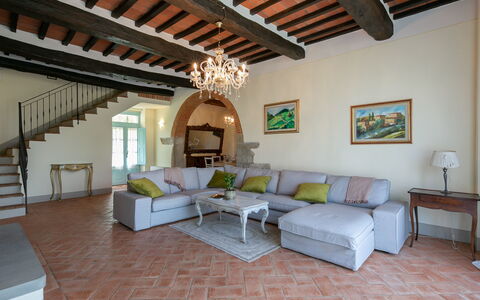
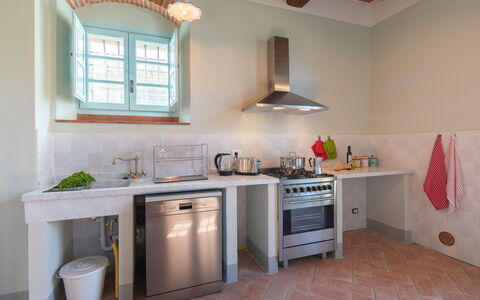
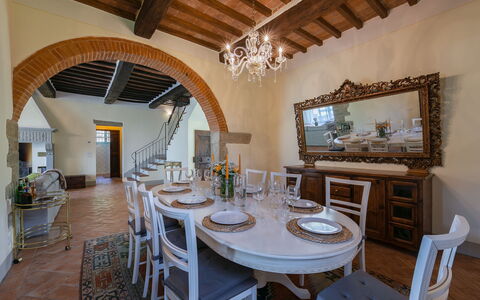
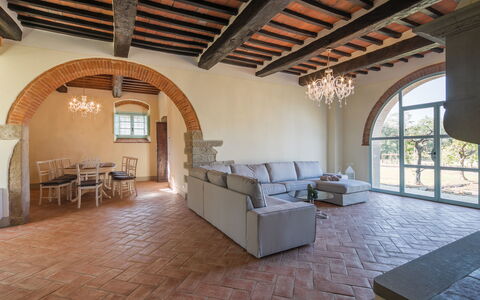
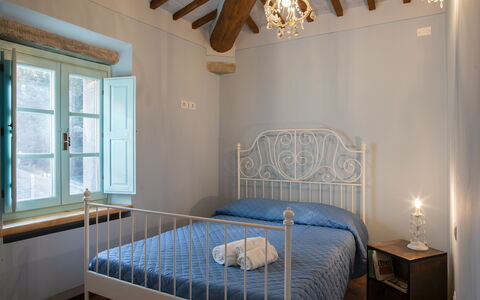
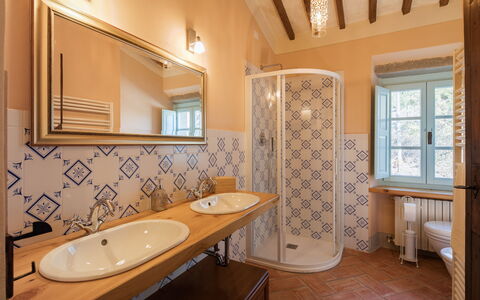
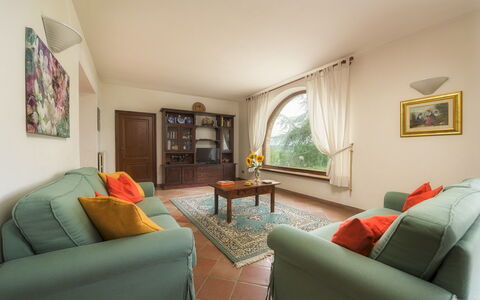
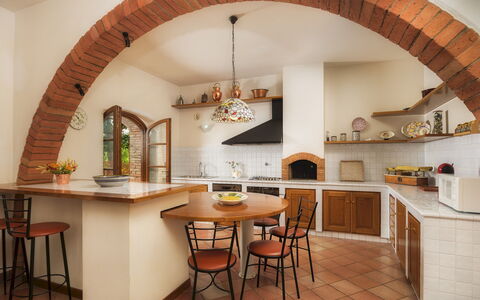
Villa Anna Elisa is configured to comfortably accommodate up to 8 guests across 4 beautifully appointed bedrooms and 4 bathrooms, distributed over 2 floors. The ground floor is dedicated to the main living areas and begins with a spacious sitting room furnished with a sofa, armchairs, a table, chairs, a rustic fireplace, and a Smart TV, with direct access to the portico and outdoor dining area. Adjacent to the sitting room, the open-plan dining room and kitchen offers direct access to the garden, creating a seamless connection between indoor and outdoor living. A bathroom with shower and a washing machine are also located on this floor. A brick staircase leads from the sitting room to the first floor, where all 4 bedrooms are found, each featuring parquet floors, classic and elegant furnishings, and air conditioning. The first bedroom is a double room with a bed 1.40 metres wide and an ensuite bathroom with shower. The second is a twin bedroom and the third is a double room with a bed 1.40 metres wide; these 2 rooms share a bathroom with a bathtub. The fourth bedroom is a double room with a bed 1.40 metres wide, an ensuite bathroom with shower, and direct access to a panoramic terrace. The 3 bathrooms on the first floor are all equipped with chromotherapy lighting. In the nearby annex, an additional bathroom with a chromotherapy shower and a service bathroom accessible from the outside complete the property's facilities.
Amenities Included
Villa Anna Elisa is equipped with a comprehensive range of amenities designed to ensure a comfortable and enjoyable stay. The entire property benefits from air conditioning, providing a pleasant indoor climate throughout the warmer months, while heating is also available for cooler periods, ensuring year-round comfort. In the kitchen, a dishwasher is provided to simplify daily routines, and a washing machine located on the ground floor takes care of laundry needs with ease. Entertainment is well catered for through a Smart TV with satellite television, allowing guests to enjoy a wide selection of channels during their downtime. The property is pet-friendly, welcoming animals subject to prior authorisation by the owner, who must be informed of the number, size, and breed of the animals before arrival. The villa has been subjected to a technical inspection by a responsible technician before the beginning of the season, verifying the consistency of the description, the accessories listed, and their state of operation and maintenance, in order to guarantee quality, cleanliness, and comfort to all guests.
Other Information
Villa Anna Elisa welcomes pets, subject to prior authorisation from the owner. Guests wishing to bring animals must communicate the number, size, and breed in advance so that approval can be granted before arrival. The service bathroom located in the annex in front of the pool is accessible only from the outside and may be made available to guests upon request. The wellness room in the annex, equipped for massages, is also available upon request. Guests are kindly reminded that the photographs of the property were taken in spring; as a result, the appearance of flowering plants and the colour of the garden grass may differ from what is shown at the time of arrival. The villa's location in the heart of Umbria allows guests to explore the rich cultural and natural heritage of both the Umbrian and Tuscan territories with ease. Those staying at Villa Anna Elisa between the last 2 Sundays of June will have the opportunity to experience the Mercato delle Gaite in Bevagna, a celebrated historical re-enactment dedicated to reconstructing the daily life of medieval man.
Distances and Attractions
Villa Anna Elisa enjoys a privileged position that places guests within easy reach of some of the most celebrated destinations in central Italy. The historic borgo of Bevagna, a beautifully preserved medieval town where time appears to have stood still for a thousand years, is located just 3 kilometres from the villa and offers basic services, shops, and a rich programme of cultural events. The surrounding Umbrian and Tuscan territories are home to a wealth of remarkable towns and villages, including Spoleto, Assisi, Perugia, Montefalco, Todi, Rome, and Florence, all easily reachable from the property. The town of Spello is also visible from the villa's panoramic terraces, underlining the extraordinary geographical position of the estate. The family olive oil business, producing prestigious extra virgin olive oil from this area of Umbria, is situated just a few hundred metres from the property, offering guests a unique opportunity to connect with the local agricultural tradition.
Costs & Services
Included services
- Utilities (electricity, water, gas for kitchen use and hot water): included in the rental price
- Weekly linen change: included in the rental price
- Initial and final cleaning: included in the rental price
- Zer0Dep Guarantee (no security deposit required; EuropAssistance coverage for accidental damage up to €1,500.00, subject to the limitations provided): included in the rental price
Extra costs
- Mandatory extra cleaning in case of animals: €50.00 per animal per week or part of week
- Tourism tax: €1.50 per person per night for the first 5 nights (children under 12 years old are exempt)
On request
- Extra cleaning: €22.00 per hour per cleaner
- Extra linen: €16.00 per person
- Electric car charging station: charged on consumption at current market prices
- Use of the wellness room: €100.00 per booking Villa Anna Elisa 8, Emma Villas
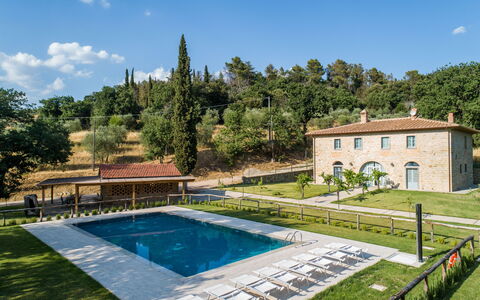
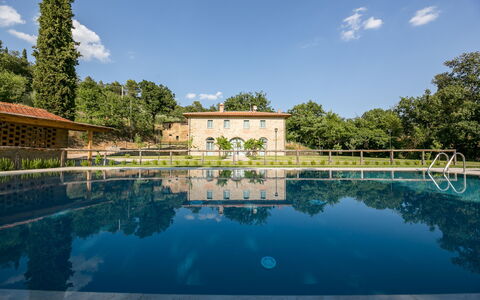
Villa Mezzavia
Pretty independent property with private pool, A/C, WIFI, TV, patio and panoramic view, near Cortona
-
11
-
6
-
4
-
300 m2
Description
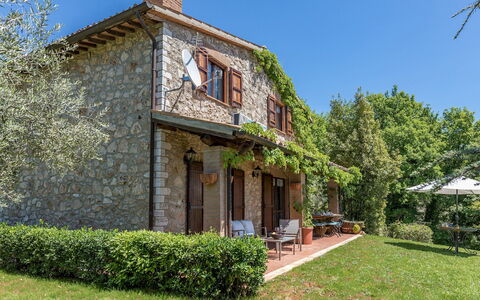
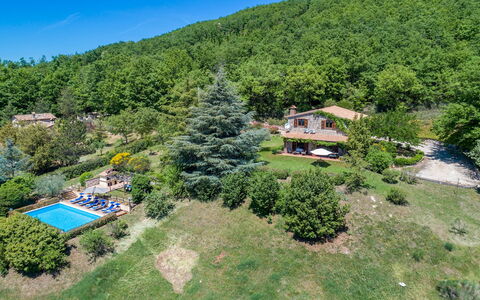
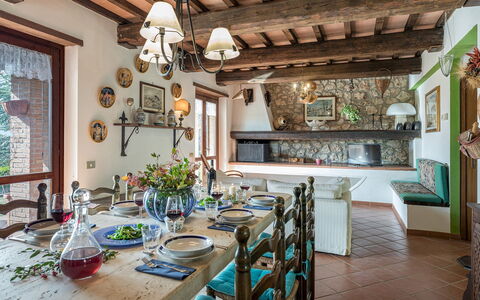
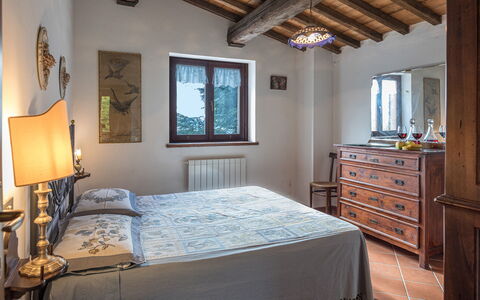
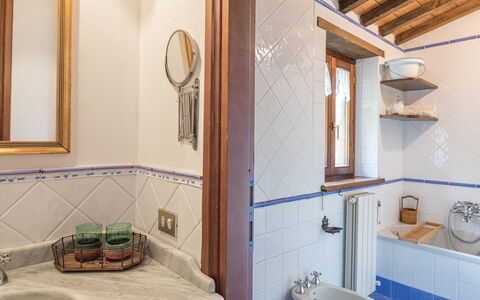
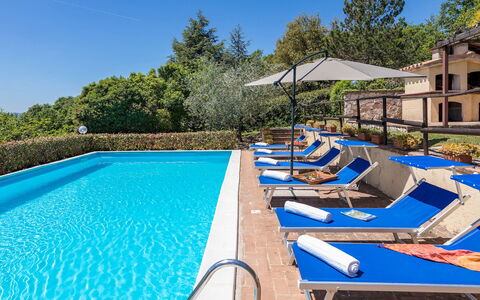
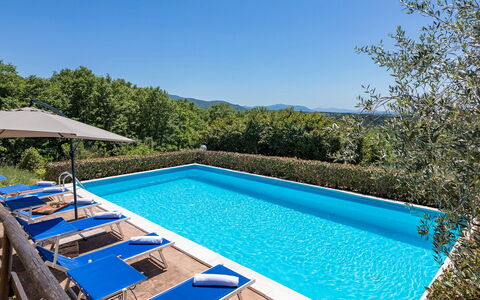
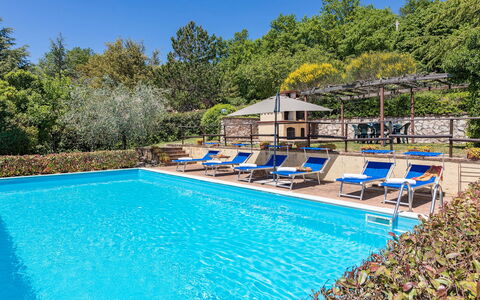
Holiday home Villa Mezzavia is a beautiful property (300 sq m) that includes private pool, air conditioning and WiFi internet. The property can accommodate up to 11 guests comfortably in six bedrooms with four bathrooms. Conveniently located 840 m (2745 ft) from Fonte Del Mazza, Italy in the tourist area "Cortona And Surroundings" and only 11 km (7 mi) from Cortona.
What to Expect
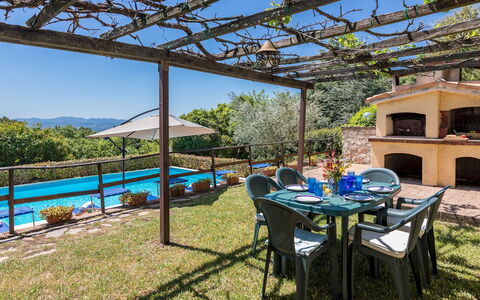
After arriving you’ll find a beautiful clean well-maintained property ideal for a relaxing holiday in Tuscany. After a busy day of shopping, spend some time with friends and family poolside enjoying a glass of wine - a perfect way to relax at the end the day. Outdoors you will also find a barbecue grill and patio.
Places Nearby
Most people enjoy visiting nearby cities and towns while on holiday, so for your reference this is a list of popular places with distances (as the crow flies) from the property: Cortona 11 km (7 mi), Arezzo 23 km (14 mi), Montepulciano 35 km (22 mi), Perugia 57 km (36 mi) and Montalcino 70 km (43 mi).
Some other major tourist destinations you should consider visiting are: Florence 113 km (70 mi), Viareggio 199 km (124 mi), Forte Dei Marmi 207 km (128 mi), Rome 215 km (134 mi), Venice 356 km (221 mi) and Milan 399 km (248 mi).
Additional Information
Pool Open: 1 May - 30 September (If you'd like the pool open outside these dates, please make that request prior to booking)
Nearest Airports (distances as the crow flies): Firenze Peretola (flr) 120 km (75 mi), Pisa (psa) 180 km (112 mi), Bologna (blq) 205 km (127 mi), Roma Ciampino (cia) 222 km (138 mi) and Roma Fiumicino (fco) 235 km (146 mi).
Additional Services
Villa Mezzavia
Villa Paola 6
Beautiful holiday home with private pool, A/C, WIFI, TV, patio and pets allowed
-
6
-
3
-
3
-
120 m2
Description
Property Summary
Nestled in the charming hamlet of Grutti, a small village set on the Altipiano Petroniano at 550 metres above sea level, Villa Paola is an exceptional vacation rental that captures the timeless spirit of Umbrian rural architecture. Located in the municipality of Gualdo Cattaneo, in the heart of Italy, this beautifully restored stone farmhouse combines authentic regional character with modern comfort, offering guests an immersive experience in one of the country's most evocative landscapes. The exterior is clad in antique exposed stone, while the interiors feature traditional chestnut wood beam ceilings and raw terracotta floors, honouring the heritage of the classic Umbrian farmhouse. The property extends across a magnificent estate of over 10,000 square metres, where a majestic garden surrounds the villa and a stunning panoramic swimming pool takes centre stage among olive trees and lush evergreen vegetation. Guests benefit from complimentary Wi-Fi internet access throughout their stay, as well as a private parking area conveniently located between the iron gate and the main entrance, with space for up to 3 cars. The expansive yard, rich with oaks, holm oaks, fruit trees, jasmine, Virginia creeper, and ornamental plants of every kind, creates a natural sanctuary that invites relaxation and exploration in equal measure.
Outdoors
The outdoor spaces of Villa Paola are among its most remarkable features, thoughtfully designed to allow guests to fully immerse themselves in the spectacular natural surroundings. The large portico, which overlooks the valley and the oak wood, is furnished with a table, chairs, sofas, and armchairs beneath a wooden-beamed roofing structure, creating a shaded and comfortable living area that is equally suited to leisurely breakfasts and convivial evening gatherings. A pergola covered in ivy and jasmine is positioned conveniently above the pool and is equipped with a brick-built barbecue, a wood oven, a table, and chairs, offering a romantic and functional space from which to enjoy the spectacular view toward the opposite hills. In addition to these primary outdoor areas, various shaded spots have been created around the house to ensure guests can always find a peaceful corner in which to experience the natural beauty of the estate at any hour of the day.
The non-heated panoramic swimming pool is located at a slightly lower level than the house, approximately 25 metres away, reached via a path in stone and lawn followed by 5 steps down. The rectangular pool measures 5 x 10 metres with a constant depth of 1.40 metres and is lined in PVC with a travertine border. It features chlorine purification, integrated lighting, and a metal ladder for water access. The surrounding solarium area is paved on one side in terracotta and is equipped with sunbeds, umbrellas, and an outdoor shower, all framed by olive trees and evergreen vegetation. The swimming pool is open from the last Saturday in April to the first Saturday in October. Please note that photographs of the property have been taken in spring, meaning that the blossoming of flowers and the colour of the garden grass may differ from what you observe upon arrival.
Unit Layout
Villa Paola is configured across 2 floors connected by an internal brick staircase, and comfortably accommodates up to 6 guests across 3 bedrooms and 3 bathrooms. On the ground floor, the main entrance opens directly into a generous open-plan living area comprising a spacious kitchen, a large living room, and a dining room. This sociable and welcoming space features a fireplace, satellite TV, and French windows that provide direct access to the portico and the outdoor dining area. A bathroom with shower completes the ground floor layout. Sixteen steps from the entrance lead up to the top floor, where the sleeping quarters are arranged. Here you will find a double bedroom with an ensuite bathroom featuring a bathtub, as well as 2 additional double bedrooms that share a bathroom with shower. All 3 bedrooms are simply yet thoughtfully furnished with particular attention to detail and are equipped with air conditioning for added comfort during warmer months.
Amenities Included
Villa Paola is equipped with a comprehensive range of amenities to ensure a comfortable and enjoyable stay. All 3 bedrooms are fitted with air conditioning, providing a cool and pleasant environment during the summer season. The property also benefits from heating available for use during cooler periods, ensuring year-round comfort. In the kitchen, a dishwasher makes meal preparation and clean-up effortless, while a washing machine is available for guests requiring laundry facilities during longer stays. For outdoor cooking enthusiasts, a barbecue is integrated into the pergola area above the pool, complemented by a wood oven, making al fresco dining a true highlight of the stay. The private patio and portico areas extend the living space outdoors, offering well-furnished zones for relaxation and dining in the open air. Entertainment is well catered for with satellite TV available in the living area on the ground floor. Guests travelling with pets will be pleased to know that animals are welcome at Villa Paola, subject to the conditions outlined in the property's house rules.
Other Information
Villa Paola welcomes guests travelling with pets. Guests are kindly reminded that an additional mandatory cleaning fee applies for each animal brought to the property, as detailed in the costs section below. The property is ideally suited to those seeking a tranquil retreat in nature, with long walks accessible directly from the gate, including paths leading up to the small village of Grutti. The estate's position on the Altipiano Petroniano at 550 metres above sea level ensures a pleasant climate and breathtaking panoramic views throughout the seasons.
Distances and Attractions
Villa Paola enjoys a privileged location that places guests within easy reach of some of Umbria's most celebrated cultural and natural destinations. The historic town of Todi, renowned for its rich cultural heritage, ancient traditions, and remarkable artistic treasures, lies just a few kilometres from the property and makes for an ideal day excursion. The villa's position near a main motorway junction further facilitates travel to the neighbouring regions of Tuscany and Lazio, opening up a wealth of well-known art cities and historic centres. Among the destinations within comfortable reach are Rome, Florence, Montalcino, Montepulciano, Pienza, and Viterbo, each offering a distinct and memorable cultural experience. The broader territory of Umbria, celebrated as one of the most mystical and verdant regions of Italy, is laced with countless cultural and naturalistic itineraries that guests can explore at their leisure from this ideally situated base.
Costs & Services
Included services
- Utilities (electricity, hot water, gas for kitchen use): included in the rental price
- Weekly linen change: included in the rental price
- Initial and final cleaning: included in the rental price
- Zer0Dep Guarantee (no security deposit required on balance or on arrival, with EuropAssistance coverage for accidental damage up to €1,500.00 and subject to the limitations provided): included in the rental price
Extra costs
- Mandatory extra cleaning in case of animals: €50.00 per week per animal
On request
- Extra cleaning: €22.00 per hour per person employed
- Extra linen: €15.00 per person
- Heating: on consumption, at prices in effect at the time of lease
- Firewood: €20.00 per 100 kg Villa Paola 6, Emma Villas


Città della Pieve 300
Amazing multi-unit accommodation with WIFI, A/C, pool, TV and patio
-
6
-
39
-
14
-
11
| Accommodation | Sleeps | Bedrooms | Bathrooms | Floor Area | Price |
|---|---|---|---|---|---|
| Casa Graziani 300.1 | 8 | 3 | 3 | 110 m2 | € 219 /Night |
| Casa Graziani 300.2 | 4 | 2 | 1 | 50 m2 | € 133 /Night |
| Casa Graziani 300.5 | 8 | 3 | 2 | 90 m2 | € 187 /Night |
| Casa Graziani 300.6 | 9 | 3 | 3 | 115 m2 | € 199 /Night |
| Casa Graziani 300.7 | 6 | 2 | 1 | 58 m2 | € 153 /Night |
| Casa Graziani 300.8 | 4 | 1 | 1 | 50 m2 | € 99 /Night |
| All 6 Accommodations | 39 | 14 | 11 |
Description
Property Summary
Nestled in the tranquil hamlet of Schiacciato, in the heart of the Italian countryside, Casa Graziani is a charming country house offering an exceptional holiday rental experience in one of Umbria's most picturesque regions. Located just 13 km from the historic centre of Città della Pieve, Italy, this distinguished residence comprises 3 houses and 9 apartments, set within a fully fenced property spanning 4,000 m2 of beautifully maintained grounds. Guests enjoy access to a generous shared garden featuring lush lawns and mature trees, creating a serene and private atmosphere throughout their stay. A large shared swimming pool measuring 16 x 8 m invites relaxation during the warm months, while high-speed Internet WiFi keeps you effortlessly connected. For those travelling with electric vehicles, a dedicated EV charging station is conveniently available on the premises, reflecting the property's commitment to modern comfort and sustainability.
Outdoors
The outdoor spaces at Casa Graziani are thoughtfully designed to encourage leisure and enjoyment in the open air. The shared swimming pool, measuring 16 x 8 m with a depth ranging from 120 to 180 cm, is available seasonally from 1 May to 30 September, offering a refreshing retreat during the warmer months. The expansive fenced grounds of 4,000 m2 encompass a well-kept garden with a verdant lawn and mature trees, providing ample space for relaxation and outdoor activities. A table tennis table and a dedicated children's playground make the outdoor areas equally appealing for families, while bicycles are available for guests who wish to explore the surrounding countryside at their own pace.
Other Information
Casa Graziani offers a wealth of shared facilities designed to enhance every aspect of your stay. A fitness room is available for guests who wish to maintain their exercise routine, while a table football table provides a fun and social recreational option. A sauna is also available within the house for an additional fee, offering a welcome opportunity for rest and rejuvenation. The property features a fireplace, adding warmth and character to the communal spaces during cooler evenings. Parking is available directly on the premises, ensuring convenience for all guests arriving by car.
Distances and Attractions
Casa Graziani enjoys a privileged position in the countryside, offering easy access to a wealth of cultural and natural attractions. The historic centre of Città della Pieve, renowned for its medieval architecture and artistic heritage, is located just 13 km away, while the charming town of Cetona can be reached in approximately 16 km. The regional capital of Perugia, with its vibrant cultural scene and world-class museums, lies 46 km from the property. Nature lovers will appreciate the proximity to the lake, situated just 10 km away, ideal for leisurely walks and outdoor pursuits. For everyday needs, a supermarket is conveniently located only 3 km from the property. Public transport connections are excellent, with a bus stop just 400 m away and the "Chiusi Scalo" railway station reachable within 7 km, providing straightforward links to the wider region. Città della Pieve 300


Città della Pieve 301
Unique multi-unit villa with A/C, WIFI, pool, TV and patio
-
4
-
20
-
7
-
8
| Accommodation | Sleeps | Bedrooms | Bathrooms | Floor Area | Price |
|---|---|---|---|---|---|
| Malagronda 301.1 | 6 | 2 | 3 | 95 m2 | € 177 /Night |
| Malagronda 301.2 | 6 | 2 | 2 | 70 m2 | € 164 /Night |
| Malagronda 301.4 | 4 | 2 | 2 | 58 m2 | € 156 /Night |
| Malagronda 301.5 | 4 | 1 | 1 | 42 m2 | € 100 /Night |
| All 4 Accommodations | 20 | 7 | 8 |
Description
Property Summary
Nestled among trees and meadows at an elevation of 400 metres above sea level, the country house "Malagronda" is a beautifully renovated rural retreat located 8 km from the centre of Città della Pieve, in the heart of Italy. Set in a quiet, elevated position, this exceptional holiday rental is part of a property comprising 6 apartments, offering guests a peaceful and private escape in the Umbrian countryside. The estate extends across a shared park of 7,000 m2, where lush greenery, ornamental plants, and a carefully maintained garden create an atmosphere of natural tranquillity. A generous swimming pool measuring 14 x 7 metres, with a depth ranging from 120 to 180 cm, is available for shared use during its seasonal operation from 1 May to 30 September, and features a salt-electrolysis cleaning system for a gentle and eco-conscious bathing experience. Wireless internet connection is available throughout the property, ensuring guests remain connected during their stay. For those travelling with electric vehicles, a dedicated EV charging station is located at Agriturismo Case Graziani, just 3 km from the property, offering a convenient and sustainable travel solution.
Outdoors
The outdoor spaces at "Malagronda" are thoughtfully designed to encourage relaxation and recreation in a stunning natural setting. The shared park of 7,000 m2 is home to a rich variety of plants and trees, providing shade and a sense of seclusion throughout the warmer months. The beautiful garden offers an ideal environment for unwinding, while the swimming pool, available from 1 May to 30 September, invites guests to cool off during the summer season. An outdoor shower is conveniently positioned near the pool area. For those seeking more active pursuits, the property provides a table tennis table, a basketball area, and a volleyball court, catering to guests of all ages and interests. Younger visitors are well catered for with a dedicated children's playground. Shared garden furniture is available across the outdoor areas, and a barbecue as well as an outdoor fireplace make al fresco dining and evening gatherings a memorable part of the stay.
Other Information
Access to the property is via a 1.5 km motor access road, which is unmade, and the use of a car is strongly recommended for reaching and navigating the surrounding area comfortably. Parking is available directly on the premises at no additional charge. The property is equipped with a central heating system, and heating costs are to be paid on the spot for stays falling within the period from 1 November to 31 March. Standard check-in and check-out times, as well as any specific house rules or pet policies, should be confirmed directly at the time of booking.
Distances and Attractions
"Malagronda" enjoys a privileged position that places a wealth of services and cultural destinations within easy reach. A shop and a shopping centre are both located 3 km from the property, while a restaurant and a bar can be reached within 2 km. The nearest bus stop is 2.1 km away, and the railway station "Chiusi" is situated 7 km from the estate. The renowned thermal baths of "Chianciano Terme" are 21 km away, offering a wonderful wellness experience for those seeking relaxation beyond the property. The bathing lake "Trasimeno" is 12 km away, providing a scenic destination for swimming and lakeside leisure. Among the notable nearby attractions, the charming hilltop village of Panicale is 11 km from the property, while Castiglione del Lago is 12 km away. Further afield, San Feliciano is 26 km distant, and the celebrated towns of Cortona and Montepulciano are each approximately 30 km away. The breathtaking Val d'Orcia, a UNESCO World Heritage landscape, can be reached in approximately 44 km, making it an ideal destination for day excursions from "Malagronda". Città della Pieve 301


Borgo Dolciano
Great holiday home with A/C, WIFI, private pool, TV, veranda and pets allowed, near Montepulciano
-
35
-
16
-
17
-
600 m2
Description
Borgo Dolciano is located 5 km (3 mi) from Chiusi, Italy and only 20 km (12 mi) from Montepulciano. Borgo Dolciano is a beautiful stone building (600 sq m) with air conditioning, private pool and WiFi internet. The property can accommodate up to 35 guests comfortably in 16 bedrooms with 17 bathrooms.
A residence made up of 16 apartments located in the park of the old Medici villa. Guests have at their disposal a park with a swimming pool, a barbecue area and two small internal gardens where they can relax.
Available on request:
LA LIMONAIA, a very bright room that can easily accommodate up to 65/70 people.
THE ANCIENT CELLARS, which can accommodate up to 120 people.
THE CHURCH, still consecrated, ideal for celebrations.
PRIVATE RESTAURANT: the property has a private restaurant available on request for private dinners with or without a chef.
The property is fenced and we accept more than one dog.
Your Experience
After arriving you’ll find a beautiful clean well-maintained property with views of the hills ideal for a splendid holiday in Tuscany. For your pleasure you will find a private pool where you can relax while enjoying a nice cold beverage after a hectic day of visiting museums. Sharing a meal with friends and family is a big part of the Tuscan culture. Take advantage of the well-equipped kitchen to prepare meals using local produce while on your holiday. The kitchen includes microwave and refrigerator, as well as, plenty of tableware and cutlery for up to 35 people. Dine 'al fresco' like a real Tuscan, the fully furnished veranda is the ideal setting to enjoy food, family and the lovely Tuscan weather.
Places Nearby
Most people enjoy visiting close-by cities and towns while on vacation, so for your reference this is a list of popular places with distances (as the crow flies) from the property: Montepulciano 20 km (12 mi), Cortona 35 km (22 mi), Montalcino 51 km (32 mi), Perugia 65 km (40 mi) and Arezzo 66 km (41 mi).
Some other major tourist destinations you should consider visiting are: Florence 138 km (85 mi), Viareggio 224 km (139 mi), Forte Dei Marmi 231 km (144 mi), Rome 171 km (106 mi), Milan 424 km (264 mi) and Naples 361 km (224 mi).
Additional Information
Pets Welcome - If your pet is travelling with you on holiday that is not a problem at Borgo Dolciano. If you have a large dog or multiple pets, please inquire for permission prior to booking.
Check-In Time: 15:00 - 18:00
Check-Out Time: 08:00 - 10:00
Pool Open: 1 May - 31 October (If you'd like the pool open outside these dates, please make that request prior to booking)
Nearest Airports (distances as the crow flies): Firenze Peretola (flr) 143 km (89 mi), Roma Ciampino (cia) 180 km (112 mi), Roma Fiumicino (fco) 192 km (120 mi), Pisa (psa) 206 km (128 mi) and Bologna (blq) 229 km (143 mi).
Additional Services
Professional Chef - Are you looking for a real treat during your vacation? Why not book a professional chef to prepare and serve you a sumptuous meal using local produce? The chef will arrange the meal based on your preferences and dietary requirements. The chef will offer suggestions for the various courses and the wine. Ask for more details and the supplemental costs.
Meals - If you'd like to have meals provided during your stay, either half-board or full-board is available. If you prefer only breakfast be provided, that can be arranged as well. Ask about the additional costs.
Tours - The owner can schedule custom tours for your group. To learn about the tours offered, speak to the owner when you arrive or ask prior to booking. The cost will vary depending in the exact tour and number of people.
Maid Service - If you'd like maid service during your stay that can be organized by the owner. Ask for more details about the additional cost.
Baby Sitting - A babysitter can be scheduled at Borgo Dolciano. If you're traveling with kids and would like some alone time, speak to the owner directly about this option when you arrive.
Borgo Dolciano


Podere della Bruciata
Beautiful holiday home with WIFI, private pool, TV and terrace, near Montepulciano
-
18
-
9
-
10
-
520 m2
Description
Property Summary
Podere della Bruciata is a beautiful holiday villa dating back to the 18th century, offering an authentic farmhouse experience in Chiusi, Italy. This independent property commands wide views over the surrounding hills, an area rich in fascinating Etruscan settlements that speak to the region's deep historical roots. The farmhouse provides great tranquility and privacy in a corner of Tuscany abundant with vegetation and scenic walks, making it an ideal retreat for those seeking relaxation and natural beauty. The property consists of a main building and a barn, thoughtfully restored to preserve their rustic charm while offering modern comfort. Internet Wifi is available throughout the property, ensuring you remain connected during your stay, and convenient parking is provided on site for your vehicles.
Outdoors
The outdoor spaces of Podere della Bruciata are truly exceptional, featuring a beautiful swimming pool measuring 7x14 meters with a depth ranging from 1 to 1.50 meters, equipped with a pleasant waterfall that adds a soothing ambiance to your swimming experience. The pool is surrounded by equipped green space where you can relax and soak in the Tuscan sun. A porch with a gazebo and tables provides shaded areas for outdoor dining and gathering, while a barbecue facility allows you to prepare delicious meals in the open air. The barn opens onto a porch with views of the pool, offering additional outdoor living space. A private garden corner outside the main building provides stunning views of Chiusi and the surrounding countryside. The property's grounds are rich in vegetation, offering peaceful walks and complete immersion in nature.
Unit Layout
The holiday villa accommodates up to 18 guests across 9 bedrooms and 10 bathrooms, distributed between the main building and the barn. The main building spans two levels. On the ground floor, you will find a very cozy rustic tavern featuring a fireplace, a fully equipped kitchen with a dishwasher, a service bathroom used as a laundry room, and a rustic room used as a dining room. A corner with internet service is also located on this level. The ground floor additionally houses 2 double bedrooms, each with a private bathroom with a shower, and provides access to the garden corner with views of Chiusi. On the first floor, accessed through a charming loggia, there is a spacious living room, a kitchenette equipped with a dishwasher and 2 ovens, 2 double bedrooms each with a private bathroom with a shower, and 2 double or twin bedrooms each with an en-suite bathroom with a shower. The barn contains 2 double bedrooms and 1 double or twin bedroom, each with an en-suite bathroom with a shower. All three barn bedrooms feature independent entrances and are suitable for disabled people, with access to a porch and pool view.
Amenities Included
Your stay at Podere della Bruciata includes a comprehensive range of amenities designed for comfort and convenience. The kitchen is fully equipped with a dishwasher, allowing you to maintain a clean and organized cooking space with ease. For outdoor entertaining, a barbecue facility is available for your use. Inside, the rustic tavern features a welcoming fireplace that adds warmth and atmosphere to your evenings. Entertainment options include satellite TV and television systems throughout the property. The private garden offers exclusive outdoor space for relaxation and enjoyment of the surrounding views. A washing machine is provided in the service bathroom on the ground floor, making longer stays more comfortable. Heat is available during cooler months to ensure your comfort throughout your visit. Additionally, mosquito nets and fans are installed in all rooms to enhance your comfort during warmer weather. One bathroom in the main building is specially designed to be suitable for disabled guests, ensuring accessibility for all visitors.
Other Information
Check-in is available on Saturday from 3 p.m., and check-out is required on Saturday at 10 a.m. The swimming pool is open from 15/04 to 15/10, providing seasonal enjoyment during the warmer months. Please note that there is no air conditioning in the rooms, but fans are provided in all bedrooms for your comfort. The property does not include daily cleaning services, though final cleaning at the end of your stay is provided. Upon arrival, you will be required to provide a security deposit which will be returned at the end of your stay minus the cost of any damages incurred. A tourist tax may be required upon arrival according to the regulations of the municipality. Dogs are welcome at the property, with specific charges applied for additional cleaning.
Distances and Attractions
Podere della Bruciata enjoys a privileged location in the heart of Tuscany, with views overlooking the town of Chiusi and the surrounding hills. The area is rich in fascinating Etruscan settlements, offering exceptional opportunities for cultural exploration and historical discovery. The property is situated in a corner of Tuscany abundant with vegetation, providing numerous walking trails and paths for nature enthusiasts. The tranquil setting ensures complete privacy while remaining accessible to the authentic charm and attractions of the Chiusi area.
Costs & Services
Included services
- Consumption of water, gas, and electricity
- Final cleaning
- Linen for rooms and bathrooms
- Kitchen use
- Swimming pool use
Extra costs
- Heating: €4.5 per m3 of GPL
- Security deposit: €500
- Tourist tax
- Dog: €25 once per week for extra cleaning
- Extra single bed: €15 per day
- Extra crib: €5 per day
On request
- Pool towels: €5 Podere della Bruciata


Villa Giare
Private Villa rental with private pool, WIFI, hot tub, A/C, panoramic view, close to Cortona
-
22
-
10
-
9
-
760 m2
Description
Beautiful and charming ancient property situated in quiet and panoramic location in the hills surrounding Cortona. This property has been recently restored with its ancient architectural features preserved and converted into 7 appealing apartments, all of which offer tastefully furnished interiors that allow their guests a combination of old charm and contemporary design.
Splendid extensive views of the surrounding valleys.
From the park and from the apartments you can enjoy a magnificent view surrounding hills.
The garden well kept and maintained, has a gazebo ideal for outdoor living and al fresco dining.
At guests' disposal:
By renting the 7 apartments together it is possible to obtain an independent villa with private swimming-pool. Common room with dining room with fireplace, kitchen, 2 toilets.
Baby bed available free of charge. Barbecue.
The swimming pool, 14 x 7 depth 1.40 offers a splendid view over the valley. Wi-Fi internet connection available free of charge. Mosquito screens in all the units. Parking within the grounds
Distances:
The village of Fratticciola is at only 200 mt with a food shop.
Fratta at 2 km with shops and restaurant.
Camucia at 5 km
Cortona at 8 km
Note: The villa has an outdoor video surveillance system
Please carefully check if there are any extra costs to be paid on site! Villa Giare


Villa Noceta
Beautiful private villa with private pool, A/C, WIFI, TV, panoramic view, close to Cortona
-
10
-
5
-
5
-
340 m2
Description
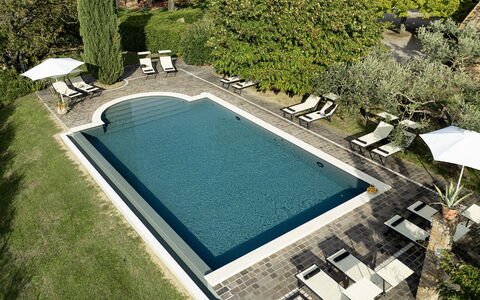
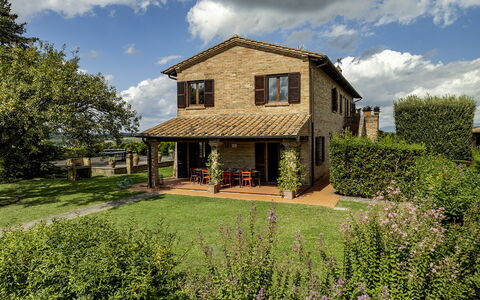
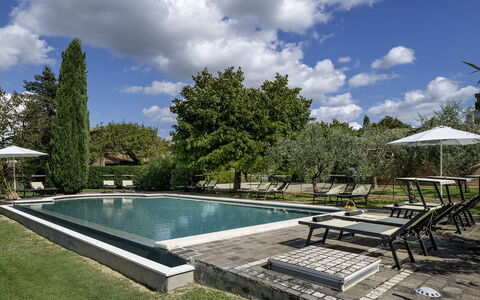
Beautiful villa with private pool situated in Tuscany, a short distance away from the town of Castiglion Fiorentino. This vacation villa is on a hill top and offers beautiful, extensive vies over the surrounding landscape and the castle of Montecchio. Outside, guests can enjoy use of a well-groomed garden, of furnished areas ideal for al-fresco dining and of a nice private, very panoramic pool set on a higher level in respect to the villa. This villa has been completely restored and turned into a charming country accommodation offering tastefully furnished interiors.
The villa comprises a main building for 8 persons and an outbuilding situated by the pool for 2 persons (with 1 bedroom, 1 bathroom, changing room for the pool and bathroom with shower).
The house's central location is convenient for visiting Tuscany's most important places of interest such as Siena, Florence, Arezzo, Perugia San Gimignano, the entire Chianti Classico area and the Val d’Orcia region.
Distances Castiglion Fiorentino with shops of all kinds and railway station (trains to Rome, Perugia, Orvieto, Florence, Siena) 3 km away, the lovely town of Cortona 10 km, Arezzo 20 km away, Montepulciano 40 km, Rapolano Terme (spas) 50 km, Perugia 60 km away, Siena 80 km, Florence 95 km, Orvieto 100 km away, San Gimignano 120 km.
At guests’ disposal: large, fenced-in garden with private swimming-pool (12 x 5,5 m – min. depth 1,2 m – max. depth 1,9 m), furnished outdoor area ideal for al-fresco dining, barbecue.
Free WI-FI internet provided.
Parking within the grounds.
Additional Services: Baby bed and high-chair available upon request.
Pets are permitted.
Please carefully check if there are any extra costs to be paid on site! Villa Noceta
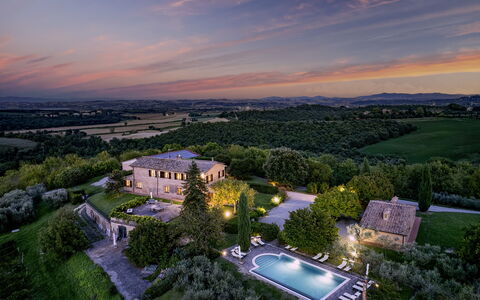
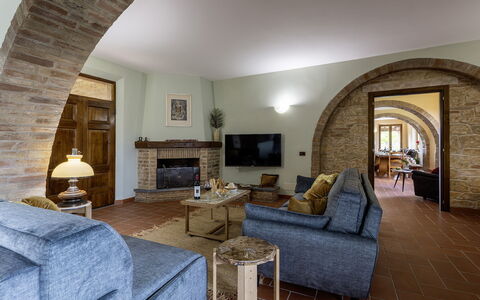
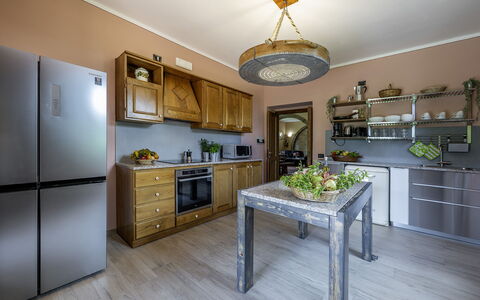
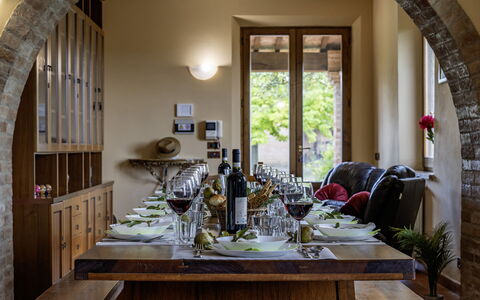
Podere Gellino 14
Villa with private pool, A/C, WIFI, patio, pets allowed, panoramic view, close to Montepulciano
-
14
-
7
-
7
-
230 m2
Description
Property Summary
Nestled in the rolling hills of Tuscany, Italy, Podere Gellino is a charming rustic farmhouse vacation rental that offers an exceptional retreat for those seeking the tranquility of the Sienese countryside. Located approximately 3 kilometers from Chianciano Terme, a town celebrated for its thermal tradition and architectural heritage dating back to Etruscan times, this property enjoys a panoramic position within a working farm extending across approximately 25 hectares. The complex, comprising a main farmhouse and an adjoining annex, sits surrounded by a private park adorned with olive trees and Mediterranean essences, offering sweeping views over the orderly geometry of vineyards, golden fields, and the distant towers of Montepulciano. Guests benefit from complimentary Wi-Fi connectivity throughout their stay, a dedicated parking area conveniently situated just beyond the entrance gate, and a generous yard that invites leisurely exploration and outdoor living at its finest.
Outdoors
The outdoor spaces at Podere Gellino are nothing short of spectacular, offering a seamless blend of natural beauty and thoughtfully curated amenities. The centerpiece of the exterior is the panoramic infinity pool, a stunning rectangular structure measuring 6 by 12 meters, with a depth varying between 1.20 and 1.50 meters. Finished in ALKORPLAN TOUCH PVC with a natural stone effect in an exotic color and accessible via a Roman staircase, the pool is a non-heated facility sanitized with a chlorine system. It is fenced with a 1-meter high mesh and equipped with an entrance gate for safety. The pool is open from the last Saturday in April to the first Saturday in October and is served by a cold water shower. Positioned approximately 20 meters from the buildings, it is easily reached through the flat garden. The surrounding porphyry solarium is furnished with sun loungers and umbrellas, creating an ideal setting for relaxation with breathtaking views as a backdrop. The flat garden itself covers approximately 2,000 square meters and features lawn areas, olive trees, rosemary bushes, and oleanders that frame the pool's perimeter. On 2 sides of the farmhouse, equipped porches provide inviting outdoor living spaces: one hosts a dining table accessible directly from the kitchen, while the other features a foosball table. Adjacent to a large paved terrace that overlooks a suggestive panoramic viewpoint, a dedicated barbecue area and a traditional wood oven complete the outdoor offering. Please be aware that photo shoots are typically carried out in spring, so the colors and blooms of the gardens, lawns, and park may differ at the time of your arrival.
Unit Layout
Podere Gellino accommodates up to 14 guests across 7 bedrooms and 7 bathrooms, distributed between a main farmhouse and an adjoining annex, for a total area of approximately 350 square meters. The farmhouse, covering approximately 230 square meters across 2 levels connected by both internal and external staircases, forms the heart of the complex. On the ground floor, an entrance through a French window from the porch leads into a large living room featuring a seating area and a dining area connected by generous arched openings. A fully equipped kitchen with direct access to the porch with a dining table and a bathroom with a bathtub complete this level. The first floor is reached by 2 flights of stairs located on either side of the living room, leading to 2 separate and unconnected units. The first unit, which also benefits from independent access via an external staircase and a spiral staircase, comprises a double bedroom, a bathroom with bathtub and shower, and a double bedroom with a divisible bed and an en suite bathroom with shower. The second unit, accessed from the dining room staircase, includes 2 double bedrooms, a bathroom with bathtub, and a double bedroom with an en suite bathroom with shower. The annex, covering approximately 100 square meters and located on one side of the main house, is arranged on a single ground floor level and features a living room, 2 double bedrooms of which one has an en suite bathroom with shower, and an additional bathroom with shower. Please note that the fireplaces throughout the property are ornamental.
Amenities Included
Podere Gellino is equipped with a comprehensive range of amenities designed to ensure a comfortable and enjoyable stay. All 7 bedrooms are fitted with air conditioning, allowing guests to maintain a pleasant temperature throughout the warmer months, while heating is also available for cooler periods. The property features a private patio that extends the living space outdoors, offering a sheltered area for relaxation and al fresco dining. In the kitchen, a dishwasher is available to simplify meal cleanup, and a washing machine located in the annex bathroom ensures practicality for longer stays. Outdoor cooking enthusiasts will appreciate the dedicated barbecue area, perfect for leisurely meals in the fresh Tuscan air. The property warmly welcomes pets, making it an ideal choice for guests who wish to travel with their animal companions. Complimentary Wi-Fi is available throughout the property, keeping guests connected during their stay.
Other Information
Podere Gellino has undergone a thorough check-up carried out by a technical manager to guarantee the accuracy of the description, the accessories listed, and their state of operation and maintenance. The property is protected by the Zer0Dep Guarantee, meaning guests are not required to pay a security deposit either on balance or upon arrival. This guarantee includes EuropAssistance coverage in the event of accidental damage caused to the property during the stay, up to a maximum of 1,500.00 euros and subject to the restrictions provided. Pets are welcome at the property; guests traveling with animals should be aware that an extra cleaning fee applies per pet per week. The fireplaces present in the property are strictly ornamental and are not available for use. The pool is open seasonally, from the last Saturday in April to the first Saturday in October.
Distances and Attractions
Podere Gellino enjoys an enviable location that places guests within easy reach of some of Tuscany's most celebrated destinations. Chianciano Terme, renowned for its thermal baths and rich architectural heritage rooted in Etruscan history, is just approximately 3 kilometers away, offering a perfect opportunity for relaxation in its famous thermal waters. The iconic hilltop town of Montepulciano, with its noble palaces and world-renowned Vino Nobile wine, is only a few minutes' drive away, as are the enchanting towns of Pienza, Montalcino, Sarteano, Cetona, and San Casciano dei Bagni. Guests seeking thermal experiences will also find the waters of Bagno Vignoni and Montepulciano within easy reach. Excellent road connections allow for comfortable day trips to Siena, as well as to the Umbrian cities of Orvieto, Perugia, and Castiglione del Lago, making Podere Gellino an ideal base for exploring an area rich in nature, art, culture, and outstanding food and wine traditions.
Costs & Services
Included services
- Utilities (electricity, heating, water, and gas for kitchen use): included in the rental rate
- Weekly linen, initial cleaning, and final cleaning: included in the rental rate
- Zer0Dep Guarantee (EuropAssistance coverage for accidental damage up to €1,500.00, subject to restrictions): included in the rental rate
Extra costs
- Extra cleaning in case of animals: €50.00 per pet per week
- Tourist tax (where applicable): amount determined by local authority
On request
- Extra cleaning: €22.00 per hour per cleaner
- Extra linen: €18.00 per person
- Heating: payable on site based on consumption at current market prices Podere Gellino 14, Emma Villas
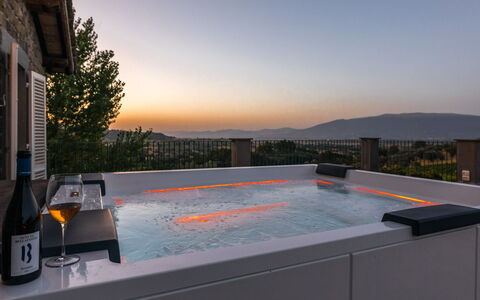
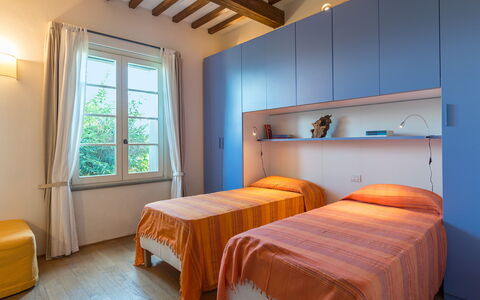
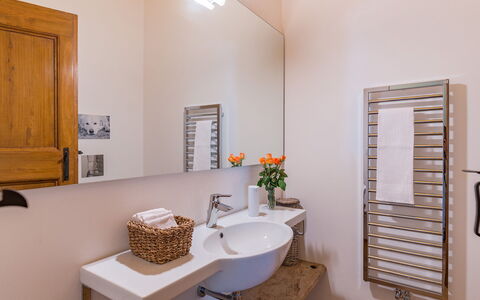
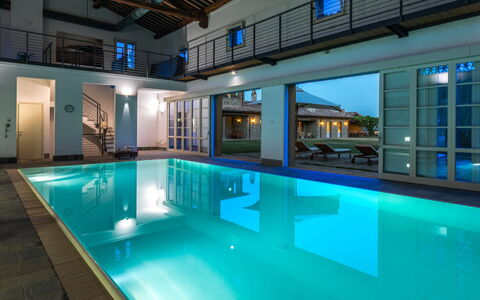
Description
The Price includes:
-Utilities: electricity, water, gas for cooking purposes, heating, heating pool
- weekly linen, initial and final cleaning
- Zer0Dep Guarantee = You do not pay the security deposit on balance or on arrival and you have EuropAssistance coverage in case of accidental damage to the property during your stay (up to the maximum of € 1,500.00 and with the limitations provided).
The Price does not Include:
- Mandatory extra cleaning in case of animals (€ 14,00/day/animal)
- Tourist Tax (where applicable)
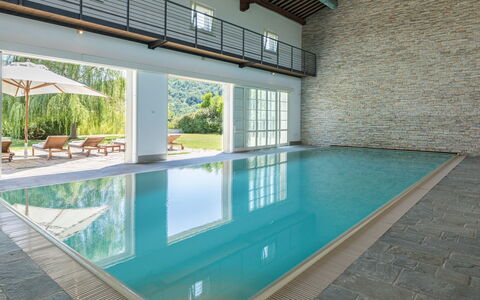
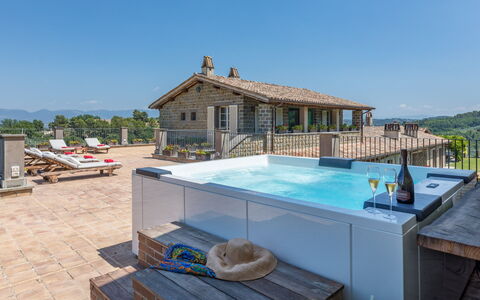
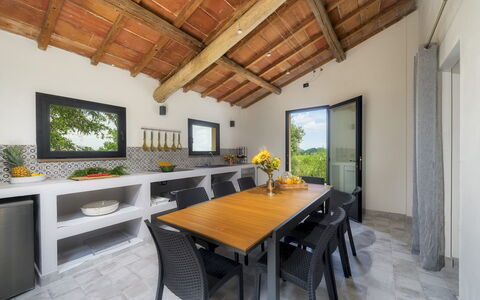
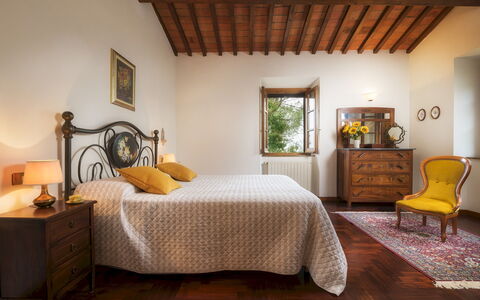
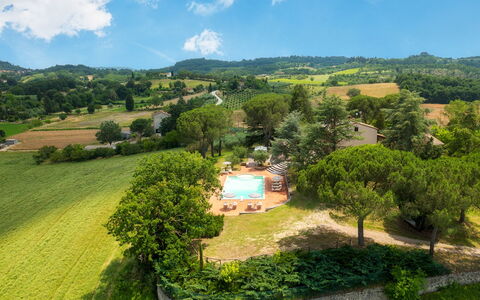
We are in the beautiful little town of Bevagna, included in “I Borghi più Belli d'Italia” (the most beautiful borghi in Italy), in the centre of the Umbrian Valley, with Assisi in front and Spoleto behind, a place where time slows down, full of charm and magical atmospheres. The magnificent Tenuta Bellafonte, newly built and unique in its kind, is located in this wonderful setting, near the tiny delightful borgo of Torre del Colle. From here you have a breathtaking view over vineyards and olive groves alternating with the woods and green hills so typical of the area. A home of great class which preserves the authenticity and charm typical of rural houses. Parquet in oak, porcelain tiles and chestnut wood, expertly adapted to cover floors and ceilings, are the materials that give voice to the architecture of this prestigious building, clad in sandstone, air-conditioned with an underfloor cooling system and characterized by a huge, elegant living room with large windows facing the garden, an open-plan kitchen and dining room and comfortable bedrooms with private bathrooms. The rooms have been designed in a style blending antique and modern, combining fine furnishing with accessories of contemporary design. The pride of the property is the annex, connected internally to the main house, with a prestigious indoor pool and, on the floor below, a Turkish bath and gym, a welcoming and relaxing environment where you can recover your psychophysical balance. This dream pool can be used during both the summer months and the less warm periods, in autumn and winter, to ensure relaxation and fun in the water regardless of the weather and season. A lush and well-kept garden with an endless carpet of green grass surrounding the house, an outdoor dining area under the portico, various cosy outdoor living areas and a super panoramic terrace - this and more is offered by the magnificent outdoor area of Tenuta Bellafonte. A splendid home for those in search of a relaxing holiday in full contact with nature. We are just a few kilometres from Bevagna, a delightful borgo, unique and full of charm from where you can go off to explore the fascinating places of Umbria and Tuscany: typical little villages with their walls and picturesque panoramas and beautiful art towns like Spoleto, Assisi, Perugia, Rome and Florence. A delicious wine, which can be tasted directly in the cellars (visit and tasting on request), is produced next to the house in the extensive farm estate. Moreover, those who are lucky enough to be staying at Tenuta Bellafonte between the last two Sundays in June will be able to attend the Mercato delle Gaite in Bevagna, an historical reenactment that aims to reconstruct the daily life of medieval man. As a historical reference, this event encompasses the years from 1250 to 1350 and is a reenactment contest between the 4 gaite (districts) in which Bevagna was once divided. Services and shops for basic needs can be found in Cantalupo, just 4 km away. NB in the property, in the same building, but at a lower level than the house itself, is the Cantina Bellafonte and its offices but the house is completely independent with private entrance. In addition, on request, the villa has an adjacent room of 100 sqm, ideal for organizing ceremonies and parties. Please Note: when the property is rented in this solution no other guests will be present on site.
Your Emma Villas Customer service is Alessandra Masci and you can reach her for any emergencies, or further information you may required during your stay. All useful telephone numbers will be sent together with your booking documents. TENUTA BELLAFONTE HAS BEEN SUBJECTED TO A CHECK-UP BY A TECHNICAL RESPONSIBLE BEFORE THE BEGINNING OF THE SEASON, TO ENSURE CONSISTENCY OF THE DESCRIPTION, ACCESSORIES LISTED ON THIS PAGE AND THEIR PRESENT STATE OF OPERATION/MAINTENANCE, TO GUARANTEE QUALITY, CLEANLINESS AND COMFORTS TO ALL CLIENTS WHO WILL STAY HERE. THIS CHECK HAS BEEN CARRIED OUT ON 22th MARCH 2019.
Interior:
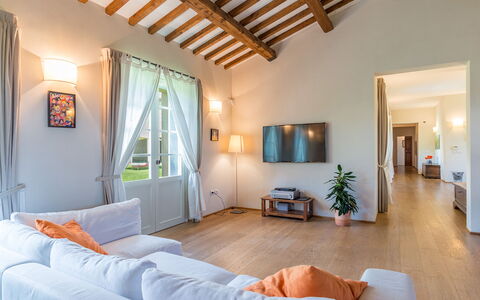
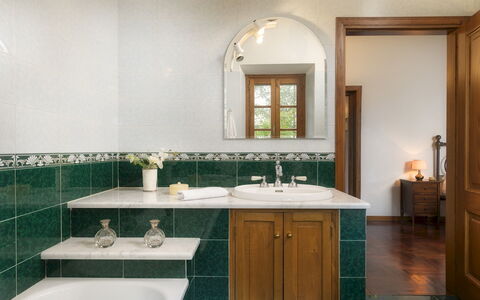
The property consists of the main house and one annex. MAIN HOUSE: On two floors connected internally. The main entrance on the ground floor leads directly into the large living room with various seating areas with comfortable, soft sofas and a particular modern fireplace in the centre. The living room leads on to the open-plan kitchen and dining room with direct access out to the large portico organised as a dining area and relaxation area with sofas and small tables. To the right of the main entrance is a sleeping areas with four double bedrooms(of which one with divisible bed)and a twin bedroom, all with ensuite bathroom with tub. The floor is completed by a guest bathroom. From the entrance a brick staircse leads up to the first floor consisting of a double bedroom and a twin bedroom (with bunk beds), which can be connected forming a single suite (ideal for a family), an adjoining bathroom with double shower and a guest bathroom. The double bedroom has access to the terrace and the pool annex. The whole of the main house has air conditioning with an underfloor cooling system. ANNEX 1: The annex, which is accessed from both the ground floor (directly from the corridor next to the bedrooms) and the terrace on the first floor, houses the spectacular indoor pool. From here, an internal staircase leads down to the basement with Turkish bath, fully-equipped gym, bathroom, two changing rooms and a large bathroom with double showers. Please note: the piano is ornamental. Underfloor cooling/heating system.
Park:
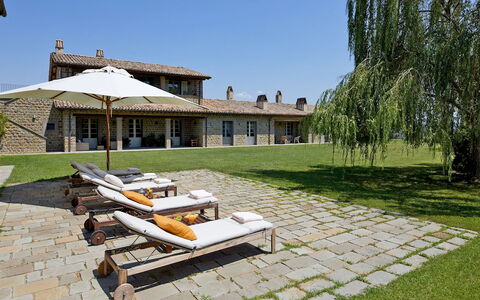
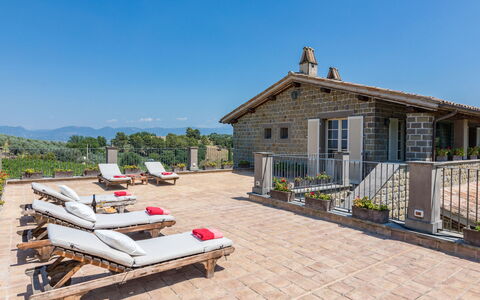
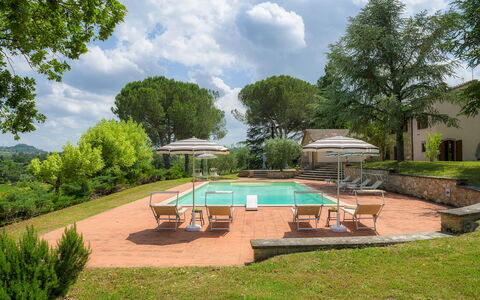
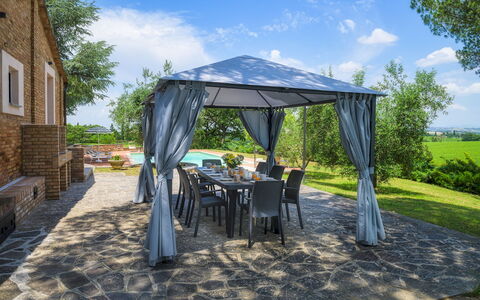
The fenced-in garden of Tenuta Bellafonte, about 1500 sq m, is a luxuriance of many types of flowers that alternate in the well-kept lawn areas around the house. A fountain, in the centre of the garden, with alternating lights and splashes, bestows a further touch of refinement on the house. Outside the kitchen French window is a large portico with a dining area and a seating area with sofas and armchairs. Further porticos can be accessed from the living room with two furnished relaxation areas. On the first floor (between the pool annex and the first-floor sleeping area) is a large terrace with sofas, armchairs, tables and sunbeds, ideal for relaxing at any time of the day but above all for enjoying an apéritif in front of the wonderful views of Monte Subasio and the hills covered with vineyards and woods while watching a breathtaking sunset. Coming out from the large sliding windows (all with automatic openings) of the annex with the spectacular pool is the sunbathing area, one part paved and one part lawn, equipped with comfortable sunbeds and umbrellas.Close to the ground floor entrances to the house is the convenient 5-car parking area.Please notice that photos are taken in spring, therefore flower blossoming, and the colours of the gardens' grass could be different at the moment of your arrival at the villa.
Swimming Pool:
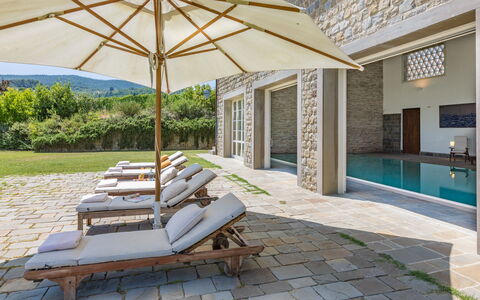
The magnificent infinity pool is located inside the annex with direct access to the villa. It is accessible both in summer and winter, this because in order to ensure the possibility of swimming regardless of the weather and the season, the pool is constantly heated in order to always maintain a constant and optimal temperature for bathing. It has large automatic sliding windows facing the large lawn with sunbeds and umbrellas. The rectangular pool measures 15 x 5 m with a constant depth of 1.20 m. Lined in PVC, it has chlorine purification, internal lights and Roman steps in the corner for access to the water. There is also a small waterfall on one side. The large pool area is located both within the annex and outside, right in front of the pool, and it's equipped with sunbeds, deck chairs and umbrellas. For further comfort, the annex has a bathroom with shower and a small kitchenette. The pool is open all year round.
Pets: Yes. € 30,00 per animal per week to be paid on site
Extra On Request:
- extra cleaning (€ 443,00/day),
- extra linen (€ 16,00/person to be required at least one week in advance),
- hetaing 28.58 eur per day
- firewood (€ 38,00/100 kg) Tenuta Bellafonte 14, Emma Villas
Fonte Pinella 8
Wonderful house with A/C, WIFI, private pool, TV and pets allowed, close to Montepulciano
-
8
-
4
-
5
-
400 m2
Description
Property Summary
Nestled in a secluded position among the gentle rolling hills of the Tuscan countryside south of Siena, Fonte Pinella is an exceptional vacation rental that invites you to experience total immersion in the serene beauty of rural Italy. This original Tuscan farmhouse in exposed stone, once an old rural residence, is located just 4 km from the historic town of Chiusi, placing you at the very heart of Etruscan civilisation while remaining within easy reach of some of the most celebrated destinations in central Italy. The property is distinguished by its harmonious rustic-style finishes, including terracotta and wooden floors, exposed ceiling beams, and wooden furnishings that lend an authentic and timeless character to every space. Set within approximately 5 hectares of arable land, Fonte Pinella offers generous outdoor living across a beautifully landscaped garden, a panoramic swimming pool, and multiple al fresco areas designed for relaxation and dining. Complimentary Wi-Fi keeps you connected throughout your stay, while dedicated private parking, accessed via an automatic entrance gate along a short drive, ensures complete convenience and peace of mind. The surrounding grounds, enclosed with low walls and wire mesh, provide a sense of total privacy and tranquillity that defines the spirit of this remarkable property.
Outdoors
The park surrounding Fonte Pinella is a landscape of extraordinary natural beauty, where a vast olive grove, an orchard, firs, oaks, and carefully tended flower beds frame a large expanse of lawn. Multiple outdoor living areas have been thoughtfully arranged throughout the garden to encourage relaxation and outdoor dining. A seating area is positioned just outside the main kitchen, while a dedicated dining area is situated in front of the annex kitchen, only a few steps from the swimming pool. The entire property is enclosed with low walls and wire mesh, ensuring privacy and security for all guests.
The non-heated swimming pool is one of the true highlights of Fonte Pinella. Positioned on one side of the garden and overlooking an open panoramic landscape, it is located approximately 30 m from the main house and 10 m from the annex, reached along a short flight of steps. The pool measures 6 x 12 m, with a depth ranging from 1.30 to 2.50 m, and features Roman steps and a diving board. Lined in PVC with a stone edge, it is equipped with internal lighting and a chlorine purification system. The large terracotta-paved solarium surrounding the pool is furnished with sunbeds, tables, umbrellas, and a hot and cold-water shower. The pool is open from the last Saturday in April until the first Saturday in October. Please be aware that photographs of the property were taken in spring, and therefore the blossoming of flowers and the colours of the garden grass may differ from what you observe upon arrival.
Unit Layout
Fonte Pinella is configured across 2 floors connected by both external and internal staircases, and is complemented by a separate annex, offering a total accommodation capacity of 8 guests across 4 bedrooms and 5 bathrooms. On the ground floor, the large living room serves as the heart of the main house, featuring a TV area, a sitting area with a fireplace, and a dining area. Numerous French windows open directly onto the exterior, flooding the space with natural light and providing seamless access to the garden. From the living room, you proceed to the kitchen, which also benefits from a French window leading outside. A bathroom with shower serves this floor.
The sleeping area on the upper floor comprises 3 double bedrooms, each with an ensuite bathroom with shower, as well as 1 twin bedroom with joinable beds and a bathroom featuring both a tub and a shower. Air conditioning is available exclusively in the bedrooms.
The annex, situated in front of the main house and closer to the pool area, contains a large kitchen with a barbecue, a laundry area, and a bathroom with shower, making it a fully functional and independent space that complements the main residence perfectly.
Amenities Included
Fonte Pinella is equipped with a comprehensive range of amenities to ensure a comfortable and enjoyable stay. Air conditioning is available in all bedrooms, providing a welcome retreat during the warmer months, while heating is also available for stays during the cooler season. The property is fully equipped for everyday living, with a washing machine located in the annex laundry area and a dishwasher available for your convenience in the kitchen. Entertainment is well catered for, with satellite TV forming part of the living room setup. Guests travelling with pets will be pleased to know that animals are welcome at Fonte Pinella, subject to the conditions outlined in the relevant section. The property also benefits from Wi-Fi internet access, ensuring you remain connected throughout your stay.
Other Information
Fonte Pinella welcomes guests travelling with pets. Up to 2 dogs are accepted, subject to prior arrangement and the applicable additional cleaning fee per animal per week or part thereof.
The rental price includes utilities covering water, gas for kitchen use, electricity, weekly linen change, and both initial and final cleaning of the property. The Zer0Dep Guarantee is also included, meaning you are not required to pay a security deposit either at the balance stage or upon arrival. This guarantee includes EuropAssistance coverage in the event of accidental damage to the property during your stay, up to a maximum of 1,500.00 and subject to the limitations provided by the policy.
Distances and Attractions
Fonte Pinella enjoys a privileged location in a border area of Tuscany, just a short distance from the region of Umbria, placing you within easy reach of an extraordinary variety of cultural, historical, and natural attractions. The town of Chiusi, with its shops and convenient train station, is just 4 km away, while the motorway exit and a supermarket are reachable within approximately 5 minutes by car.
Short drives from the property will take you to some of the most celebrated destinations in central Italy, including the renowned borghi of Montepulciano, Cortona, Montalcino, Chianciano Terme, and Pienza, as well as the breathtaking Val d'Orcia. Nature lovers will appreciate the proximity to Lake Trasimeno, while culture enthusiasts can explore the great art cities of Perugia, Siena, Arezzo, and Orvieto, all within comfortable driving distance.
Costs & Services
Included services
- Utilities (water, gas for kitchen use, electricity): included in the rental price
- Weekly linen change: included in the rental price
- Initial and final cleaning: included in the rental price
- Zer0Dep Guarantee with EuropAssistance accidental damage coverage (up to €1,500.00): included in the rental price
Extra costs
- Mandatory extra cleaning in case of animals: €50.00 per animal per week or part of week
- Tourism tax: €1.00 per person per day for the first 5 days (children under 12 years old are exempt)
On request
- Extra cleaning: €20.00 per hour per cleaner
- Extra linen: €10.00 per person
- Firewood: €20.00 per 100 kg
- Heating (available from November to April): €28.60 per day Fonte Pinella 8, Emma Villas
Villa Augusto 10
Superb holiday home with private pool, A/C, WIFI, TV and pets allowed
-
10
-
5
-
5
-
410 m2
Description
Property Summary
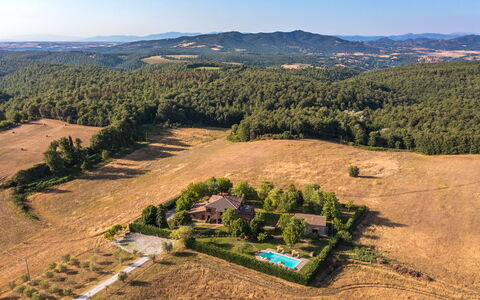
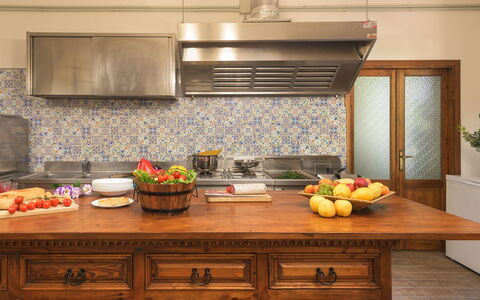
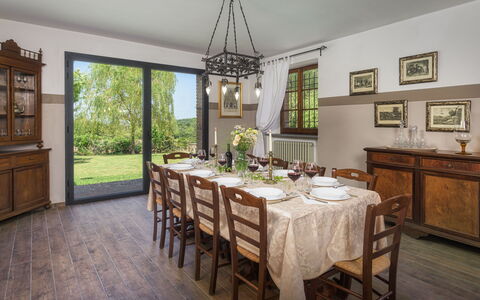
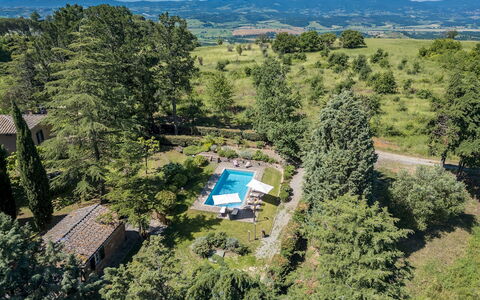
Nestled among the rolling hills of Umbria, Villa Augusto is a captivating vacation rental set near the charming town of Città della Pieve, in the municipality of Monteleone D'Orvieto, Italy. Dating back to 1790, this historic property has been thoughtfully restored by its owners using materials salvaged from within the estate itself, preserving its authentic character while offering all the comforts of a refined holiday retreat. The villa is surrounded by a beautifully maintained fenced garden of approximately one hectare, where guests can unwind among lush lawns, flowering bushes, linden, pine, olive, and American oak trees. Wireless internet connectivity is available throughout the property, ensuring guests remain connected during their stay. Convenient private parking is provided on-site, and the expansive grounds offer ample space for relaxation and outdoor enjoyment.
Outdoors
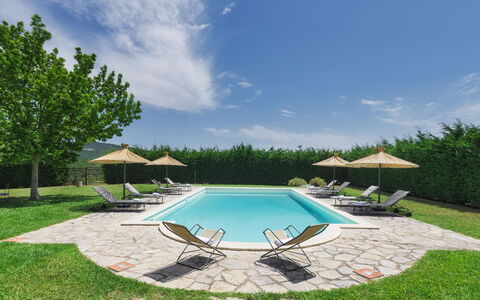
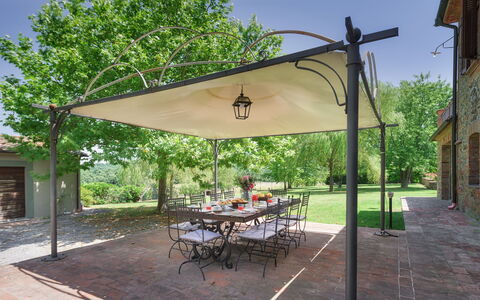
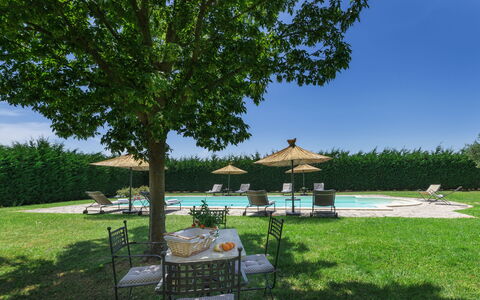
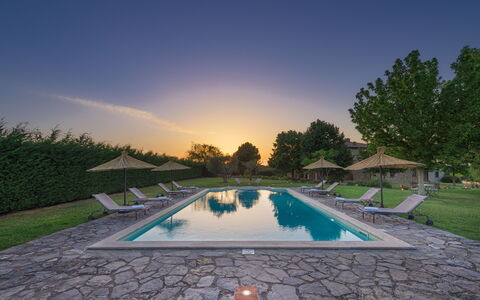
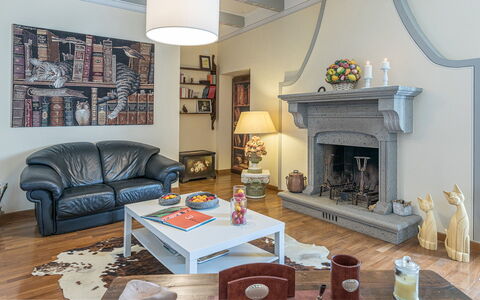
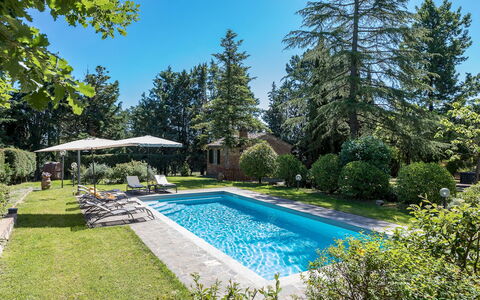
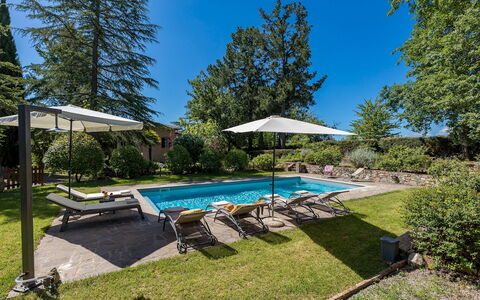
The outdoor spaces of Villa Augusto are truly exceptional, inviting guests to make the most of the Umbrian countryside. The garden features 2 barbecues built in brick, a traditional pizza oven, and a large gazebo furnished with a table and chairs, positioned directly in front of the kitchen for effortless outdoor dining. The swimming pool, situated approximately 15 metres from the main house, is non-heated and rectangular in shape, measuring 13 x 7 metres with a depth ranging from 1.40 to 2.50 metres. It features travertine borders, a chlorine purification system, and is lined with sand-coloured PVC. Entry is via Roman steps, and the surrounding area is finished with a combination of local stone and lawn. The pool area is equipped with umbrellas, sun loungers, deckchairs, and smoking tables, as well as a cold water shower. The pool is available to guests from the last Saturday in April to the first Saturday in October. The large terrace on the first floor, accessible from the billiard room and one of the bedrooms, is furnished with deckchairs, tables, and chairs, offering a wonderful elevated space to enjoy the surrounding landscape. Please note that photographs of the property are taken in spring, so the appearance of the garden, including flower blossoming and the colour of the grass, may differ at the time of your arrival.
Unit Layout
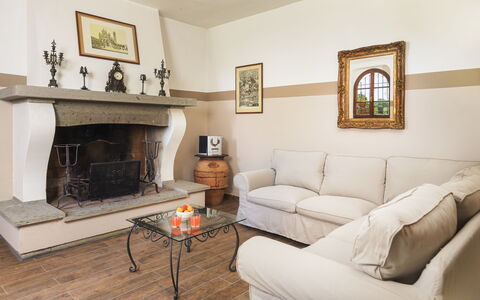
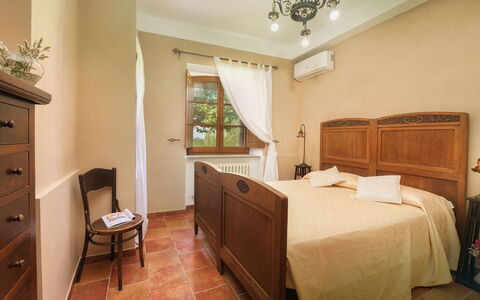
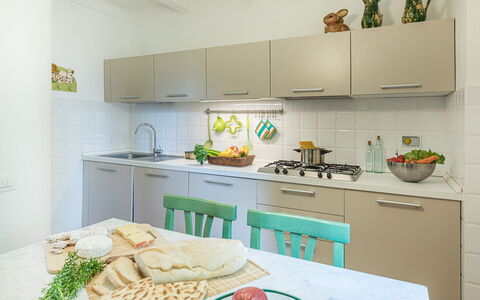
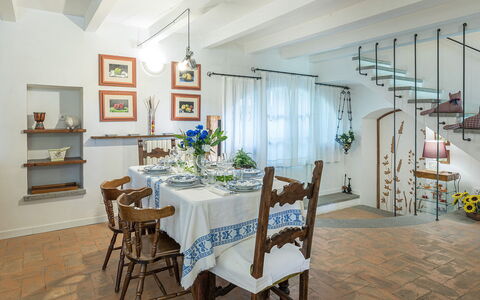
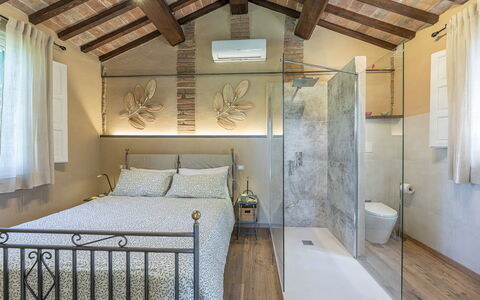
Villa Augusto is configured across 2 floors in the main house and includes a charming one-storey annex located approximately 20 metres away, accommodating a maximum of 10 guests across 5 bedrooms and 5 bathrooms. On the ground floor of the main house, the main entrance opens into a spacious living area divided into 3 distinct zones: a sitting room with a fireplace, a television area, and a dining room. Also on this floor is a professional kitchen with direct access to the outside, as well as a double bedroom with an en-suite bathroom fitted with a shower. A staircase adjacent to the main entrance leads to the first floor, where guests will find a billiard room with a fireplace and 3 double bedrooms, each with its own en-suite bathroom with shower. The billiard room and one of the bedrooms on this floor open directly onto the large furnished terrace. The first floor can also be accessed via an external stone staircase. The annex is a self-contained one-storey structure comprising a living room, a double bedroom, and a bathroom with shower, offering a degree of privacy ideal for guests seeking a more independent space within the property.
Amenities Included
Villa Augusto is equipped with a comprehensive range of amenities to ensure a comfortable and enjoyable stay. Air conditioning is available in all bedrooms, providing a cool retreat during the warmer months, while heating is also available for cooler periods. The kitchen is fully appointed with a dishwasher among its professional-grade appliances, making meal preparation and clean-up effortless. Outdoor cooking enthusiasts will appreciate the 2 brick-built barbecues available in the garden. Laundry needs are catered for with a washing machine on the premises. For entertainment, a satellite television is available, allowing guests to enjoy a wide selection of channels throughout their stay. The property is pet-friendly, welcoming animals subject to prior authorisation by the owner, with details regarding the number, size, and breed to be communicated in advance.
Other Information
Villa Augusto extends across a total estate of 90 hectares, of which 70 are woodland, offering an extraordinary sense of space, privacy, and natural beauty. The property has been inspected by a qualified technical representative prior to the start of the season to verify the accuracy of the description, the condition of all listed accessories, and the overall standard of maintenance, cleanliness, and comfort. The Emma Villas Concierge Team is available to assist guests with any emergencies or additional information required during the stay, and all relevant contact numbers are provided with the booking documents. Pets are accepted on request and must be authorised in advance by the owner, who requires communication of the number, size, and breed of the animals prior to arrival.
Distances and Attractions
Villa Augusto enjoys an enviable position that places guests within easy reach of some of the most celebrated destinations in central Italy. The nearby town of Città della Pieve is a short distance from the property and offers a charming historic centre with local shops, restaurants, and cultural attractions. The property serves as an ideal base for exploring the wider region, including the scenic Lake Trasimeno, the art-rich city of Perugia, the spiritually significant town of Assisi, and the picturesque hilltop villages of Cetona, San Casciano dei Bagni, Cortona, Montepulciano, and Pienza, all of which are within comfortable driving distance.
Costs & Services
Included services:
- Utilities: electricity, water, and gas for cooking are included in the rental rate
- Weekly linen change: included in the rental rate
- Initial and final cleaning: included in the rental rate
- Zer0Dep Guarantee: included in the rental rate, covering EuropAssistance protection against accidental damage to the property during your stay, up to a maximum of €1,500.00 and subject to the limitations provided, with no security deposit required on balance or upon arrival
Extra costs:
- Extra cleaning in case of animals: €50.00 per week per animal
- Tourist tax: amount subject to local applicable rates
On request:
- Extra cleaning: €22.00 per hour per cleaner
- Extra linen: €20.00 per person
- Heating: charged on consumption at current market prices
- Firewood: €20.00 per 100 kg Villa Augusto 10, Emma Villas
Casa Ciculino 8
Pretty accommodation with A/C, private pool, WIFI and pets allowed
-
8
-
4
-
3
-
80 m2
Description
Property Summary
Nestled between ancient woods and rolling hills on the border of Umbria and Tuscany, Casa Ciculino is an exceptional vacation rental set in the picturesque countryside of Monteleone d'Orvieto, Italy. This charming villa, distinguished by its signature antique pink facade, radiates warmth and elegance in equal measure, offering guests an immersive retreat into one of the most evocative landscapes in central Italy. The property has been finely renovated with parquet and terracotta flooring and adorned with hand-painted floral decorations on many of the ceilings, blending high-class refinement with the rustic soul of traditional Umbrian and Tuscan farmhouses. Spanning a fully fenced 3,000 sqm park, the estate offers generous outdoor spaces, a stunning exclusive-use swimming pool, and a lush yard shaded by tall trees, creating an atmosphere of complete privacy and tranquillity. Guests benefit from Wi-Fi connectivity that extends throughout the entire property, an uncovered parking area accommodating up to 3 cars, and all the comforts needed for an unforgettable stay in the Italian countryside.
Outdoors
The outdoor spaces of Casa Ciculino are a true extension of the villa's welcoming character, designed to invite relaxation and convivial living at every hour of the day. The 3,000 sqm park is entirely fenced and features expansive areas of lawn interspersed with tall trees, fragrant flowers, and carefully arranged corners dedicated to outdoor leisure. A charming gazebo adjacent to the dining room serves as the main alfresco dining area and is equipped with a mobile barbecue, making it ideal for long summer meals in the open air. Throughout the garden, various shaded spots furnished with tables and benches offer peaceful retreats at any time of day. A small portico near the main entrance provides a particularly inviting setting for relaxing with a glass of wine while taking in the surrounding hills and countryside. In the evening, external lighting positioned at strategic points around the pool and throughout the garden transforms the entire estate into a magical setting, perfect for dining under the stars and admiring enchanting sunsets. The non-heated swimming pool, reserved exclusively for guests, is situated on a slightly elevated terrace approximately 25 metres from the house, in a secluded and private area of the garden. The rectangular pool measures 5 x 10 metres with a constant depth of 1.35 metres and features Roman steps in one corner for easy water access. Lined in grey and light blue PVC that gives the water a distinctive emerald green hue, the pool is equipped with chlorine purification and both internal and external lighting. A stone-paved border 1.5 metres wide surrounds the pool and is furnished with umbrellas, sunbeds, deck chairs, and a solar shower. The pool is available to guests from the last Saturday in April until the first Saturday in October. Please note that the photographs of the property were taken in spring, so the appearance of the garden, including the flowering and the colour of the grass, may differ at the time of your arrival.
Unit Layout
Casa Ciculino accommodates up to 8 guests across 4 bedrooms and 3 bathrooms, distributed over 3 floors in the main villa and a separate annex located a few metres from the swimming pool. The main entrance opens onto the ground floor, which is entirely dedicated to the communal living area and comprises a dining room with a fireplace, a fully equipped kitchen, and a guest bathroom. 2 French windows on this floor provide direct access to the outdoors, one leading to the outdoor dining area and the other to a small portico. A brick staircase from the dining room leads up to the first floor, where a comfortable living room with sofa, armchairs, and an ornamental fireplace serves as the central gathering space. This floor also contains a double bedroom and a twin bedroom, which share a bathroom fitted with both a shower and a bathtub. A further staircase ascends to the second floor, which features a slightly slanting ceiling and a double bedroom with an en-suite bathroom with shower. The annex, situated just a few metres from the pool, houses a welcoming living room with a kitchenette and a functional fireplace, a double bedroom with air conditioning, and an en-suite bathroom with shower. It is worth noting that the fireplaces within the main villa are ornamental, while the fireplace in the annex is fully functional.
Amenities Included
Casa Ciculino is equipped with a comprehensive range of amenities to ensure a comfortable and convenient stay. All 4 bedrooms are fitted with air conditioning, allowing guests to maintain a pleasant temperature throughout the warmer months, while heating is also available for cooler periods. The fully equipped kitchen includes a dishwasher, making meal preparation and clean-up effortless, and a washing machine is available for guests requiring laundry facilities during their stay. The property welcomes pets, allowing guests to enjoy their holiday together with their animal companions. Wi-Fi connectivity is available throughout the entire property, keeping guests connected at all times. The rental price includes utilities covering electricity, water, and gas for cooking and hot water use, as well as weekly linen service and both initial and final cleaning. The stay is also covered by the Zer0Dep Guarantee, meaning guests are not required to pay a security deposit either on balance or upon arrival, and benefit from EuropAssistance coverage in the event of accidental damage to the property during their stay, up to a maximum of 1,500 euros and subject to the limitations provided.
Other Information
Casa Ciculino is a property that combines privacy with a thoughtful and discreet presence. Within the property, in the second wing of the villa, a couple resides on occasion. These individuals are described as very discreet and kind and will not interfere with the privacy of guests in any way. They do not have access to the swimming pool or to the section of the garden adjacent to the outdoor dining area. Pets are welcome at the property. The uncovered parking area, located between the gate and the villa, offers space for up to 3 cars.
Distances and Attractions
Casa Ciculino enjoys a privileged geographical position just 2 km from the medieval town of Monteleone d'Orvieto, a charming borgo situated at the meeting point of 3 regions: Lazio, Umbria, and Tuscany. Its unique borderland character is reflected in the architecture of its historic buildings and in the rolling hills that evoke the landscapes of the Tuscan province. The property is located a short distance from the Autostrada del Sole, making it straightforward to explore the wider region by car. Nearby towns in the Val di Chiana include Montepulciano, Cetona, and Chianciano Terme, while the celebrated borghi of the Val d'Orcia, such as Montalcino, Pienza, San Quirico, Castiglione, and Bagno Vignoni, are all within easy reach. The Umbrian towns of Città della Pieve and Chiusi are also just a few kilometres away, offering additional cultural and gastronomic experiences. The surrounding area, characterised by vineyards, woods, and hills, provides an ideal base for exploring some of the most beautiful and historically rich landscapes in central Italy.
Costs & Services
Included services
- Utilities (electricity, water, gas for cooking and hot water): included in the rental price
- Weekly linen service: included in the rental price
- Initial and final cleaning: included in the rental price
- Zer0Dep Guarantee (no security deposit required, with EuropAssistance accidental damage coverage up to €1,500.00 subject to limitations): included in the rental price
Extra costs
- Mandatory extra cleaning in case of animals: €50.00 per animal per week, to be paid on site
- Tourist tax: where applicable
On request
- Extra cleaning: €22.00 per hour per cleaner
- Extra linen: €15.00 per person
- Heating: on consumption at current market prices Casa Ciculino 8, Emma Villas


Il Querceto
Superb private holiday rental with A/C, private pool, TV and pets allowed
-
8
-
4
-
5
-
260 m2
Description
Il Querceto is a lovely holiday home (260 sq m) with air conditioning and private pool. The property can accommodate up to eight people comfortably in four bedrooms with five bathrooms. Conveniently located 4 km (2 mi) from Monteleone D'orvieto, Italy and only 45 km (28 mi) from Montepulciano.
The Experience
When you arrive you’ll find a lovely clean well-maintained property with views of the hills perfect for a peaceful vacation in Umbria. Regardless of how you spend your days - shopping, visiting museums, sightseeing or just driving in the countryside, when you arrive home you can relax with your family and friends at the pool for a perfect ending to another day in Umbria. Dining with friends and family is a huge part of the Italian culture. Take advantage of the well-equipped kitchen to prepare meals using local produce while on your holiday. The kitchen includes coffee machine, microwave and toaster, as well as, plenty of tableware and cutlery for up to eight people. Dine 'al fresco' like a real Italian, the fully furnished garden is the perfect setting to enjoy food, family and the beautiful Italian weather.
Visit the Area
Most people enjoy visiting nearby cities and towns while on vacation, so for your reference this is a list of popular places with distances (as the crow flies) from the property: Montepulciano 45 km (28 mi), Perugia 48 km (30 mi), Assisi 70 km (43 mi), Cortona 72 km (45 mi) and Montalcino 73 km (45 mi).
Some other major tourist destinations you should consider visiting are: Florence 155 km (96 mi), Viareggio 241 km (150 mi), Forte Dei Marmi 248 km (154 mi), Rome 153 km (95 mi), Milan 441 km (274 mi) and Naples 343 km (213 mi).
Additional Information
Pets Welcome - If your pet is travelling with you on holiday that is not a problem at Il Querceto. If you have a large dog or multiple pets, please inquire for permission prior to booking.
Check-In Time: 16:00 - 19:00
Check-Out Time: 08:00 - 10:00
Pool Open: 1 May - 1 October (If you'd like the pool open outside these dates, please make that request prior to booking)
Nearest Airports (distances as the crow flies): Firenze Peretola (flr) 160 km (99 mi), Roma Ciampino (cia) 169 km (105 mi), Roma Fiumicino (fco) 174 km (108 mi), Pisa (psa) 222 km (138 mi) and Bologna (blq) 246 km (153 mi).
Special Services
Cooking Lessons - If you're interested in learning more about Italian cooking, ask about the cooking lessons that can be organized at the property. It's a pleasant way to spend time with friends and family while learning the techniques vital to master Italian cuisine. For more details and the additional cost, please contact us.
Il Querceto
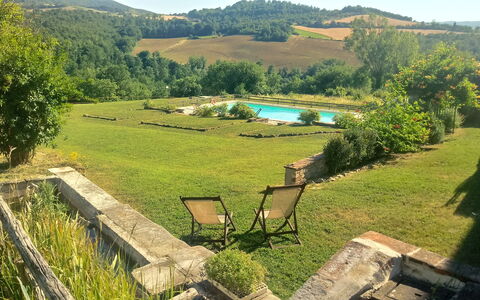
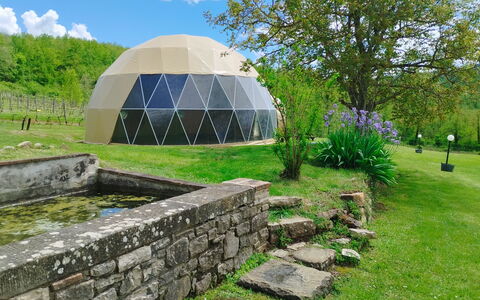
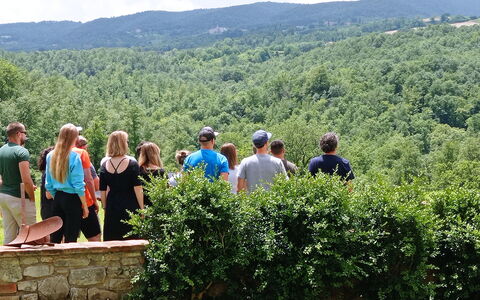
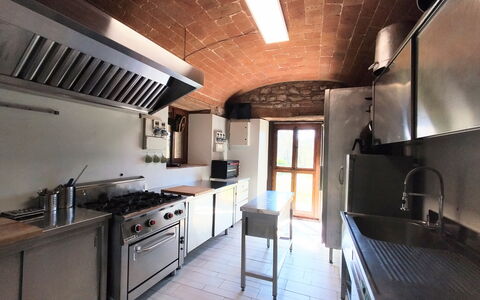
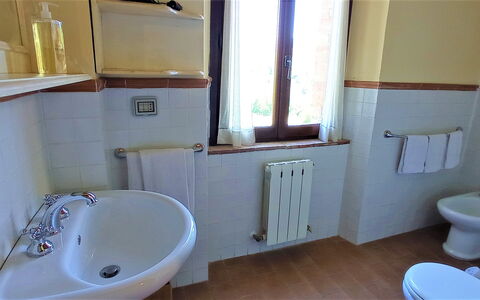
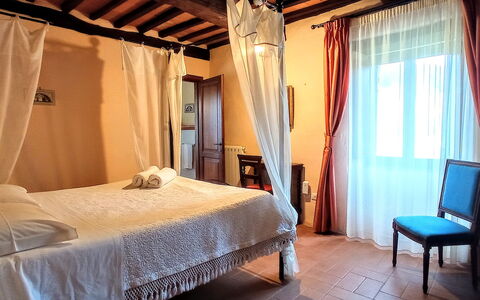
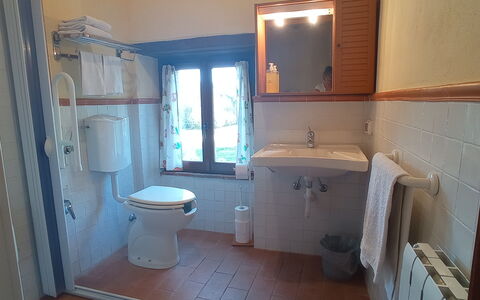
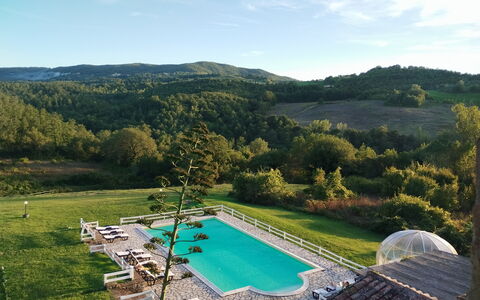
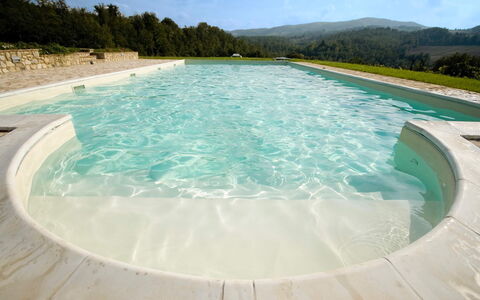
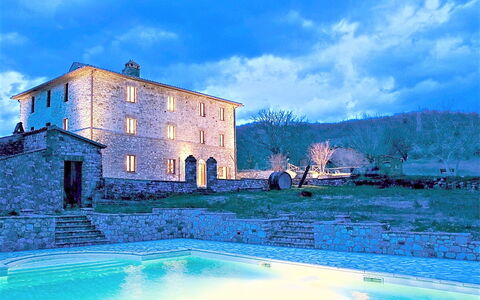
Villa Campo al Vento - Country Farm
Beautiful independent house with WIFI, private pool, hot tub, TV, pets allowed and panoramic view
-
26
-
7
-
7
-
1000 m2
Description
Villa Campo al Vento - Country Farm is a beautiful stone building (1000 sq m) with private pool, WiFi internet and hot tub. The property can sleep up to 26 people comfortably. Villa Campo al Vento - Country Farm is located 4 km (2 mi) from Monte Castello Di Vibio, Italy and only 45 km (28 mi) from Perugia.
What to Expect
Upon arrival at Villa Campo al Vento - Country Farm you’ll find a lovely clean well-maintained property with views of the hills ideal for a relaxing holiday in Umbria. After a hectic day of sightseeing, spend some time with friends and family poolside enjoying a glass of wine - a perfect way to unwind at the end the day. Also available outdoors are a barbecue grill, playground and hot tub. If you enjoy cooking for family and friends there is a well-equipped kitchen including coffee machine, microwave, toaster, stove and refrigerator, as well as, plenty of tableware and cutlery for up to 26 people. If you prefer to dine 'al fresco', there is a fully furnished garden where you can enjoy the weather while dining outdoors.
This premium vacation rental offers an unparalleled experience, blending high-tech convenience with exceptional leisure facilities. Upon entering through the private entrance, guests are welcomed by a space equipped with high-speed Starlink internet, a professional coffee machine, and a filtered water dispenser. The interior features a cozy fireplace for relaxing evenings and a dedicated cinema room for movie lovers. Outside, the property boasts a unique architectural dome and a variety of activities, including ping pong and badminton.
Culinary enthusiasts will appreciate the BBQ area and the traditional wood-fired oven, while practical needs are met with an on-site laundry room, ample parking, and a clear system for waste recycling. The estate is a true haven for pets, featuring a dedicated dog park, a pet washing station, and a private dog pool. For added peace of mind, the main swimming area is enclosed by a safety fence, ensuring a secure environment for all guests.
Visit the Area
Most people enjoy visiting nearby cities and towns while on holiday, so for your reference this is a list of popular places with distances (as the crow flies) from the property: Perugia 45 km (28 mi), Spoleto 58 km (36 mi), Assisi 61 km (38 mi), Gubbio 87 km (54 mi) and Cortona 92 km (57 mi).
Some other major tourist destinations you should consider visiting are: Florence 207 km (129 mi), Rome 155 km (96 mi), Venice 427 km (265 mi), Milan 495 km (307 mi) and Naples 346 km (215 mi).
Additional Information
Pets Welcome - If your pet is travelling with you on vacation that is not a problem at Villa Campo al Vento - Country Farm. If you have a large dog or multiple pets, please ask for permission prior to booking.
Handicapped Accessible - If you or one of your guests needs wheelchair access, you’ll find at least one bedroom and bathroom that are accessible, as well as, most of the main rooms in the house.
Check-In Time: 15:00 - 22:00
Check-Out Time: 10:00 - 11:00
Pool Open: 1 January - 31 December
Nearest Airports (distances as the crow flies): Roma Ciampino (cia) 164 km (102 mi), Roma Fiumicino (fco) 176 km (109 mi), Firenze Peretola (flr) 212 km (131 mi), Pisa (psa) 274 km (170 mi) and Bologna (blq) 290 km (180 mi).
Special Services
Cooking Lessons - If you're interested in discovering more about Italian cooking, ask about the cooking lessons that can be arranged at the property. It's a fun way to spend time with friends and family while discovering the techniques needed to master Italian cuisine. For more details and the extra cost, please contact us.
Professional Chef - Are you looking for a real treat during your holiday? Why not book a professional chef to prepare and serve you a sumptuous meal using local produce? The chef will arrange the meal based on your preferences and dietary requirements. The chef will offer advice for the various courses and the wine. Inquire for more details and the additional costs.
Tours - The owner can organize custom tours for your group. To learn about the tours available, speak to the owner upon arrival or ask prior to booking. The cost will vary depending in the individual tour and number of people.
Maid Service - Upgrade your holiday with maid service. This service can be organized by the owner. Ask for more details about the extra cost.
Pre-Stocked Fridge - If you'd like to have the fridge and pantry stocked before you arrive that is possible at Villa Campo al Vento - Country Farm. Ask for more details, including the additional cost and how to schedule this service.
Baby Sitting - A babysitter can be arranged at Villa Campo al Vento - Country Farm. If you're traveling with kids and would like some alone time, talk to the owner directly about this option when you arrive.
Campo al Vento - Country Farm
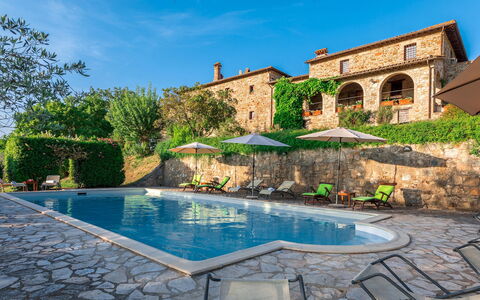
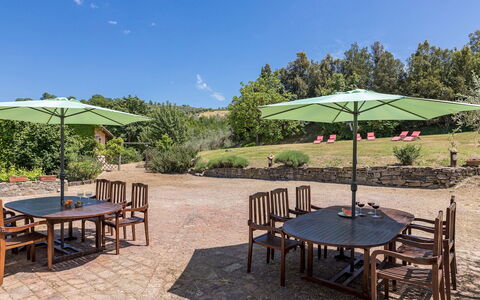
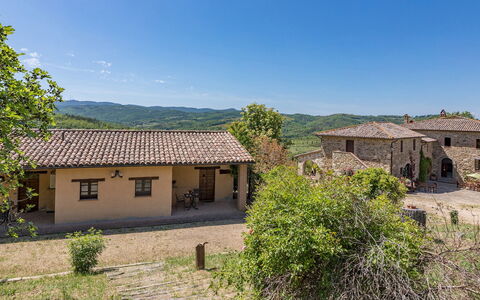
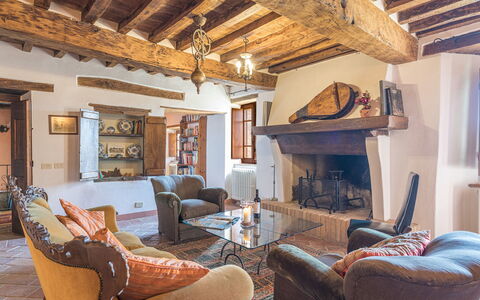
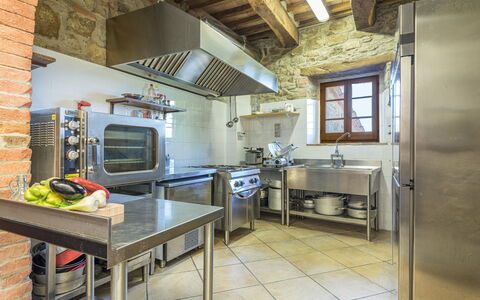
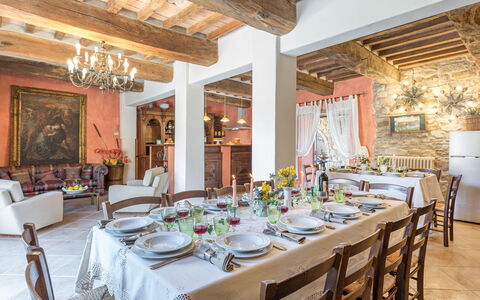
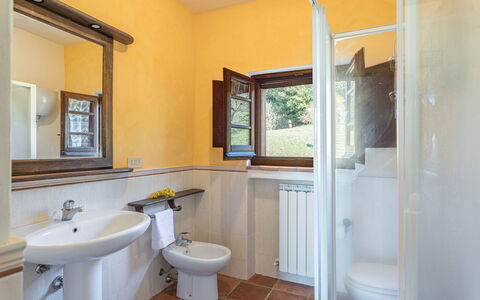
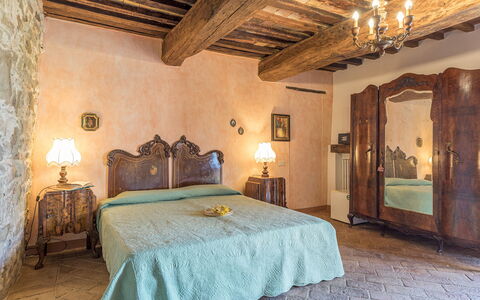
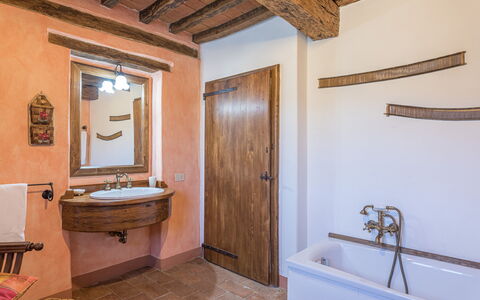
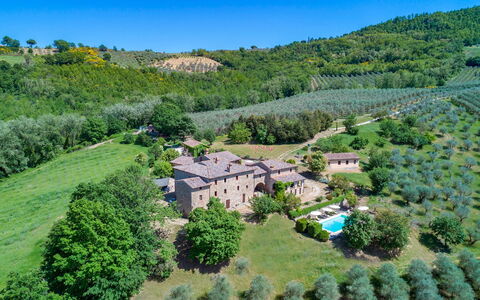
Podere le Corone 14
Fabulous vacation home with private pool, A/C, WIFI, terrace and pets allowed
-
20
-
10
-
7
-
490 m2
Description
Property Summary
Nestled in the enchanting hamlet of Doglio, in the heart of Umbria, Italy, Podere Le Corone is a remarkable vacation rental that invites you to experience the timeless beauty of the Italian countryside. Perched on one of the most scenic hills overlooking Todi and Monte Castello di Vibio, this extraordinary estate has been a silent witness to centuries of local tradition since 1601. The property was acquired by its current owners in 1994, who have dedicated themselves to preserving the magic and authenticity of this exceptional place. The complex develops around a central outdoor courtyard and comprises a main house and 2 annexes, all restored with meticulous attention to original details, using materials and shades inspired by the Umbrian countryside to create a rustic yet deeply welcoming atmosphere. Surrounded by a vast 22-hectare estate dominated by an ancient olive grove of 6,600 trees, the property offers an extraordinary sense of seclusion and natural harmony. A beautiful panoramic swimming pool, a generous yard dotted with centuries-old olive trees, tall trees, fruit trees, jasmines, lavenders, and roses complete the outdoor setting. Guests benefit from high-speed Internet WiFi throughout the property, as well as ample parking facilities including 4 covered spaces under a shed and 6 uncovered spaces, accessible through an automatic iron gate at the end of an internal avenue bordered by olive trees. An EV Charging Station is also available on the property for electric vehicle owners.
Outdoors
The outdoor spaces of Podere Le Corone are a true celebration of the Umbrian landscape. The panoramic swimming pool is located at the rear of the property, approximately 20 metres from the main house, set on a lower terrace and reached via a staircase with wooden steps. The pool measures 12x6 metres, with a minimum depth of 1.50 metres and a maximum of 2 metres, and features a stone edge with an internal PVC coating and 3 internal steps on one side. The purification system is chlorinated, and the pool is equipped with internal spotlights and a cold water shower. It is non-heated and open from the last Saturday in April to the first Saturday in October. Surrounding the pool, a stone-paved solarium is furnished with sun loungers, deckchairs, and umbrellas, all shaded by centuries-old olive trees that ensure a peaceful and relaxing atmosphere. From this vantage point, an open view of the surrounding countryside unfolds before you, offering breathtaking and evocative sunsets. Multiple outdoor dining and relaxation areas are distributed throughout the property. Directly accessible from the kitchen and dining room, a very large porch hosts a fully equipped outdoor dining area with a mobile barbecue, chairs, and tables, complemented by a mushroom stove for cooler evenings. The central courtyard is furnished with a table and chairs, while various benches are placed around the property to invite quiet contemplation. The historic farmyard, where wheat was once beaten by hand under the sun, has been transformed into a convivial outdoor space furnished with tables, chairs, and umbrellas. A wood oven is also available among the outdoor facilities, making al fresco cooking a genuine pleasure. Please note that photographic services are typically carried out in spring, so the colors and blooms of the gardens, lawns, and surrounding areas may vary at the time of your arrival.
Unit Layout
Podere Le Corone is a generously proportioned estate capable of accommodating up to 20 guests across 10 bedrooms and 7 bathrooms, distributed across the main house and its 2 annexes. The layout is thoughtfully organized across multiple levels, offering both shared communal spaces and independent private areas, making it ideal for large groups seeking a balance between togetherness and personal privacy. Ascending 6 steps from the parking area, you first reach the entrance to a living room furnished with sofas and armchairs, with 2 service bathrooms available. Crossing the outdoor courtyard, you enter the open dining room with kitchen, which features a convenient direct exit to the terrace overlooking the pool, fully equipped for outdoor dining. A spiral staircase from the dining room, also accessible via an external brick staircase, leads to the event room on the upper level, which is served by 2 additional service bathrooms. Descending 7 external steps from the courtyard, you reach the ground floor, where 2 double bedrooms are located, each with an independent entrance from outside. The first is a double bedroom with divisible beds and an en-suite bathroom with shower, while the second is a double bedroom with a sitting area and an en-suite bathroom featuring both a jacuzzi and a shower. The main front door on the first floor, reached by ascending 6 steps from the courtyard or alternatively via a second entrance requiring 16 steps adjacent to the ground floor rooms, opens onto a living room furnished with a sofa, armchairs, chairs, 2 game tables, and a fireplace. Directly opposite this living room is a double bedroom with a living area and an en-suite bathroom with a hydromassage shower. To the right of the living room, beyond a small hallway, you find a double bedroom with joinable beds and an en-suite bathroom with shower, as well as a further double bedroom with an en-suite bathroom with bathtub. Adjacent to the courtyard, still within the main building and accessible via an external stone staircase of 9 steps with a private entrance, is an open living room with kitchenette, equipped with a washing machine, ceiling fans, a dining area, and a fireplace. This section of the property includes a double bedroom with an unfurnished loft and an adjoining bathroom with shower, as well as a further double bedroom with an adjoining bathroom with shower. It is worth noting that in annex no. 2, located in the basement with an independent entrance at the rear, resides the caretaker, a discreet and helpful individual who will be available to assist guests with any needs while fully respecting their privacy and exclusive spaces. When renting the property, no other guests or customers will be present anywhere in the structure.
Amenities Included
Podere Le Corone is equipped with a comprehensive range of amenities designed to ensure a comfortable and enjoyable stay. All bedrooms are fitted with air conditioning in the form of portable air conditioners, also available in one of the living rooms, ensuring a pleasant environment throughout the warmer months. For the cooler season, heating is available, and fireplaces in the living areas add an additional layer of warmth and atmosphere. The property includes a washing machine, conveniently located in the annex living area with kitchenette, along with a dishwasher in the main kitchen. Outdoor cooking enthusiasts will appreciate the barbecue and wood oven available in the outdoor areas, perfect for preparing meals in the open air. The property warmly welcomes pets, subject to prior approval by the owner, with guests asked to provide details regarding the number, size, and breed of their animals. The kitchen is fully equipped to support the needs of large groups, and the entire property benefits from Internet WiFi connectivity. Linen is provided on a weekly basis, and both an initial and a final cleaning are included in the rental. The property has undergone a thorough check-up carried out by a technical manager to guarantee the accuracy of the description, the listed accessories, and their operational and maintenance condition.
Other Information
Podere Le Corone is particularly well suited to large groups, families, and gatherings of friends who wish to enjoy both shared communal spaces and independent private areas. The majestic event hall located on the first floor, complete with service bathrooms, is also available for business meetings, ceremonies, and private parties. Additional culinary services, including a private chef, in-home cook, cooking classes, and other culinary experiences, must be arranged exclusively through the property, which collaborates only with selected and authorized partners and suppliers, in order to ensure the highest standards of quality. The property is protected by the Zer0Dep Guarantee, meaning you are not required to pay a security deposit upon booking or on arrival. This coverage, provided by EuropAssistance, protects against accidental damage to the property during your stay, up to a maximum of 1,500 euros and subject to the limitations provided. Pets are welcome at Podere Le Corone, subject to advance approval by the owner. Guests are kindly asked to provide details regarding the number of pets, their size, and their breed prior to arrival. The EV Charging Station is available on a usage-based rate and requires an upfront security deposit. Utilities including water, gas for kitchen use and hot water, and electricity are all included in the rental price. When renting the property in its entirety, no other guests or customers will be present anywhere in the structure, ensuring complete exclusivity.
Distances and Attractions
Podere Le Corone is situated in Doglio, a small and charming hamlet just 5 kilometres from Monte Castello di Vibio, a quintessential medieval castle perched on an elevated position overlooking the Tiber river. This remarkable village is celebrated not only for its rare architectural beauty but also for being home to one of the smallest historic theaters in the world. The historic town of Todi lies just 15 kilometres from the property and is easily reachable for a day of exploration. The surrounding area of central Italy is rich in destinations of natural, artistic, and religious significance, including the magnificent towns of Orvieto, Assisi, Perugia, and Spoleto, all accessible within a short drive. Excellent highway connections further facilitate travel to the neighboring regions of Tuscany and Lazio, making Podere Le Corone an ideal base from which to discover the very best of central Italy.
Costs & Services
Included services
- Weekly linen: included in the rental price
- Initial and final cleaning: included in the rental price
- Utilities (water, gas for kitchen use and hot water, electricity): included in the rental price
- Zer0Dep Guarantee (EuropAssistance coverage for accidental damage up to €1,500.00, subject to limitations): included in the rental price
Extra costs
- Mandatory extra cleaning fee for pets: €50.00 per week per pet
- Use of the event hall: €300.00 per day (includes cleaning)
- Electric vehicle charging station: €0.50/kWh (usage-based rate; upfront security deposit required)
On request
- Extra cleaning: €24.00 per hour per cleaner
- Extra linen: €20.00 per person
- Heating: €50.00 per day
- Firewood: €26.00 per 100 kg
- Catering services: operated exclusively through the property's selected and authorized suppliers
- Private chef, in-home cook, cooking classes, and culinary experiences: arranged exclusively through the property's selected and authorized partners Podere le Corone 20, Emma Villas
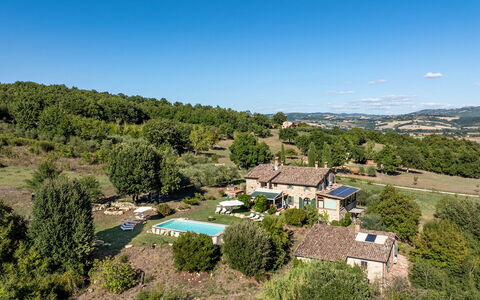
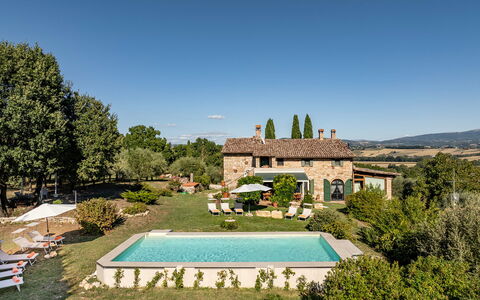
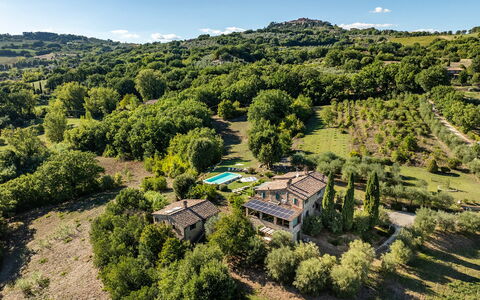
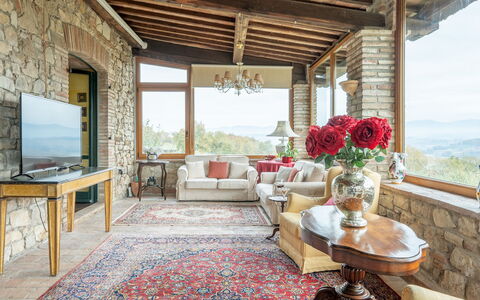
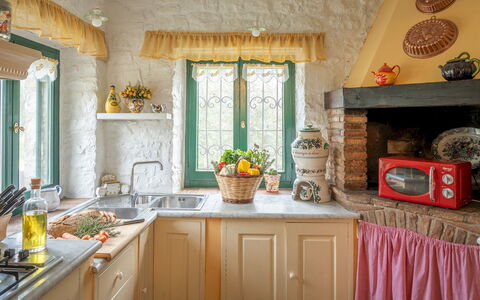
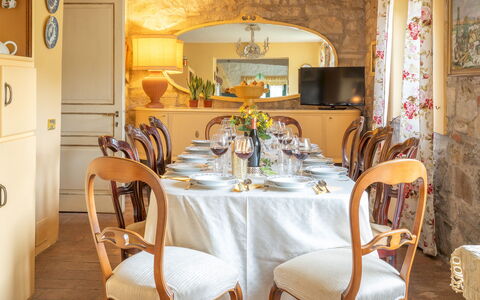
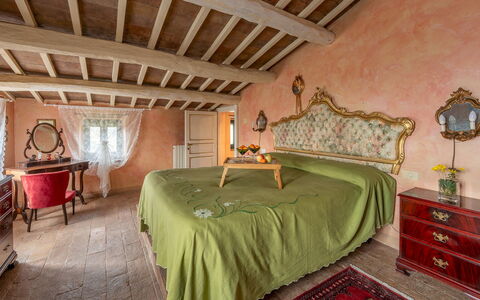
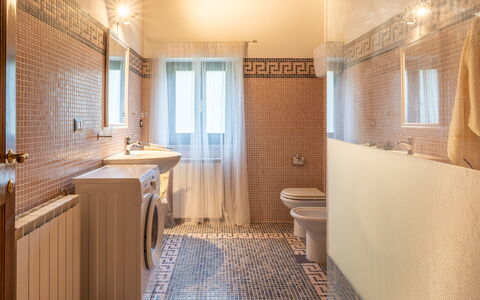
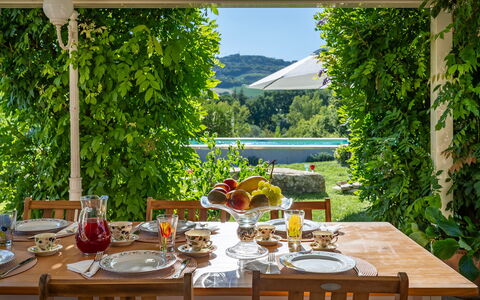
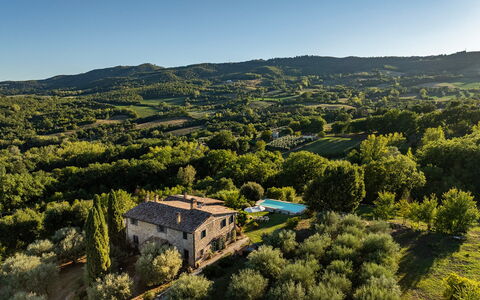
Description
This rate includes:
-Utilities: electricity - water - gas for kitchen use and hot water
- weekly linen, initial and final cleaning
- Zer0Dep Guarantee = You do not pay the security deposit on balance or on arrival and you have EuropAssistance coverage in case of accidental damage to the property during your stay (up to the maximum of € 1,500.00 and with the limitations provided).
The price does not include:
Mandatory extra cleaning in case of animals (€ 50,00 per animal per week or part of week). Acceptance of animals to the facility must be previously authorised by the owner upon communication of the number of animals, size and breed.
Tourism tax (where applicable).
Casale delle Farfalle is located in the heart of green Umbria, a short distance from the medieval village of Monte Castello di Vibio. Dating back to 1616, the villa is perched in a panoramic position overlooking the Tevere valley, with a captivating view of Todi. Built with local stone, the property preserves its rustic style while offering spacious, elegant interiors that create a warm and welcoming atmosphere. Surrounded by 4 hectares of agricultural land and a 1000 sqm garden, the villa offers privacy and tranquility. The swimming pool, located just a few steps from the house, provides an unparalleled panoramic view. From here, it's easy to explore the numerous natural, artistic, and religious attractions in the area. Monte Castello di Vibio is nearby, home to the "Teatro della Concordia," the smallest 19th-century theater in the world. In a short time, you can visit Orvieto, Assisi, Perugia, and Spoleto, or travel easily to Tuscany and Lazio via nearby highway connections. Supermarkets, restaurants, and various shops are just a few minutes away by car.
Interior:
The complex consists of the main house and an annex, located at a slightly lower level, accessible via a stone staircase. Main house (250 sqm): Two floors, connected by both an internal and external staircase. GROUND FLOOR - A large living room with a sitting area, a glassed-in veranda with a TV area, a study with direct access to the outdoors, an open-plan kitchen with a dining area, and a bathroom with a bathtub and washing machine. FIRST FLOOR - A living room; two double bedrooms (one with a 1.50m wide bed) with en-suite bathrooms with showers (one bathroom has a sloped ceiling with a max height of 1.80m); two additional double bedrooms, and a shared bathroom with a shower. ANNEX (100 sqm) - A single floor with an open-plan living room, sitting area, dining area, kitchenette; a double bedroom with an en-suite bathroom with a shower; a double bedroom with an adjacent bathroom with shower and washing machine. Note: all fireplaces are ornamental. Air condition in the bedrooms and in the glassed-in veranda.
Park:
The estate extends over approximately 4 hectares, with a garden of about 1000 sqm exclusively for guest use, surrounding the main house. Located at 230 meters above sea level, the property is laid out over two levels on slightly sloping land, descending from the house towards the annex. The garden features a large lawn enhanced with Mediterranean plants, trees, and various flowers. On the side facing the pool, there is a pergola furnished for outdoor dining and relaxation, with a dining table, chairs, a masonry barbecue, and a sink. After passing through the automatic entrance gate, there is a parking area for up to four cars.Please notice that photos are taken in spring, therefore flower blossoming, and the colours of the gardens' grass could be different at the moment of your arrival at the villa.
Swimming Pool:
The above-ground pool, located on two sides, is at the same level as the house, approximately 15 meters away. Rectangular shaped, measuring 10 x 5 meters, with a constant depth of 1.30 meters. Lining in PVC, with internal access steps and lighting. Chlorine purification system. Lawn solarium equipped with sunbeds, gazebo, sofa, armchairs and two umbrellas. Opening from the last Saturday in April to the first Saturday in October.
Extra on request:
Heating from November to April (on consumption up to date market prices)
extra cleaning (€ 22,00/hour per cleaner)
extra linen (€ 12,00 per person) Casale delle Farfalle 12, Emma Villas
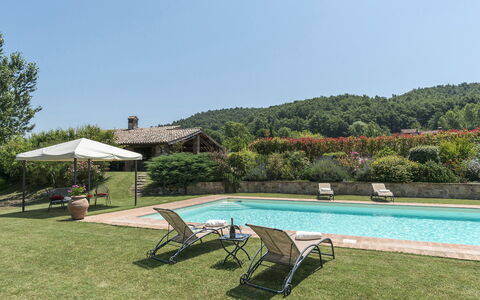
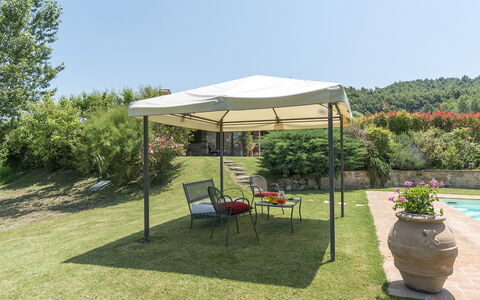
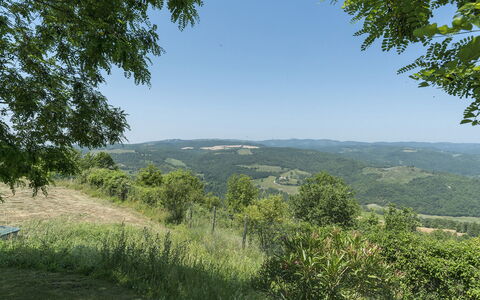
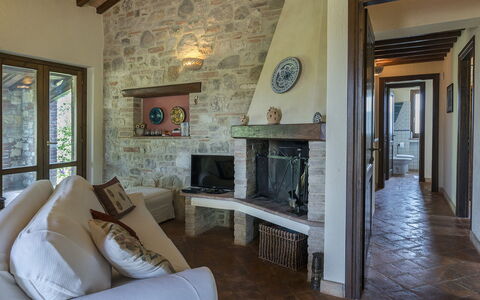
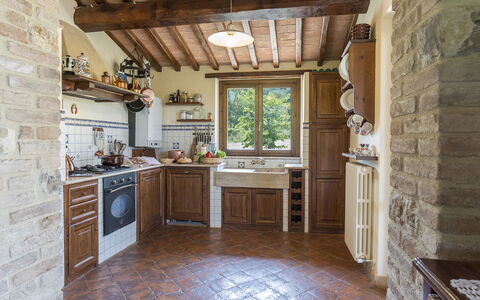
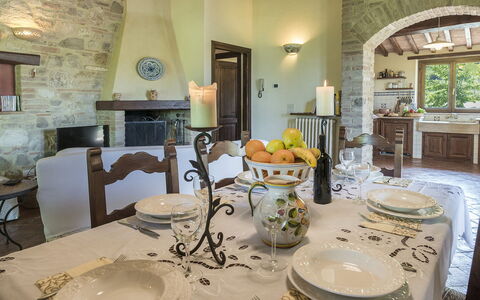
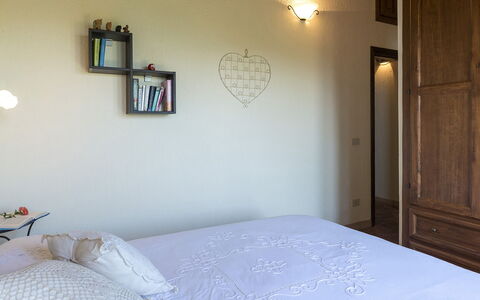
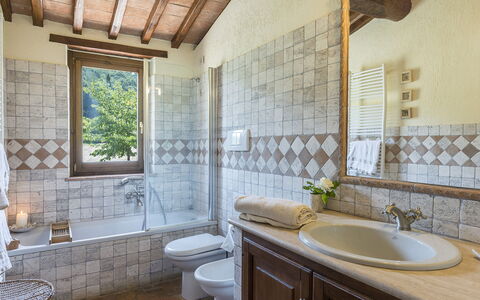
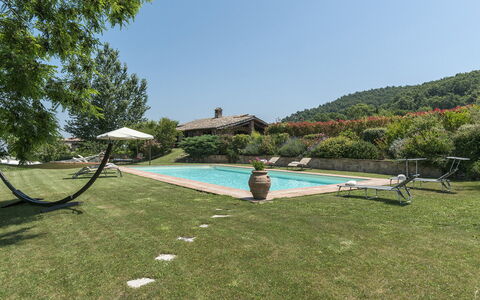
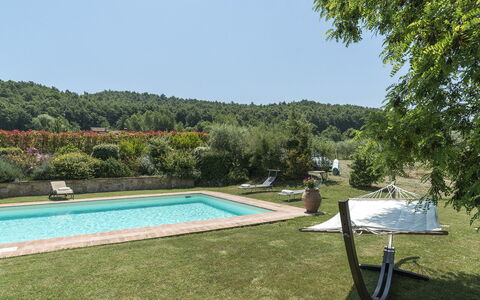
Description
The Price includes:
- Utilities: electricity - water - gas for cooking use and hot water
- weekly linen, initial and final cleaning
- Zer0Dep Guarantee = You do not pay the security deposit on balance or on arrival and you have EuropAssistance coverage in case of accidental damage to the property during your stay (up to the maximum of € 1,500.00 and with the limitations provided).
The Price does not Include:
- Tourist Tax(where applicable)
Casale al Doglio is located in the greenest region of Italy, among the rolling Umbrian hills in a still untouched and unique area with its little villages, fascinating history and cuisine made with typical local products. The perfect place for a relaxing holiday in close contact with nature. The house was built in keeping with local architecture and using only recycled materials. The external thick exposed-stone walls, the interior chestnut wooden-beamed ceilings and antique terracotta floors, hint at the great passion that the owners put into building the house. The open-plan living area is well-lit thanks to the French windows that lead directly out to the well-kept outdoors. The portico, equipped for outdoor dining and surrounded by a lush garden, offers views over the surrounding green hills. The house, 497 m above sea level, gives you an unforgettable holiday in a fascinating pristine place without renouncing any creature comforts. We are in Doglio, a little village 9 km from Monte Castello di Vibio, a typical medieval castle built on a raised position overlooking the river Tiber. This borgo, apart from its rare beauty, can boast of having one of the smallest historical theatres in the world. Easily reachable from here are the many places of natural, artistic and religious interest in the area. Todi is just 20 minutes from the property and within easy reach are the beautiful towns of central Italy like Orvieto, Assisi, Perugia, Spoleto. Furthermore, the excellent motorway connections provide easy travel towards the neighbouring regions of Tuscany and Lazio.
Interior:
On just one floor, the main entrance leads straight into the open-plan living room with lounge area with sofa in front of a rustic fireplace, dining area and kitchen with direct access out to the portico. A corridor leads to the sleeping area composed of a double bedroom and a twin bedroom (suitable for children) with two bunk beds and extra third bed sharing a bathroom with tub and, finally, a double bedroom with ensuite bathroom with shower. The two double bedrooms have direct access to the garden via French windows. Air conditioning only in the bedrooms.
Park:
The 1 hectare grounds of the property are entirely fenced-in. Part of the grounds are characterized by a mostly flat, manicured lawn while in the remaining part prevail fruit trees (cherry, fig, apple, almond) as well as olive trees, lavender bushes, flowers of a thousand colours and scents and aromatic Mediterranean herbs. Outside the living room French window is a large portico with wooden-beamed roof and an area for outdoor dining furnished with chairs, table, sofa and movable barbecue. Several metres past the automatic entrance gate, at the side of the villa, is a 3-car parking area.
Please notice that photos are taken in spring, therefore flower blossoming, and the colours of the gardens' grass could be different at the moment of your arrival at the villa.
Swimming Pool:
The panoramic pool is located at a slightly lower level than the house, about 15 m away, and is reached across a stretch of lawn or down a few steps. The rectangular pool with four large Roman steps measures 12 x 6 m with a constant depth of 1.50 m. It has chlorine purification, PVC lining, internal lights and a thermal cover for the night. The terracotta-paved sunbathing area around the pool is surrounded by a spacious lawn provided with sunbeds, swing and gazebo that provides shade during the hottest part of the day and is furnished with a small table and sofa. The pool is open from the last Saturday in April until the first Saturday in October.
Extra On Request:
- Extra cleaning (€ 22,00/hour per cleaner),
- extra linen (€ 15,00 per person),
- heating (on consumption up to date market prices),
- firewood (€ 20,00/100 Kg) Casale al Doglio 6+1, Emma Villas


Villa Milluzzi
Wonderful independent property with private pool, A/C, WIFI and TV, near Cortona
-
10
-
5
-
5
-
320 m2
Description
Property Villa Milluzzi is a lovely property (320 sq m) that includes air conditioning, WiFi internet and private pool. The property can accommodate up to ten guests comfortably in five bedrooms with five bathrooms. Villa Milluzzi is located 1 km (3432 ft) from Ronzano, Italy and only 12 km (8 mi) from Cortona in the tourist area "Cortona And Surroundings".
What to Expect
After arriving you will be welcomed by the owner or manager where you’ll find a lovely clean well-maintained property ideal for a splendid vacation in Tuscany. Regardless of how you spend your days - visiting museums, shopping, sightseeing or just driving in the countryside, when you arrive home you can unwind with your family and friends at the pool for a perfect ending to another day in Tuscany. There is a kitchen including coffee machine, toaster, stove and refrigerator, as well as, plenty of tableware and cutlery for up to ten people.
What's Nearby?
Most people enjoy visiting nearby cities and towns while on holiday, so for your reference this is a list of popular places with distances (as the crow flies) from the property: Cortona 12 km (8 mi), Montepulciano 27 km (17 mi), Arezzo 28 km (17 mi), Montalcino 55 km (34 mi) and Perugia 63 km (39 mi).
If you'd like to visit the beautiful Tuscan coast, it's just a short driving distance to the sea from the vacation rental, only 15 km (9 mi).
Some other major tourist destinations you should consider visiting are: Florence 119 km (74 mi), Viareggio 203 km (126 mi), Forte Dei Marmi 213 km (132 mi), Rome 201 km (125 mi), Venice 362 km (225 mi) and Milan 405 km (252 mi).
Additional Information
Pool Open: 3 April - 30 October (If you'd like the pool open outside these dates, please make that request prior to booking)
Nearest Airports (distances as the crow flies): Firenze Peretola (flr) 126 km (78 mi), Pisa (psa) 186 km (116 mi), Roma Ciampino (cia) 210 km (130 mi), Bologna (blq) 211 km (131 mi) and Roma Fiumicino (fco) 222 km (138 mi).
Additional Services
Tours - The owner can organize custom tours for your group. To learn about the tours available, speak to the owner after arriving or inquire prior to booking. The cost will vary depending in the specific tour and number of people.
Villa Milluzzi