Holiday Apartments in Tuscany
La Villa Nell'Isola Verde 12
Superb villa with WIFI, A/C, pool, TV, terrace and pets allowed
-
12
-
6
-
5
-
300 m2
Description
Property Summary
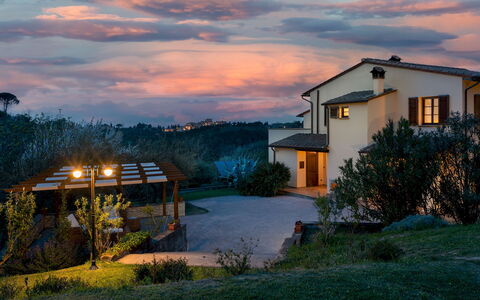
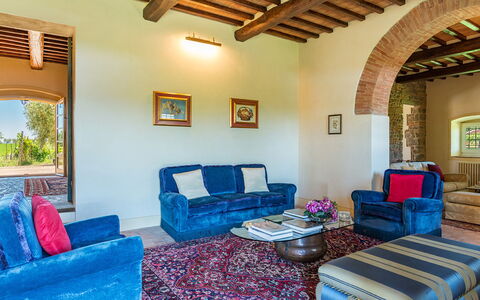
Nestled among the rolling hills of Lari, in the heart of Tuscany, Italy, Villa nell'Isola Verde is an exceptional vacation rental offering an immersive experience in one of the most evocative landscapes of the region. Surrounded by six hectares of olive groves, fruit trees, and aromatic herbs, this spacious hilltop villa commands a sweeping panoramic view of the medieval village of Lari and the surrounding countryside, with the Apennines forming a dramatic backdrop. The interiors reflect a refined blend of Tuscan materials, Nordic design elements, and decorative details inspired by Asia and Africa, a testament to the owners' origins and their travels across the world. The property accommodates up to 12 guests and offers an ideal balance between privacy, comfort, and natural beauty. Outdoor spaces include a private garden, a generous yard, and a dedicated parking area with space for 6 vehicles, accessible via a private driveway. Wireless internet connection is available throughout the property, ensuring guests remain connected during their stay. A private swimming pool completes the outdoor offering, making this villa a truly remarkable retreat in the Pisan Hills.
Outdoors
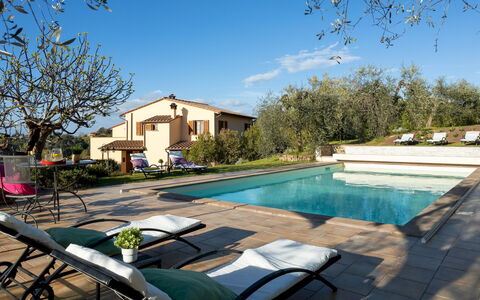
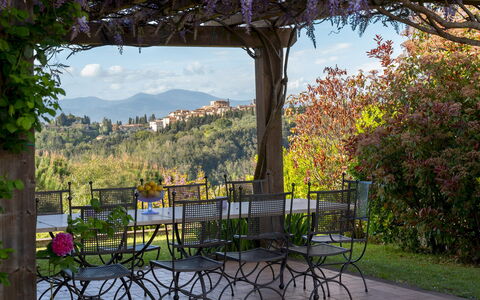
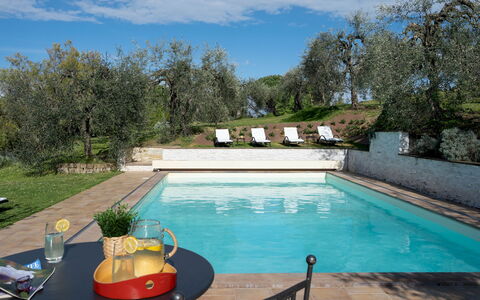
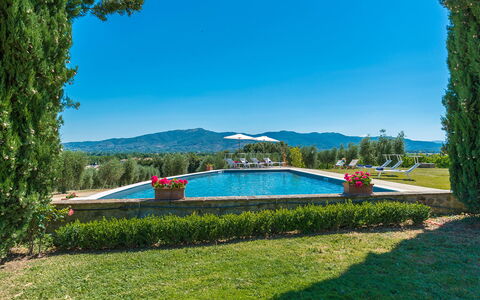
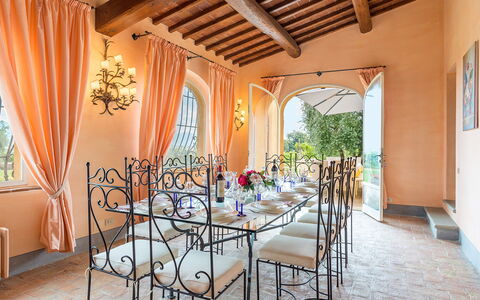
The outdoor spaces of Villa nell'Isola Verde are as captivating as the interiors. The villa is enveloped by six hectares of partially fenced land cultivated with olive trees, fig trees, fruit trees, and aromatic herbs, creating a lush and fragrant natural setting. The elevated position of the property affords an open, unobstructed view of the town of Lari and the Tuscan countryside stretching toward the Apennines. A flat garden surrounds the house and features a porch furnished with a stone table and chairs, ideal for outdoor dining or simply enjoying the landscape. A wood-burning oven and a barbecue are conveniently located nearby, perfect for al fresco cooking and gatherings. The property benefits from a private well used for irrigation and makes use of photovoltaic and thermal systems for energy and hot water production. Access to the estate is through a manual gate equipped with video surveillance, leading to a private driveway and a dedicated parking area adjacent to the villa, with capacity for 6 cars. The non-heated swimming pool is positioned laterally from the villa, in a slightly raised area surrounded by trees and overlooking the valley. It measures 10 x 5 metres with a depth ranging from 1.20 to 1.50 metres, is purified with chlorine, and is accessible via a Roman staircase. The pool is equipped with an electric cover, an outdoor shower with cold water, and a solarium area furnished with sun loungers. It remains open all year round. Please be aware that photo shoots are typically carried out in spring, so the colours and blooms of the gardens, lawns, and surrounding grounds may differ from what you observe upon arrival.
Unit Layout
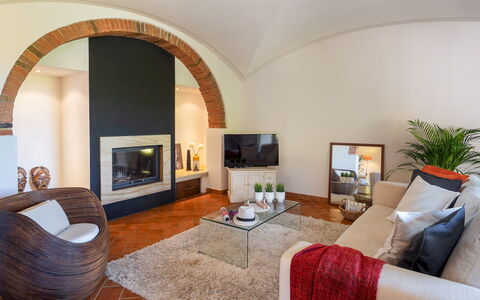
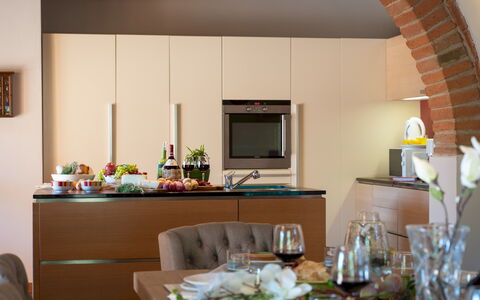
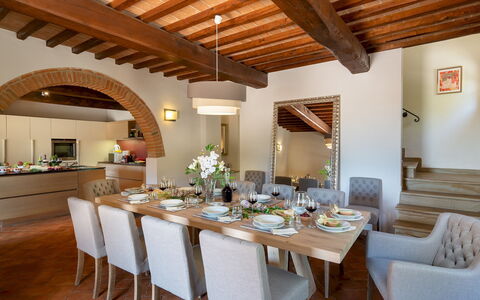
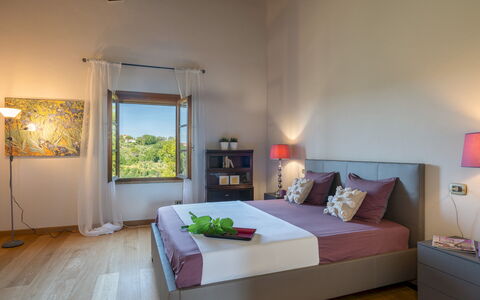
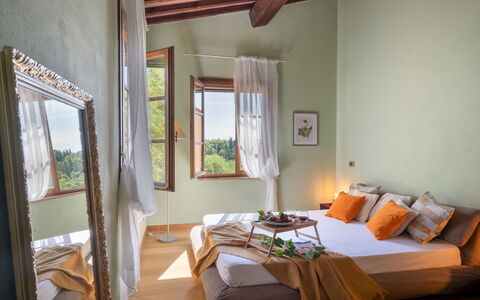
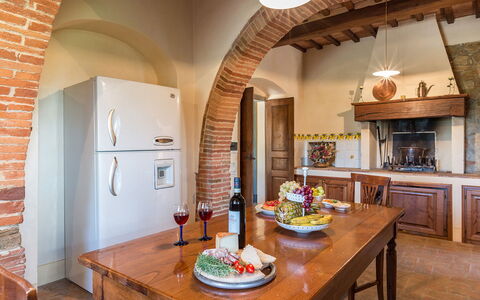
Villa nell'Isola Verde is distributed across 2 floors and is designed to comfortably accommodate up to 12 guests across 6 double bedrooms and 5 bathrooms. On the ground floor, an open-plan living area incorporates a fully equipped kitchen and a fireplace, creating a warm and convivial gathering space. This floor also features a double bedroom connected to a bathroom with a hydromassage shower and washing machine, as well as a dedicated yoga room for indoor practice. All rooms on the ground floor are fitted with French windows that open directly onto the garden, seamlessly connecting the interior with the natural surroundings. On the first floor, 1 double bedroom enjoys an en suite bathroom complete with a bathtub, while an additional 4 double bedrooms are served by 3 bathrooms, one fitted with a shower, one with a jacuzzi, and one with a hydromassage shower. The first floor also features a panoramic terrace offering breathtaking views over the valley and the surrounding landscape.
Amenities Included
The villa is equipped with a comprehensive range of amenities designed to ensure a comfortable and enjoyable stay. Air conditioning is available in the bedrooms, providing a pleasant environment during warmer months, while heating is also available for cooler periods. The ground floor living area features a charming fireplace, adding warmth and atmosphere to the communal space. In the kitchen, a dishwasher is provided alongside all the appliances needed for self-catering. A washing machine is located in the ground floor bathroom, offering practical convenience for longer stays. For entertainment, the villa is equipped with satellite television. Guests travelling with pets will be pleased to know that animals are welcome at the property, subject to the relevant conditions outlined by the management.
Other Information
Villa nell'Isola Verde has been inspected by one of the agency's technical managers to verify that the description, listed accessories, and their operational and maintenance condition correspond accurately to what is presented. The property features a video surveillance system at the entrance gate, ensuring an additional level of security and peace of mind throughout your stay. Pets are permitted at the property. The villa benefits from photovoltaic and thermal energy systems, reflecting a commitment to sustainable living. Linen is provided on a weekly basis and is included in the rental price, along with initial and final cleaning. Utility costs including water, gas for kitchen use and hot water, and electricity are covered within the rental price. The ZeroDep Guarantee is applied to this property, meaning no security deposit is required either at the time of balance payment or upon arrival. This guarantee includes EuropAssistance coverage for accidental damage caused to the property during your stay, up to a maximum of 1,500.00€ and subject to the applicable restrictions.
Distances and Attractions
Villa nell'Isola Verde is situated along the Pisan Hills Wine Route, placing it in an ideal position to explore some of Tuscany's most celebrated destinations. The medieval village of Lari is visible directly from the property and is within easy reach, offering a charming introduction to local history and culture. The surrounding area provides convenient access to the Tuscan coast and its beaches, as well as renowned thermal spa facilities. Art cities of great historical significance are all reachable within a comfortable drive, including Pisa, Lucca, and Volterra, each offering world-class museums, architecture, and gastronomy. The location makes Villa nell'Isola Verde an excellent base for exploring the diverse landscapes and cultural heritage of the Pisan Hills and the broader Tuscany region.
Costs & Services
Included services:
- Utilities (water, gas for kitchen use and hot water, electricity): included in the rental price
- Weekly linen: included in the rental price
- Initial and final cleaning: included in the rental price
- ZeroDep Guarantee with EuropAssistance coverage for accidental damage up to €1,500.00: included in the rental price
Extra costs:
- Mandatory extra cleaning in case of the presence of animals: €14.00 per day per animal
- Tourist tax: where applicable, amount not specified
On request:
- Extra linen: €15.00 per person
- Heating: on consumption, at current market prices
- Wood: €20.00 per 100 kg La Villa Nell'Isola Verde 12, Emma Villas
Villa Pucci 12
Unique holiday rental with WIFI, private pool, A/C, TV and pets allowed, close to Arezzo
-
12
-
6
-
5
-
400 m2
Description
Property Summary
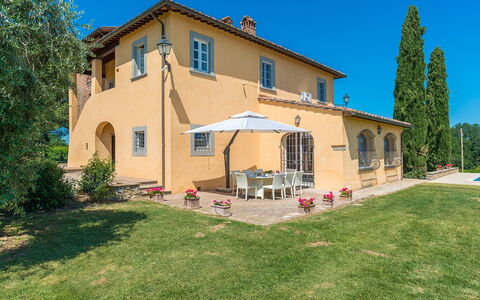
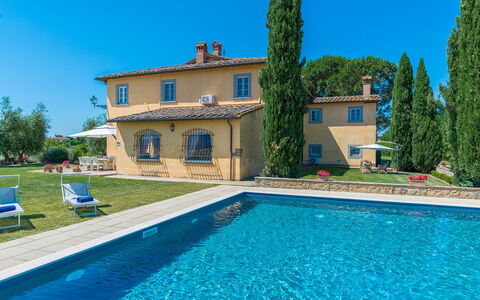
Nestled in the serene hills of the Aretine Val di Chiana, just outside the small village of Alberoro and only a few kilometres from the prestigious art city of Arezzo, Villa Pucci is a remarkable vacation rental that seamlessly blends historic Tuscan character with refined contemporary comfort. This completely renovated old building honours the dictates of Tuscan tradition, featuring spacious rooms adorned with prestigious furniture and refined details, all spread across an area of over 400 square metres on 2 levels. The property preserves its original stone tower, which commands a striking panoramic view over the surrounding rural landscapes and nearby villages. Set within a fully fenced and well-maintained park, the villa offers generous outdoor spaces, including a vast lawn bordered by the estate's own vines and olive trees. Guests benefit from a private parking area conveniently positioned near the main entrance, a reliable wireless internet connection throughout the property, and a beautifully landscaped yard that opens onto the timeless scenery of the Val di Chiana countryside. Villa Pucci is a private structure, offering an exclusive and secluded retreat in one of the most celebrated corners of Italy.
Outdoors
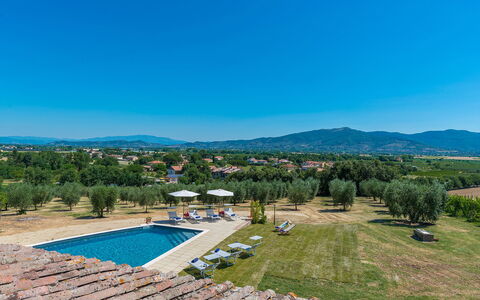
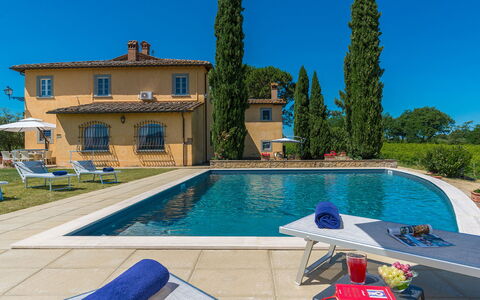
The grounds surrounding Villa Pucci are a true extension of the villa's refined character, inviting guests to enjoy the tranquility of the Tuscan countryside in elegantly arranged outdoor settings. The large, flat lawn extends across the fully fenced perimeter of the park, bordered along its entire edge by the property's own vineyard, creating a natural and picturesque boundary. An almost boundless expanse of vines and numerous olive trees frame the various outdoor areas that have been thoughtfully arranged for relaxation and convivial gatherings. Just past the entrance gate, guests will find a covered outdoor dining area shaded by a large umbrella and equipped with a gas-powered barbecue, ideal for al fresco meals in the open air. A comfortable seating area with sofas is also available nearby, providing a welcoming space to unwind while taking in the views. The panoramic pool area is situated in close proximity to the villa's entrances, ensuring easy and convenient access at all times. The non-heated swimming pool is irregularly shaped and located at the back of the villa, approximately 15 metres from the main building, reached by a pleasant walk across the lawn. Measuring 4 by 12 metres with a constant depth of 1.50 metres, the pool is lined in grey PVC and features chlorine purification and internal lights. The stone-paved pool edge transitions gracefully into the well-kept surrounding lawn, where elegant sunbeds, small tables, umbrellas, and a solar shower are arranged for guests' comfort. The pool is open from the last Saturday of April until the first Saturday of October. It is worth noting that the property photographs were taken in spring, and therefore the flowering and the colours of the garden grass may differ at the time of arrival.
Unit Layout
Villa Pucci is configured to comfortably accommodate up to 12 guests across its 2 floors, offering 6 bedrooms and 5 bathrooms that together provide an exceptional level of space and privacy. The ground floor is accessed through the main entrance door, which opens into a large entrance hall connecting the various living areas. From here, guests can access the TV room, the generous living room complete with sofas and a fireplace, and the kitchen, which in turn leads to the dining room. The dining room is connected to the outdoor dining area by a French window, creating a seamless flow between interior and exterior spaces. The ground floor is further completed by a guest bathroom and a dedicated laundry room. The upper floor, which can also be reached via an external staircase leading into an atrium where a piano is located, houses the sleeping quarters. This floor comprises a double bedroom with an ensuite bathroom with shower, a double bedroom served by a bathroom with both a bathtub and shower, a twin bedroom, and an additional double bedroom. A dressing room is also located on this floor, adding a further touch of elegance and practicality to the sleeping area.
Amenities Included
Villa Pucci is equipped with a comprehensive range of amenities designed to ensure a comfortable and enjoyable stay. Air conditioning is available in all bedrooms, providing a welcome respite during the warmer months of the Tuscan summer. The kitchen is well appointed and includes a dishwasher, making meal preparation and clean-up effortless for larger groups. A washing machine is also available within the property, housed in the dedicated laundry room on the ground floor, ensuring guests have everything they need for extended stays. For entertainment, a satellite TV is available, offering a wide selection of channels to enjoy during quieter evenings indoors. The villa is also pet-friendly, welcoming four-legged companions as part of the family, subject to the conditions outlined in the relevant section of this description.
Other Information
Villa Pucci is a private structure, ensuring an exclusive and undisturbed experience for all guests. The property is fully fenced, providing an added sense of security and privacy throughout the stay. Utilities including water, gas for kitchen use and hot water, and electricity are all covered within the rental. Weekly linen changes are provided, along with an initial and final cleaning service, ensuring the villa is presented to the highest standard at the beginning and end of each stay. The property operates a Zer0Dep Guarantee, meaning guests are not required to pay a security deposit either on balance or upon arrival. This guarantee includes EuropAssistance coverage in the event of accidental damage to the property during the stay, up to a maximum of 1,500 euros and subject to the limitations provided. Pets are welcome at Villa Pucci, with the specific conditions and any associated costs detailed in the Costs and Services section. The Tourist Tax may be applicable depending on current local regulations.
Distances and Attractions
Villa Pucci enjoys an enviable location in the heart of Tuscany, offering effortless access to some of the region's most celebrated destinations. The property is situated just a few kilometres from Arezzo, a prestigious art city renowned for its historic centre, medieval architecture, and vibrant cultural scene. The surrounding area is rich with remarkable towns and villages within easy reach, including Lucignano, Cortona, Pienza, and Montepulciano, all of which can be explored on memorable day excursions. The villages of Chianti, as well as the iconic cities of Siena and Florence, are also accessible via fast roads, allowing guests to alternate peaceful relaxation at the villa with unforgettable journeys through the most celebrated landscapes of Tuscany. The nearby region of Umbria further expands the range of cultural and scenic experiences available, making Villa Pucci an ideal base for exploring the very best of central Italy.
Costs & Services
Included services
- Utilities (water, gas for kitchen use and hot water, electricity): included in the rental price
- Wireless internet connection: included in the rental price
- Weekly linen: included in the rental price
- Initial and final cleaning: included in the rental price
- Zer0Dep Guarantee (EuropAssistance coverage for accidental damage up to €1,500.00, subject to limitations provided): included in the rental price
Extra costs
- Mandatory extra cleaning in case of animals: €60.00 per animal per week, to be paid on site
- Tourist Tax: where applicable
On request
- Extra cleaning: €22.00 per hour per cleaner
- Extra linen: €15.00 per person
- Heating: €100.00 per day
- Firewood: €25.00 per 100 kg Villa Pucci 12, Emma Villas
Le Querce dei Medici 12+2
Pretty vacation rental with private pool, A/C, WIFI and pets allowed
-
14
-
6
-
6
-
400 m2
Description
Property Summary
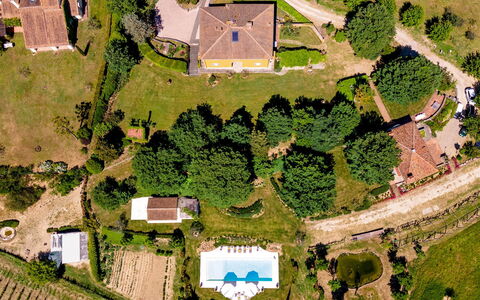
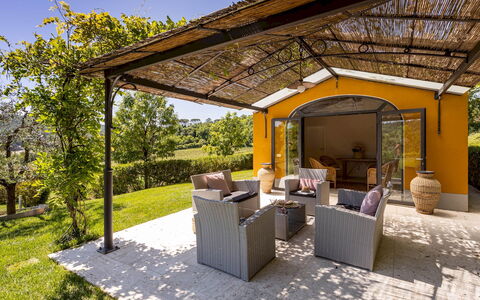
Nestled in the rolling green hills of the Florentine Mugello, Le Querce dei Medici is a remarkable historic manor house that once served as a hunting lodge for the Signoria of the Medici. This exceptional vacation rental in San Piero A Sieve, Italy, has been thoughtfully and attentively restored by its owners to offer guests a uniquely comfortable experience while preserving the authentic character of its storied past. The renovation paid careful attention to the use of period-appropriate materials, including wooden ceilings with terracotta tiles, terracotta floors on the ground floor, sandstone fireplaces, and a beautiful round terracotta arch that divides the living room. Large, elegant rooms adorned with antiques and spacious, welcoming bedrooms make this property an ideal destination for family reunions and large groups of friends seeking a relaxing retreat in a tranquil setting. The villa is surrounded by a beautifully maintained yard that extends across lush lawns, centuries-old oaks, and vibrant gardens, offering guests ample outdoor space to unwind. Parking is available on the property, ensuring convenience upon arrival. Guests also benefit from Internet WiFi connectivity throughout their stay, allowing them to remain connected while immersed in the timeless beauty of the Tuscan countryside.
Outdoors
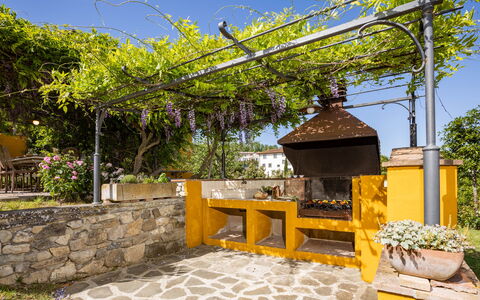
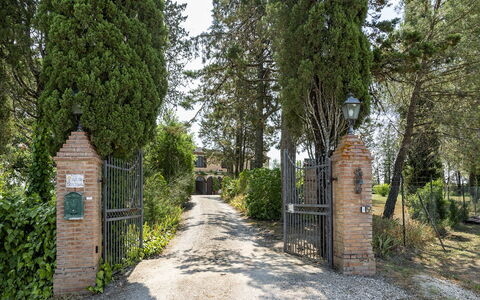
The exterior of Le Querce dei Medici is a celebration of natural beauty and refined outdoor living. The park surrounding the villa is embellished with expansive areas of lawn bordered by hedges that ensure complete privacy, while vast expanses of vineyards frame the landscape in every direction. An explosion of colourful flowers greets you throughout the gardens, accompanied by lemon trees typical of the region and a dedicated corner of aromatic herbs that can be used to prepare traditional Tuscan dishes. Centuries-old oaks provide generous shade across numerous relaxation areas, and a wisteria-covered pergola shelters a large outdoor dining table, perfect for al fresco meals. A fully-equipped BBQ is also at your disposal for outdoor cooking. Please note that the photos of the property were taken in spring, and therefore the flowering of plants and the colour of the garden grass may differ at the time of your arrival.
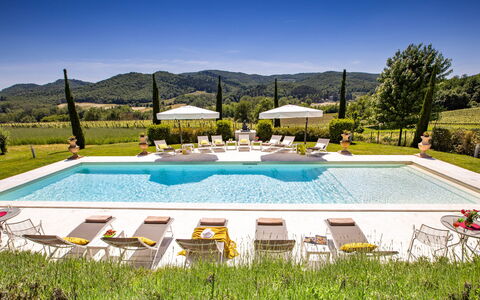
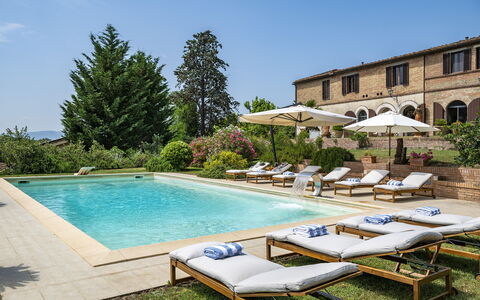
The non-heated swimming pool is situated in the lower part of the property, approximately 40 metres from the house, and is reached by a flight of steps across the lawn in front of the main entrance. The rectangular pool measures 6 x 12 metres with a variable depth ranging from 0.50 to 1.50 metres, and is lined in sand-coloured PVC. It features Roman steps for water access, as well as both internal and external lighting along the perimeter. A large solarium in travertine surrounds the pool, shaded by generous umbrellas and furnished with comfortable deck chairs, small tables, and a gazebo. Adjacent to the gazebo is a small annex containing a bathroom with shower and a changing room. The pool is bordered by large vineyards and is open from the last Saturday of April until the first Saturday of October. The garden and pool are reserved for the exclusive use of guests.
Unit Layout
Le Querce dei Medici is a spacious two-floor manor house capable of accommodating up to 14 guests across 6 bedrooms and 6 bathrooms. The main entrance is located on the side of the property facing the lawn that leads toward the swimming pool. On the ground floor, the elegant entrance hall opens onto a large dining room featuring an antique stone fireplace, a fully-equipped kitchen, a living room distinguished by its characteristic round terracotta arch, and a service bathroom that also houses the washing machine. A traditional stone staircase connects the ground floor to the first floor, where the sleeping area is arranged. This upper level comprises 3 double bedrooms, 1 double bedroom with a king-size bed, and 1 double bedroom with a divisible bed, all en suite. The bathrooms on this floor include 1 bathroom with a Jacuzzi and shower, 3 bathrooms with shower, and 1 bathroom with a bathtub. On the lower floor, accessible directly from outside, there is a self-contained small apartment consisting of a sitting room with a stovetop and a double sofa bed, 1 double bedroom with a fan, and 1 shower bathroom. Please note that within the property, a barn located 50 metres from the main house is reserved for the owners' use. Should the owners be present on the property, they will remain entirely discreet and fully respectful of guests' privacy.
Amenities Included
Le Querce dei Medici is equipped with a comprehensive range of amenities designed to ensure a comfortable and enjoyable stay. Air conditioning is available in the bedrooms of the lower-floor apartment, providing a cool and refreshing environment during warmer months. For cooler periods, heating is available throughout the property, ensuring warmth and comfort regardless of the season. The kitchen is fully equipped and includes a dishwasher, making meal preparation and clean-up effortless. A washing machine is also available on the ground floor, offering guests the convenience of doing laundry during longer stays. The property is pet-friendly, welcoming animals subject to prior authorisation by the owner, who must be informed in advance of the number, size, and breed of any animals. Internet WiFi is available throughout the property, keeping guests connected during their stay.
Other Information
Check-in and check-out times, as well as any specific house rules, should be confirmed directly with the property management. The property welcomes pets of small size, with a maximum of 2 animals permitted. Acceptance of animals must be previously authorised by the owner upon communication of the number, size, and breed of the animals. The weekly rental price includes utilities such as electricity, water, and gas for cooking and hot water, as well as weekly linen service and initial and final cleaning. The rental also includes the Zer0Dep Guarantee, which means guests are not required to pay a security deposit either on balance or upon arrival. This guarantee includes EuropAssistance coverage in the event of accidental damage to the property during the stay, up to a maximum of 1,500.00 euros and subject to the limitations provided. A tourist tax may be applicable where required by local regulations.
Distances and Attractions
Le Querce dei Medici enjoys a privileged location in the Florentine Mugello, offering easy access to some of Tuscany's most celebrated destinations and natural attractions. The property is situated just a few kilometres from a motorway exit, allowing guests to reach the principal Tuscan cities of art with ease. Florence, one of the most beautiful cities in the world, is among the closest major destinations. The historic towns of Lucca and Pisa, as well as the characteristic villages of the Florentine Chianti, are all within comfortable driving distance. For golf enthusiasts, the Poggio dei Medici golf club is located just 3 km from the property. Nature lovers will appreciate the proximity of Lago di Bilancino, complete with beach facilities, situated 5 km away, and a fly fishing reserve on the Sieve river, only 500 metres from the villa. Motorsport fans will be delighted to know that the famous Mugello race track, owned by Ferrari, is just 6 km away.
Costs & Services
Included services
- Utilities (electricity, water, gas for cooking and hot water): included in the rental price
- Weekly linen service: included in the rental price
- Initial and final cleaning: included in the rental price
- Zer0Dep Guarantee (no security deposit required, with EuropAssistance accidental damage coverage up to €1,500.00): included in the rental price
Extra costs
- Mandatory extra cleaning in case of animals: €50.00 per animal per week, to be paid on site
- Tourist tax: applicable where required by local regulations
On request
- Extra cleaning: €22.00 per hour per cleaner
- Extra linen: €15.00 per person
- Heating: €70.00 per day
- Firewood: €20.00 per 100 kg Le Querce dei Medici 12+2, Emma Villas
Podere Casanovina 12
Villa rental with WIFI, A/C, private pool, patio, pets allowed, panoramic view, close to Montalcino
-
12
-
6
-
4
-
500 m2
Description
Property Summary
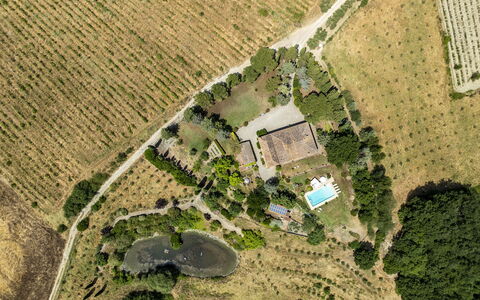
Podere Casanovina is an authentic 19th-century Tuscan farmhouse offering a remarkable vacation rental experience in the immediate vicinity of the medieval village of Buonconvento, in the heart of Italy. Nestled among the gentle hills of the Val d'Arbia and overlooking one of the most evocative landscapes of the Crete Senesi, this recently renovated property combines historical character with modern comfort in a private yet accessible setting. The farmhouse welcomes guests into spacious, bright interiors immersed in unspoiled nature, where views stretch across olive groves, cypress trees, and cultivated fields as far as the eye can see. The property is surrounded by a lush private yard of approximately 2,000 sqm, enclosed by fencing and accessible through an automatic driveway gate, offering a serene and secure outdoor environment. A dedicated parking area accommodating approximately 5 cars is conveniently situated near the farmhouse entrance, ensuring effortless arrivals and departures. Wireless internet connection is available throughout the property, keeping guests connected during their stay. The privileged location, just minutes from the historic center of Buonconvento and within easy reach of iconic Tuscan destinations, makes Podere Casanovina an ideal base for exploring the most authentic and scenic corners of this celebrated region.
Outdoors
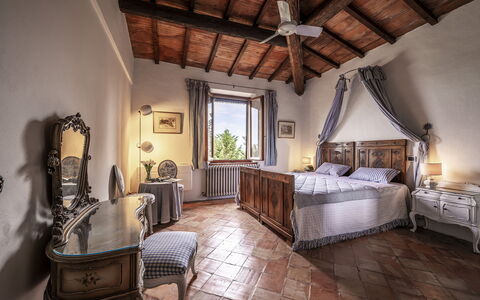
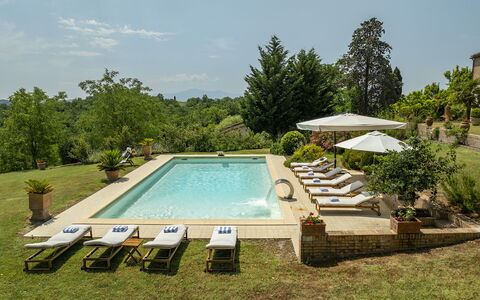
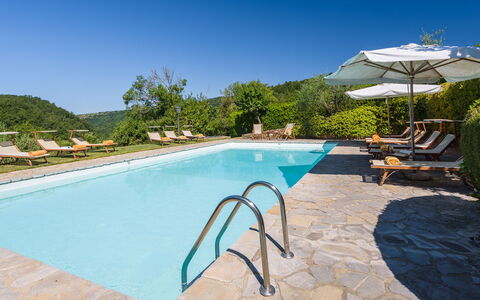
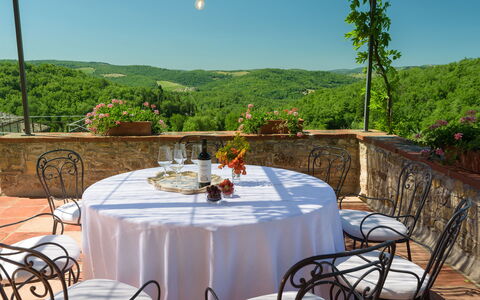
The farmhouse is enveloped by a generously sized, fenced private park of approximately 2,000 sqm, set within a picturesque hillside landscape. The garden is richly planted with tall olive and cypress trees, a small vineyard, fruit trees, a vegetable garden, and a varied collection of potted plants arranged around the house. A stone barbecue is available for outdoor cooking, and shaded pergolas provide comfortable spaces to relax during warmer hours. A chicken coop is located in a more secluded area of the grounds, adding to the authentic rural character of the estate. In the rear section of the property, directly accessible from the ground floor living areas, a furnished veranda with a dining table offers an enchanting setting for outdoor meals, framed by uninterrupted panoramic views over the authentic landscapes of the Crete Senesi. The non-heated swimming pool is positioned at the rear of the farmhouse in a slightly lower setting, reachable in just a few steps from the various ground floor exits. Rectangular in shape, it measures 12 × 6 metres with a variable depth ranging from 1.10 metres to 2.10 metres. The pool is lined in light-colored PVC and can be accessed via submerged steps or a diving board. It is equipped with submerged bench seating, a waterfall feature, internal lighting, and is treated with a chlorine system. The surrounding stone pool terrace is furnished with sun loungers and umbrellas, creating an inviting space for sunbathing and relaxation. The pool is open from the last Saturday in April to the first Saturday in October.
Unit Layout
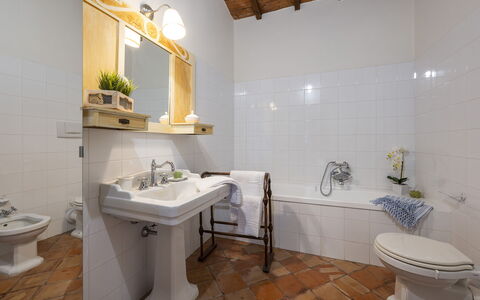
Podere Casanovina is thoughtfully arranged across 2 levels connected by 2 staircases, one located at the entrance and the other adjacent to the game room, and can accommodate up to 12 guests across 6 bedrooms and 4 bathrooms. On the ground floor, guests are welcomed by a large and bright entrance hall, a game room featuring a table tennis table, a fully equipped masonry kitchen, and a dining and living room with direct access to the garden on the pool side and to the furnished veranda. A guest bathroom and a dedicated laundry room complete the ground floor layout. The first floor is home to all 6 double bedrooms, 2 of which feature divisible beds that can be configured to suit different needs. 1 of the double bedrooms benefits from an en suite bathroom with a bathtub, offering an added level of privacy and comfort. The remaining 3 bathrooms on the first floor include 2 with shower and 1 with bathtub. A living and study room with a bookshelf is also located on the first floor, providing a quiet retreat for reading or relaxation. Please note that all fireplaces within the property are ornamental.
Amenities Included
Podere Casanovina is equipped with a comprehensive range of amenities designed to ensure a comfortable and enjoyable stay. Air conditioning is available in all bedrooms, providing a cool and pleasant environment during the warmer months, while heating is also available throughout the property for cooler periods. The kitchen is fully appointed with a dishwasher among its appliances, making meal preparation and clean-up effortless. A washing machine is available in the dedicated laundry room on the ground floor, offering practical convenience for longer stays. Outdoor entertaining is well catered for with a stone barbecue set within the garden, perfect for alfresco dining in the Tuscan countryside. Guests also have access to a private patio area, ideal for relaxing and taking in the surrounding landscape. The property warmly welcomes guests travelling with pets, making it a suitable choice for those who prefer not to leave their animals behind.
Other Information
Podere Casanovina has been subject to a check-up by a technical supervisor to ensure the consistency of the description, the accessories listed, and their present state of operation and maintenance. The property accommodates up to 2 animals, and guests travelling with pets should be aware that a mandatory extra cleaning fee applies per animal per week or part of a week. The rental rate includes utilities covering electricity, water, gas for kitchen use, and hot water, as well as weekly linen service and both initial and final cleaning. The property also includes the Zer0Dep Guarantee, meaning guests are not required to pay a security deposit either on balance or upon arrival. This guarantee provides EuropAssistance coverage in the event of accidental damage to the property during the stay, up to a maximum of 1,500 euros and subject to the limitations provided by the policy. A tourism tax may apply where applicable, in accordance with local regulations.
Distances and Attractions
Podere Casanovina enjoys a privileged position just minutes from the historic center of Buonconvento, a charming medieval village that offers an authentic glimpse into traditional Tuscan life. The surrounding area places guests within easy reach of some of the most celebrated destinations in the region. Montalcino, renowned for its Brunello wine and its commanding hilltop fortress, is a short drive away, as is the picturesque Renaissance town of Pienza, famous for its UNESCO World Heritage-listed historic center and its exceptional pecorino cheese. The magnificent city of Siena, with its iconic Piazza del Campo and stunning Gothic cathedral, is also conveniently accessible from the property. The breathtaking Val d'Orcia, one of Italy's most iconic and photographed landscapes and a UNESCO World Heritage Site, lies in close proximity, offering endless opportunities for scenic drives, hiking, and cultural exploration. The location of Podere Casanovina within the Crete Senesi area further enriches the guest experience, placing them at the heart of one of Tuscany's most evocative and unspoiled territories.
Costs & Services
Included services
- Utilities (electricity, water, gas for kitchen use and hot water): included in the rental rate
- Weekly linen service: included in the rental rate
- Initial and final cleaning: included in the rental rate
- Zer0Dep Guarantee (EuropAssistance coverage for accidental damage up to €1,500.00, subject to policy limitations): included in the rental rate
Extra costs
- Tourism tax: applicable where required by local regulations
- Mandatory extra cleaning in case of animals: €50.00 per animal per week or part of a week
On request
- Extra cleaning: €22.00/hour per cleaner
- Extra linen: €18.00 per person
- Heating: €100.00/day Podere Casanovina 12, Emma Villas
Podere Gragnano 12
Unique vacation home with private pool, WIFI, TV and pets allowed
-
12
-
6
-
6
-
285 m2
Description
Property Summary
Nestled in the serene Tuscan countryside of Cetona, Italy, Podere Gragnano is a captivating stone villa that stands as a testament to the timeless beauty of 19th-century farmhouse architecture. The result of a meticulous renovation completed in 2012, this exceptional vacation rental seamlessly blends original structural elements — including salvaged terracotta flooring and oak parquet — with modern comforts, all while preserving the historic character of the former farmhouse. The property is composed of 2 separate buildings: a main villa and a charming annex constructed in the style of Tuscan tradition, together set within an expansive 80-hectare farm estate. The surrounding landscape is dominated by olive trees, vineyards, and unspoiled nature, with sweeping views of the countryside and the majestic Mount Cetona on the horizon. Guests benefit from high-speed Internet WiFi throughout the property, a dedicated parking area with 4 covered spaces accessible via an automatic wooden and iron gate, and a generous private yard spanning 1.5 hectares of lush parkland. Whether you are seeking a peaceful retreat or a base for exploring the cultural riches of Tuscany and beyond, Podere Gragnano offers an unparalleled setting just 5 minutes from the town of Cetona.
Outdoors
The 1.5-hectare park of Podere Gragnano is a beautifully landscaped environment of plush lawns, low hedges, a small olive grove, and the estate's own vineyard, creating a sense of natural abundance and tranquility. Throughout the garden, you will discover a rich variety of plantings including cotoneaster, climbing roses, broom, hydrangeas, irises, fig, peach and apricot trees, and towering oaks, as well as a collection of aromatic herbs. A charming circular iron gazebo invites you to sit and absorb the peaceful atmosphere, while the pergola adjacent to the dining room — adorned with potted oleanders — is fully equipped for outdoor meals and features a wood-burning oven for al fresco cooking. Not far from the pool, tucked behind a cluster of olive trees, a delightful small brick playhouse designed for children contains 2 rooms with games and tables. Two rows of cypress trees line the short gravel driveway leading from the entrance gate to the parking area, lending the approach a distinctly Tuscan elegance. Adjacent to the parking area, a dedicated laundry room with a sink and a bathroom with toilet and shower provides additional practical convenience for guests.
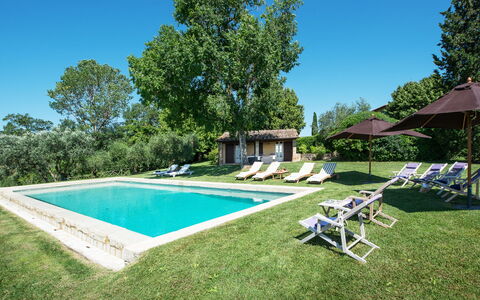
The non-heated swimming pool is located in a quiet corner of the garden behind the house, approximately 40 metres away, and can be reached across a stretch of lawn or via a short flight of steps. The rectangular pool features 1 infinity side, a stone border, Roman steps, and internal lighting, measuring 6 x 12 metres with a depth ranging from 1 metre to 2.20 metres. The purification system combines both chlorine and oxygen treatment, and the interior is finished with a specialist swimming pool plaster. A generous 1,000 square metre grassy sunbathing area surrounds the pool, furnished with sunbeds, deckchairs, and a large umbrella. Just 10 metres from the pool, a brick building houses a small kitchen and a changing room with shower and toilet. The pool is available from the last Saturday of April to the first Saturday of October. Please be aware that photographs of the property were taken in spring, and therefore the blossoming of flowers and the colour of the garden grass may differ from what you observe upon arrival.
Unit Layout
Podere Gragnano accommodates up to 12 guests across 6 bedrooms and 6 bathrooms, distributed between the main villa and the annex. The main villa is arranged over 2 internally connected floors, both of which have direct access from the garden. On the ground floor, the entrance hallway opens onto a toilet and leads through to a fully equipped kitchen, which in turn communicates with the dining room; the dining room connects to the sitting room and the pergola, creating a fluid and sociable living space. A travertine staircase in the entrance hall ascends to the first floor, where you will find 3 bedrooms: a double bedroom with an ensuite bathroom featuring a bathtub, a second double bedroom with an ensuite bathroom with shower, and a twin bedroom with joinable beds accompanied by a further bathroom with shower.
The annex, while equally refined, is arranged over 2 floors that are not internally connected. On the ground floor, a living room with a dining area and kitchenette serves as the communal space, alongside 2 bedrooms: a double room with a queen-size bed and an ensuite bathroom with shower, and a twin room with joinable beds and an ensuite bathroom with shower. An external staircase leads up to a small glassed-in loggia and then into the first floor, where a further twin bedroom with joinable beds is served by its own ensuite bathroom with shower.
Amenities Included
Podere Gragnano is equipped with a comprehensive range of amenities to ensure a comfortable and convenient stay. The property is pet-friendly, welcoming animals subject to prior authorisation by the owner, and heating is available for use during cooler periods. In the kitchen areas, a dishwasher is provided to simplify meal clean-up, while a washing machine is available for guests' laundry needs, located in the dedicated laundry room adjacent to the parking area. For entertainment, the property features satellite TV, allowing you to enjoy a wide selection of channels during your downtime. The villa is also equipped with Internet WiFi, ensuring you remain connected throughout your stay. Weekly linen is included in the rental price, along with initial and final cleaning of the property. Utilities including electricity, water, and gas for cooking use are also covered. The property operates under the Zer0Dep Guarantee, meaning no security deposit is required on balance or upon arrival; instead, guests benefit from EuropAssistance coverage in the event of accidental damage to the property during their stay, up to a maximum of 1,500 euros and subject to the limitations provided.
Other Information
Acceptance of animals at the property must be previously authorised by the owner, who requires advance communication of the number of animals, their size, and their breed. The property is set within an 80-hectare farm estate, offering guests a high degree of privacy and exclusivity. The automatic entrance gate in wood and iron leads to the covered parking area with 4 spaces, providing secure and convenient vehicle access. The park and outdoor areas are maintained to a high standard, and guests are kindly reminded that the appearance of the gardens may vary seasonally from the photographs shown, which were taken in spring.
Distances and Attractions
Podere Gragnano enjoys an exceptionally convenient location just 5 minutes from the town of Cetona, where you will find a full range of services, shops, and restaurants serving traditional, genuine Tuscan cuisine. The property is also a short distance from the A1 Motorway of the Sun and the railway station of Chiusi, making it straightforward to travel both regionally and nationally. Situated close to the border with Umbria and Lazio, the villa serves as an ideal base for exploring a wealth of destinations rich in artistic and cultural heritage, including Siena, Arezzo, Perugia, and Orvieto. Food lovers will appreciate the proximity to celebrated culinary destinations such as Pienza, Montalcino, and Montepulciano, while those seeking relaxation can easily reach the renowned thermal baths and spas of Chianciano Terme and San Casciano dei Bagni.
Costs & Services
Included services
- Utilities (electricity, water, gas for cooking use): included in the rental price
- Weekly linen: included in the rental price
- Initial and final cleaning: included in the rental price
- Zer0Dep Guarantee (EuropAssistance coverage for accidental damage up to €1,500.00, with limitations provided): included in the rental price
Extra costs
- Mandatory extra cleaning in case of animals: €100.00 per animal per week, to be paid on site
- Tourist Tax (where applicable): amount as per local regulations
On request
- Extra cleaning: €22.00 per hour per cleaner
- Extra linen: €15.00 per person
- Heating: €100.00 per day
- Firewood: €20.00 per 100 kg Podere Gragnano 12, Emma Villas
Marangole 12
Amazing property with A/C, hot tub, WIFI, private pool, TV and pets allowed, near Greve In Chianti
-
12
-
6
-
7
-
320 m2
Description
Property Summary
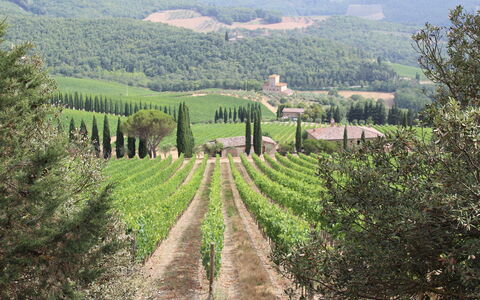
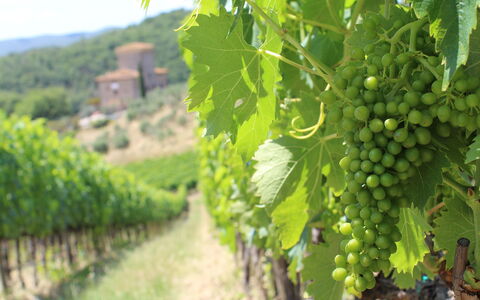
Nestled in the heart of the Chianti hills at 500 metres above sea level, Marangole is a gem of rural elegance and a truly exceptional vacation rental set within the prestigious Castello di Albola estate in Radda in Chianti, Italy. This completely renovated 18th century residence stands in an independent position surrounded by 137 hectares of fertile land, where immense garrisons of vines stretch endlessly across the landscape, creating the classical dreamy Tuscan scenery recognised throughout the world. The property offers a fenced private park of approximately 3,000 square metres, beautifully framed by bushes of herbs and olive trees and adorned with geraniums, lemons, jasmine, and a rose garden. A spectacular non-heated swimming pool serves as the crowning glory of the outdoor space, offering guests an exclusive belvedere from which to contemplate the breathtaking panoramic views. Reliable Wi-Fi internet connectivity is available throughout the property, ensuring guests remain connected during their stay. A private parking area is accessible via a short unpaved driveway from the entrance gate, providing convenient and secure parking for all guests.
Outdoors
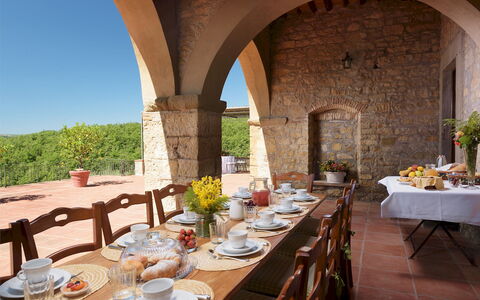
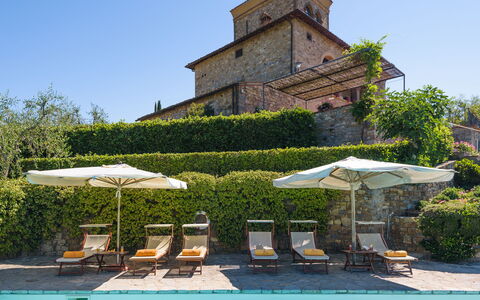
The outdoor spaces of Marangole are a seamless extension of the property's elegance and natural beauty. A splendid panoramic terrace paved in terracotta connects the main living areas to the pergola, which occupies a strategic panoramic position overlooking the surrounding vineyards, and leads down a ramp of steps to the pool area situated at a lower level. The portico, accessible directly from the main rooms of the house, features a dining area set conveniently in front of the entrances to the residence, making al fresco meals a natural and pleasurable part of daily life. The veranda on the first floor, furnished with armchairs and small tables, is connected to the ground floor by an external staircase and provides an additional intimate outdoor retreat. The non-heated rectangular swimming pool measures 6 x 12 metres, with a depth ranging from 1.20 to 1.60 metres, and is fitted with a metal ladder, PVC lining, and chlorine purification. Positioned in a secluded part of the garden with a fascinating view over the rows of vines, the pool is surrounded by sunbeds, small tables, and umbrellas. A cold-water shower and a bathroom and changing room with shower are located nearby for guests' convenience. The pool is open from the last Saturday in April until the first Saturday of October. The fenced park surrounding the property is adorned with a rose garden flanking the pool access, along with geraniums, lemons, jasmine, and fragrant herb bushes. Please note that photographs of the property are taken in spring, and therefore the blossoming of flowers and the colours of the garden grass may differ at the time of your arrival.
Unit Layout
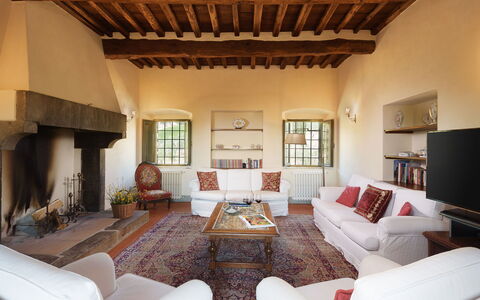
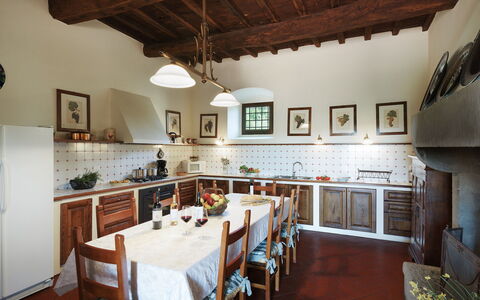
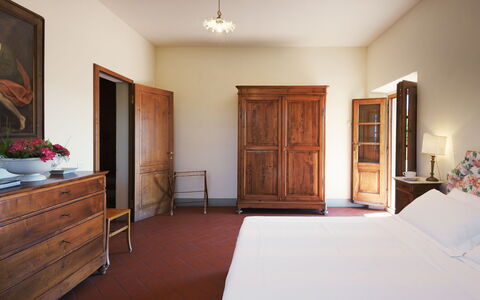
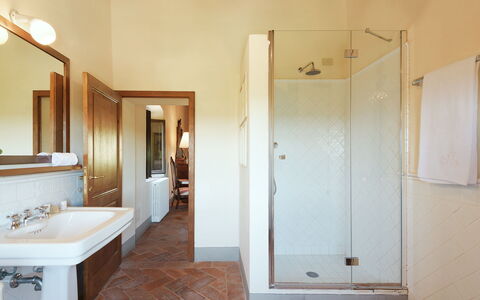
Marangole is a spacious and elegantly appointed residence capable of accommodating up to 12 guests across 6 bedrooms and 7 bathrooms, distributed over three floors and a panoramic turret. On the ground floor, the main entrance leads through a portico into a sitting room connected to the dining room and a large eat-in kitchen featuring an original fireplace, with all rooms offering direct access to the portico and its outdoor dining table. A hallway from the kitchen leads to a double bedroom with an ensuite bathroom with bathtub, a guest bathroom, and the laundry room. The first floor, reached via an internal staircase from the sitting room, houses a double bedroom with an ensuite bathroom with shower, a TV room that opens onto the furnished veranda, and an additional bathroom with shower. The second floor contains 2 twin bedrooms with joinable beds and a double bedroom, each with an ensuite bathroom with shower. A spiral staircase leads to the turret, where a large twin bedroom with joinable beds and panoramic windows is served by a bathroom with shower. Air conditioning is available exclusively in the bedrooms.
Amenities Included
Marangole is equipped with a comprehensive range of amenities designed to ensure a comfortable and enjoyable stay. Each of the 6 bedrooms benefits from individual air conditioning, allowing guests to maintain their preferred temperature throughout the warmer months. Heating is also available at the property, ensuring warmth and comfort during cooler periods. The laundry room is fitted with a washing machine, providing guests with the convenience of laundering clothes during extended stays. The fully equipped kitchen includes a dishwasher, making meal preparation and clean-up effortless. For entertainment, a satellite TV is available, offering a wide selection of channels to enjoy during leisure time. The property also features a Jacuzzi bathtub in the ensuite bathroom of the ground floor double bedroom, adding a touch of indulgence to the guest experience. Pets are welcome at Marangole, making the property an ideal choice for guests travelling with their animal companions.
Other Information
Marangole benefits from the attentive presence of friendly and helpful caretakers who reside a short distance from the house and are responsible for the maintenance of the park and the swimming pool, which is reserved for the exclusive use of guests. The property forms part of the renowned Castello di Albola estate, whose historic cellars produce excellent extra-virgin olive oil and a celebrated wine exported throughout the world, both of which can be tasted directly on-site at the beautiful medieval castle situated approximately 1 km from the property. The estate extends across 137 hectares of fertile land, offering guests a truly immersive experience in the Tuscan countryside. Pets are welcome at the property. The dedicated Emma Villas customer service contact for Marangole is Annalisa Di Rosa, who can be reached for any emergencies or further information required during your stay. All relevant telephone numbers will be provided together with your booking documents. Marangole has been subjected to a check-up by a technical responsible before the beginning of the season to ensure consistency of the description, the accessories listed, and their present state of operation and maintenance, guaranteeing quality, cleanliness, and comfort to all guests. This check was carried out on 24th May 2021.
Distances and Attractions
Marangole enjoys an enviable position just 4 km from the famous borgo of Radda in Chianti, where guests will find shops for everyday needs, restaurants, and bars. The surrounding territory offers an incomparable variety of destinations to explore, including the charming villages of Volpaia, Panzano, Gaiole, and Greve in Chianti, each offering breathtaking picture-postcard views and a unique range of artistic, historical, and enogastronomical experiences. The beautiful panoramic roads of the Chianti region make daily excursions a pleasure, with the historic cities of Siena, Florence, San Gimignano, and Volterra all easily reachable for memorable day trips.
Costs & Services
Included services
- Utilities (electricity, water, gas for cooking use): included in the rental price
- Weekly linen: included in the rental price
- Initial and final cleaning: included in the rental price
- Zer0Dep Guarantee (no security deposit required; EuropAssistance coverage for accidental damage up to €1,500.00 with applicable limitations): included in the rental price
Extra costs
- Mandatory extra cleaning in case of animals: €50.00/week/animal
- Tourist tax: where applicable
On request
- Linen change: €22.00/person
- Extra cleaning: €20.00/hour/cleaner
- Heating: on consumption at current market prices
- Firewood: €20.00/100 kg Marangole 12, Emma Villas
Villa Corallina 12
Superb house with private pool, A/C, WIFI, TV and pets allowed
-
12
-
6
-
6
-
500 m2
Description
Property Summary
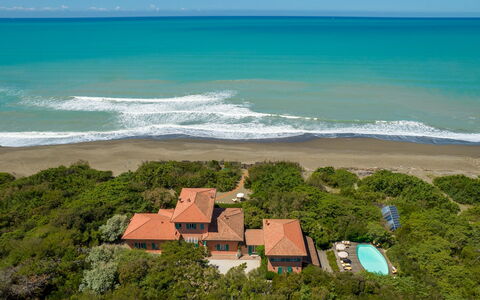
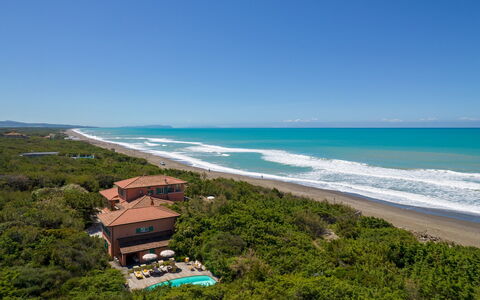
Nestled on the breathtaking Costa degli Etruschi, known in English as the Coast of the Etruscans, Villa Corallina stands as one of the most remarkable vacation rental opportunities along the Tuscan coastline of Italy. Located in Marina di Bibbona, in the municipality of Bibbona, this extraordinary property dates back to 1920 and was constructed using perforated bricks and original Tuscan materials in an architectural style reminiscent of the renowned American architect Frank Lloyd Wright. In the post-war period, the villa served as the beach residence of the Marquises Ginori, and until the 1990s it functioned as a "Kinderheim," one of the many traditional summer camps for children. A meticulous restoration project carried out by the current owners in collaboration with architect Ponte of Genova resulted in the complete renovation of the original building while preserving the surrounding garden, which consists predominantly of Mediterranean maquis. The property extends across approximately 5 acres of lush grounds, offering an exceptional sense of privacy and tranquility. Guests benefit from private parking on the estate, a well-maintained yard that seamlessly blends natural Mediterranean vegetation with carefully tended outdoor spaces, and wireless internet connectivity throughout the property.
Outdoors
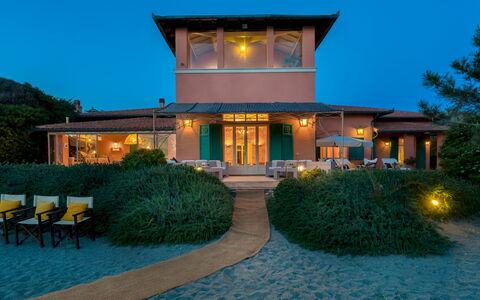
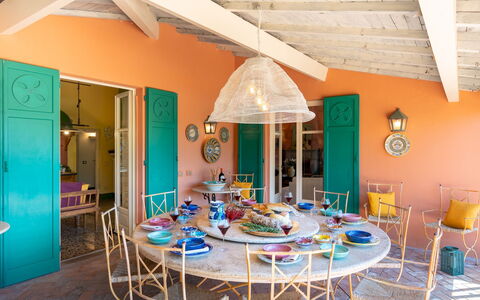
The outdoor spaces of Villa Corallina are truly exceptional, reflecting both the natural beauty of the Tuscan coastline and the thoughtful stewardship of the current owners. The expansive park is composed entirely of Mediterranean maquis and a dense pine wood, maintained in excellent condition and offering a serene, natural atmosphere. Beneath the old oak trees in front of the house, a dedicated play area features a ping-pong table, providing entertainment for guests of all ages. A magnificent portico, ideal for leisurely lunches and romantic dinners, opens directly onto the beach and offers stunning views of the red sunsets over the sea. A wooden gate located just a few metres from the portico leads directly to the beach, where guests may set up sunbeds to enjoy the sun-filled days. 2 showers with hot water are available at the beach access point for added convenience. Both the sea-facing side and the pool side of the property are furnished with umbrellas, tables, and chairs, creating comfortable outdoor living areas throughout the estate. Please note that the photographs of the property were taken in spring; therefore, the blossoming of flowers and the colour of the garden grass may differ at the time of your arrival.
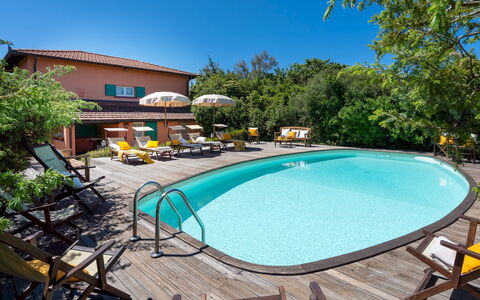
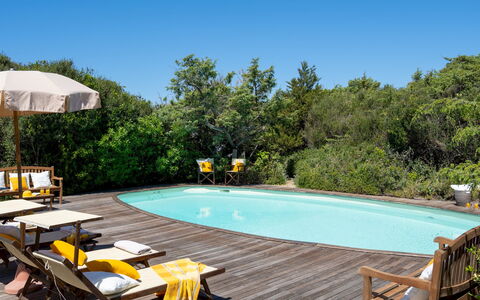
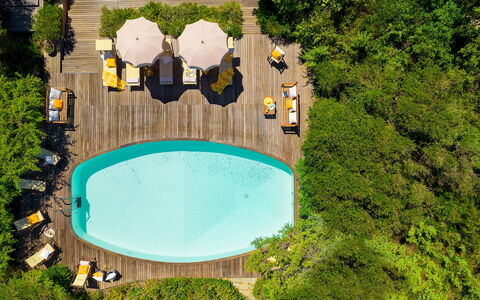
The oval-shaped, non-heated swimming pool is positioned on the north side of the villa, nestled within a natural hollow in the sand dunes that already existed on the site, encircled by an amphitheatre of juniper hedges. In keeping with the owners' deep respect for the environment, no trees were cut down during its construction. The pool measures 9 x 5 metres with a depth ranging from 1 to 1.90 metres, is purified with chlorine, and features a swimming upstream function. The surrounding pool area is equipped with a bar area, deckchairs, sunbeds, umbrellas, a shower with hot water, tables, and chairs. The pool is open from the last Saturday in April to the first Saturday of October.
Unit Layout
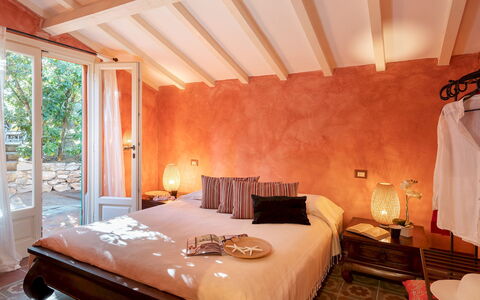
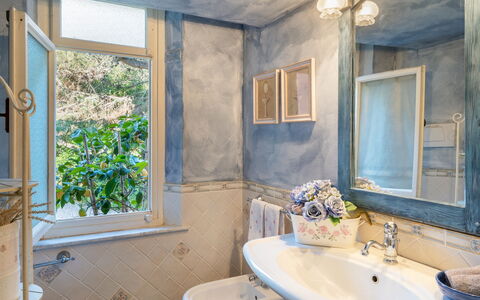
Villa Corallina is a spacious and elegantly appointed property spread across 2 floors, plus an attic area, and is designed to accommodate up to 12 guests across 6 bedrooms and 6 bathrooms. The main entrance on the ground floor leads directly into a generous living room divided into 3 distinct areas: a TV area, a sitting area, and a reading area. French windows in the living room open onto the furnished portico, which connects directly to the beach. To the right of the living room, the layout flows into a dining room with sea views, a fully equipped kitchen, a toilet, and a laundry room. Continuing along the corridor, guests will find a twin bedroom with direct garden access, a double bedroom also with garden access, and a bathroom with shower that has an independent exterior entrance. To the left of the main entrance, the ground floor also features a double bedroom with an ensuite bathroom with shower, 1 twin bedroom, and a bathroom with a bathtub.
On the first floor, the villa offers an additional double bedroom, a twin bedroom, a bathroom with a bathtub, and a further bathroom with shower. As an alternative to the twin bedroom on the ground floor that shares a bathroom with a double bedroom, guests may instead use a double bedroom with an ensuite bathroom with bathtub located in the attic area, which has a minimum ceiling height of 60 cm and a maximum of 170 cm.
Amenities Included
Villa Corallina is equipped with a comprehensive range of amenities designed to ensure a comfortable and enjoyable stay. The interior climate is well managed thanks to the availability of air conditioning throughout the property, as well as heating available for use during cooler periods. The kitchen and utility areas are fully equipped for practical everyday living, featuring a dishwasher and a washing machine to handle all household needs with ease. Entertainment is well catered for with satellite TV available in the property, allowing guests to enjoy a wide selection of channels during their downtime. The villa is also pet-friendly, welcoming animals subject to prior authorisation from the owner, as detailed in the relevant house rules. Wireless internet connectivity is available throughout the property, ensuring guests remain connected throughout their stay.
Other Information
Villa Corallina is attended by discreet and professional caretakers who reside in a small, fully independent apartment attached to the villa. These reserved individuals are responsible for the maintenance of the property and ensure daily cleaning is carried out, providing guests with an elevated level of service and peace of mind throughout their stay. The rental rate includes utilities such as electricity, water, and gas for kitchen use and hot water, as well as weekly linen changes and both an initial and final cleaning of the property. The stay is also covered by the Zer0Dep Guarantee, meaning guests are not required to pay a security deposit either on balance or upon arrival. This guarantee includes EuropAssistance coverage in the event of accidental damage to the property during the stay, up to a maximum of 1,500 euros and subject to the limitations provided by the policy. Pets are welcome at the property, with a maximum of 1 animal permitted per stay. Acceptance of animals must be previously authorised by the owner, who must be informed of the number of animals, their size, and their breed prior to arrival. A mandatory extra cleaning fee applies for stays involving animals. Tourism tax may be applicable depending on current local regulations.
Distances and Attractions
Villa Corallina enjoys a privileged position on the Costa degli Etruschi in Marina di Bibbona, with direct access to the beach reachable on foot from the property itself. The surrounding area is rich in natural beauty, cultural heritage, and authentic Tuscan experiences, making it an ideal base for exploring this celebrated stretch of the Italian coastline. The Costa degli Etruschi is renowned for its unspoiled landscapes, charming seaside villages, and excellent local cuisine, all of which are easily accessible from the villa. The broader region of Bibbona and its surroundings offer guests a wealth of opportunities for exploration, from historic Etruscan sites to local markets, fine dining establishments, and boutique shops.
Costs & Services
Included services
- Utilities (electricity, water, gas for kitchen use and hot water): included in the rental price
- Weekly linen change: included in the rental price
- Initial and final cleaning: included in the rental price
- Zer0Dep Guarantee with EuropAssistance accidental damage coverage (up to €1,500.00, subject to policy limitations): included in the rental price
Extra costs
- Mandatory extra cleaning in case of animals: €100.00 per week
- Tourism tax: where applicable
On request
- Extra cleaning: €22.00 per hour per cleaner
- Extra linen: €15.00 per person
- Heating: on consumption at current market prices Villa Corallina 12, Emma Villas
Scandelaia 12
Beautiful house with private pool, WIFI, A/C, terrace and pets allowed
-
12
-
6
-
6
-
300 m2
Description
Property Summary
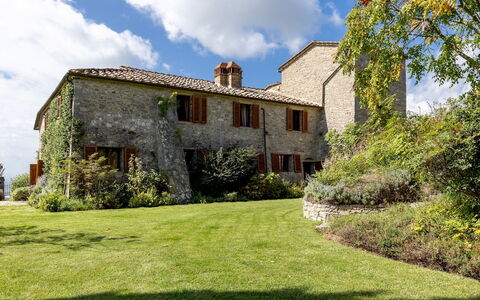
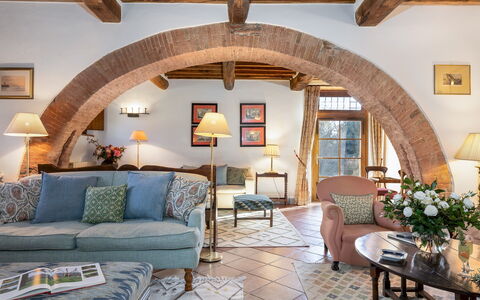
Nestled in the rolling hills of Castelnuovo Berardenga, in the heart of Tuscany, Italy, Scandelaia is a historic exposed stone villa that offers an exceptional vacation rental experience for families and groups seeking elegance, space, and natural beauty. Elevated in position and commanding sweeping panoramic views of the Chianti hills and the distant towers of Siena, this meticulously restored estate is approached via a grand avenue lined with cypress trees, setting the tone for the grandeur that awaits within. The thick stone walls, exposed wooden beams, and original terracotta floors have been preserved with great care, harmoniously blending with period furniture and curated works of art to create an atmosphere of refined authenticity. The villa extends across approximately 40 hectares of land, encompassing woods, olive groves, and a beautifully maintained fenced park of one hectare. Guests benefit from a generous private yard spread across several terraced levels, offering a variety of outdoor spaces for relaxation and dining. Complimentary Wi-Fi is available throughout the property, ensuring connectivity during your stay. A spacious gravel parking area accommodates up to 10 cars, providing ample and convenient space for all guests. Discreet caretakers reside in a separate on-site annex and are responsible for the ongoing maintenance of both the park and the pool, ensuring the estate remains in impeccable condition throughout your visit.
Outdoors
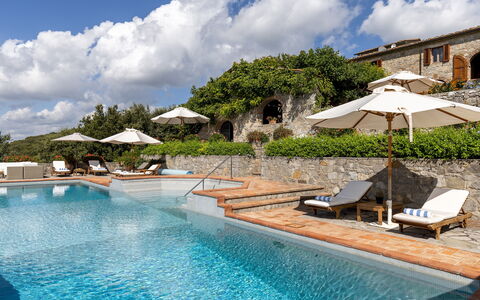
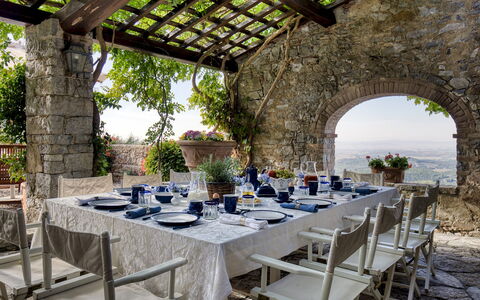
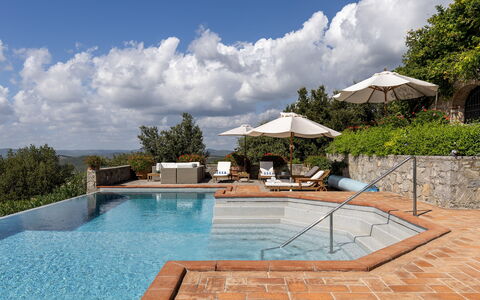
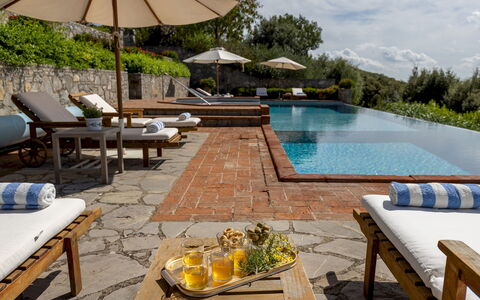
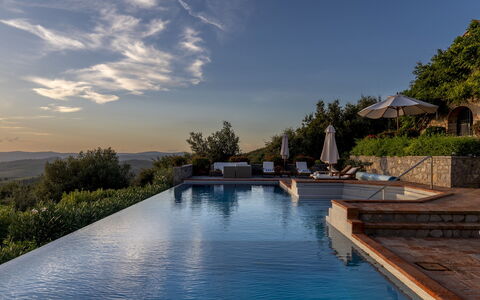
The outdoor spaces of Scandelaia are a defining feature of the estate, designed with the pleasures of al fresco living firmly in mind. The fenced park surrounding the villa unfolds across multiple connected terraced levels, linked by paved paths and elegant stone stairways that wind through manicured lawn areas and lead to a botanical garden planted with flowering borders, lavender, rosemary, oleanders, hydrangeas, and climbing roses. The entrance to the property is framed by ivy and wisteria, lending a romantic and timeless character to the arrival experience. Around the villa, several outdoor dining and relaxation areas invite guests to gather and unwind, including a large dining table with umbrella, a barbecue, a table tennis table, and comfortable sitting areas on the rear terrace. The non-heated pool is situated on a lower terrace approximately 30 metres from the villa and is accessible via 2 separate flights of stairs. Rectangular in shape, it measures 17 x 5 metres with a depth of 1.5 metres at the centre and 2.5 metres at the ends. The pool is finished in mosaic, features a Roman staircase with handrail for safe entry, salt-based purification, internal lighting, and a night cover. The surrounding solarium is paved in terracotta and bordered by flowerbeds filled with geraniums, oleanders, and blue plumbago, and is equipped with sun loungers, umbrellas, a cold water shower, and a dedicated relaxation area. The pool is open from the last Saturday in April to the first Saturday in October. Please be aware that photography of the property is typically carried out in spring, and therefore the colours and blooms of the gardens, lawns, and park may vary at the time of your arrival.
Unit Layout
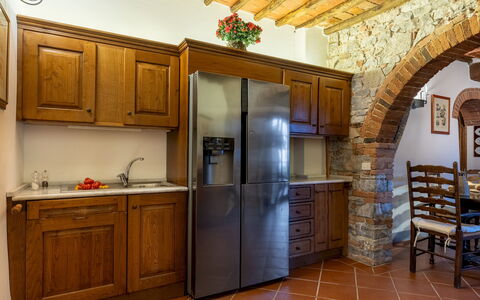
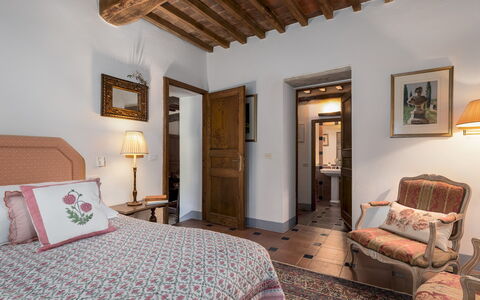
Scandelaia is a spacious and elegantly appointed villa capable of accommodating up to 12 guests across 6 beautifully furnished bedrooms, each served by its own dedicated bathroom, for a total of 6 bathrooms. The villa is distributed across 2 main floors connected by an internal staircase, with an additional room located in the tower. On the ground floor, guests will find a generous living room with a dining area, a large fireplace, and a sitting room, alongside a kitchen featuring 2 separate operating areas, a pantry, and a laundry room. This floor also contains 2 double bedrooms, one of which features a divisible bed, both with en-suite bathrooms fitted with bathtubs. All rooms on the ground floor benefit from direct access to the garden. On the first floor, a master bedroom is appointed with a private bathroom featuring both a bathtub and a shower. A second double bedroom on this floor also includes an en-suite bathroom with a bathtub and shower, though it is accessed by descending 4 steps. A third double bedroom on the first floor, with joinable beds, is served by an en-suite bathroom with a bathtub. The first floor further includes a study and a living room, as well as an additional bathroom with a bathtub and shower that serves the tower room. The tower itself houses a 6th double bedroom, accessible via an internal staircase, offering a uniquely intimate and characterful retreat within the villa.
Amenities Included
Scandelaia is equipped with a comprehensive range of amenities to ensure a comfortable and convenient stay for all guests. Air conditioning is available in the bedrooms, providing a welcome respite during the warmer Tuscan months, while heating is also available for cooler periods. The kitchen is fully appointed for the needs of a large group, and a dishwasher is included to simplify the practicalities of daily living. A washing machine is available in the laundry room, allowing guests to manage their laundry with ease throughout their stay. Outdoor entertaining is well catered for with a barbecue, perfect for long summer evenings in the garden. The property is pet-friendly, welcoming guests who wish to bring their animals along to enjoy the expansive grounds and parkland of the estate.
Other Information
The property has undergone a formal check-up carried out by one of the agency's technical managers, guaranteeing the correspondence of the description, the accessories listed, and their state of operation and maintenance. The caretakers of the estate reside discreetly in a separate annex on the property and are responsible for the maintenance of the park and the pool, ensuring the smooth running of the estate throughout your stay. Pets are welcome at Scandelaia, with an additional cleaning charge applicable per pet per week. Children under the age of 14 are exempt from the local tourist tax. The Zer0Dep Guarantee is applied to this property, meaning guests are not required to pay a security deposit either on balance or upon arrival. This guarantee includes EuropAssistance coverage in the event of accidental damage caused to the property during the stay, up to a maximum of 1,500.00€ and subject to the restrictions provided.
Distances and Attractions
Scandelaia enjoys a privileged location within easy reach of some of Tuscany's most celebrated destinations. The historic city of Siena, whose iconic medieval towers are visible from the villa itself, is situated a short distance away and offers world-class art, architecture, and gastronomy. The property is also conveniently close to the renowned Chianti wine villages, where guests can explore local vineyards, taste exceptional wines, and immerse themselves in the authentic rhythms of rural Tuscan life. The charming village of San Gusmè, known for its local restaurants and traditional character, is nearby and provides an ideal setting for relaxed dining and leisurely exploration.
Costs & Services
Included services
- Utilities (electricity, heating, water, gas for kitchen use): included in the rental rate
- Weekly linen: included in the rental rate
- Initial and final cleaning: included in the rental rate
- Zer0Dep Guarantee (EuropAssistance accidental damage coverage up to €1,500.00, subject to restrictions provided): included in the rental rate
Extra costs
- Tourist tax: €2.00 per person per day for the first 7 days (children under 14 are exempt)
- Extra cleaning in case of animals: €50.00 per pet per week
On request
- Extra cleaning: €22.00 per hour per cleaner
- Extra linen: €12.00 per person
- Heating from November to April: €40.00 per day Scandelaia 12, Emma Villas
La Perla tra Gli Ulivi 12
Unique villa with A/C, private pool, WIFI, TV and terrace
-
12
-
6
-
8
-
595 m2
Description
Property Summary
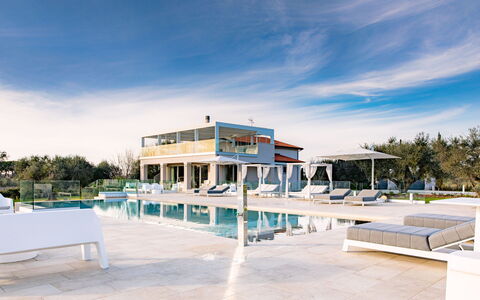
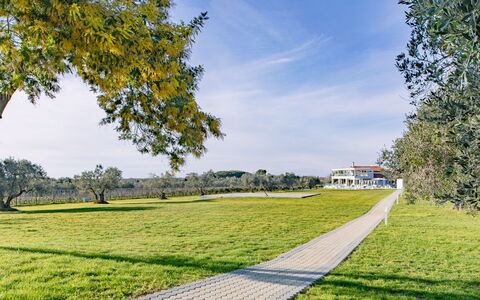
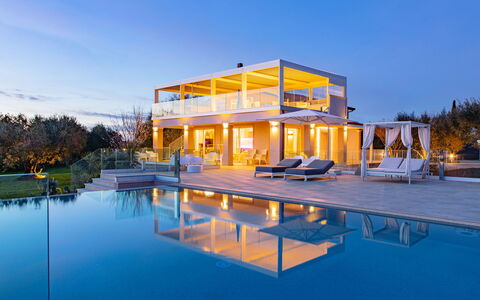
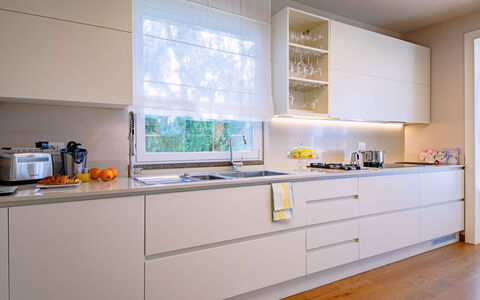
Nestled among the ancient branches of centuries-old olive trees along the stunning Etruscan Coast of Italy, La Perla tra gli Ulivi — meaning "The Pearl amongst the Olives" — is an extraordinary vacation rental that redefines the meaning of luxury living. Located just 1.5 km from San Vincenzo, this remarkable residence spans over 500 square metres of refined comfort, elegant design, and sophisticated simplicity. Recently constructed with home automation systems and a thoughtful approach to environmental sensitivity, the property seamlessly blends natural beauty with contemporary architecture. Expansive windows flood the interiors with natural light from sunrise to sunset, while glass balustrades frame breathtaking panoramic views from every angle. The estate is set within a magnificent park of approximately 15,000 square metres, offering an unparalleled sense of space, privacy, and tranquillity. Guests benefit from a private yard of extraordinary scale, surrounded by manicured lawns, decorative plants, and centuries-old olive trees. Secure private parking is available on the property, and high-speed Internet Wi-Fi connectivity is provided throughout, ensuring that every modern comfort is seamlessly integrated into this serene natural setting.
Outdoors
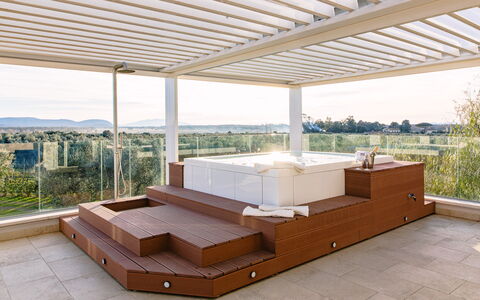
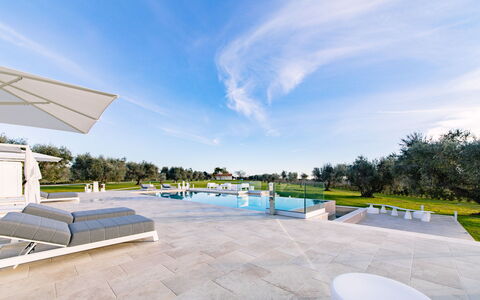
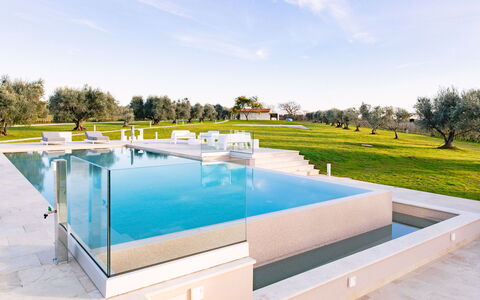
The outdoor spaces of La Perla tra gli Ulivi are as impressive as the interiors, offering a rich variety of environments designed for relaxation, entertainment, and contemplation. At the heart of the park, the swimming pool — non-heated — is a stunning rectangular structure measuring 15 by 6 metres, featuring 2 infinity edges and a dedicated containment area suitable for children. The surrounding solarium is generously equipped with sunbeds, sofas, armchairs, and a sheltering gazebo, all framed by the graceful silhouettes of ancient olive trees. A hot and cold-water shower completes the poolside experience. The first floor of the main villa opens onto a spectacular private terrace of 85 square metres, fully covered by a bioclimatic pergola and furnished with a mini pool set on a wooden platform, a chromotherapy shower, an outdoor kitchen, a dining table, and a comfortable relaxing sofa — all commanding an uninterrupted view of the sea. The annex benefits from its own private outdoor areas, including a front portico and a bioclimatic pergola at the rear, creating a secluded retreat within the broader estate. At the centre of the park, a dedicated stage area is available for events such as fashion shows, banquets, or convivial gatherings. An exceptional feature of the property is the helipad, a green area located approximately 200 metres from the villa and accessible via a garden path. Guests are kindly informed that photographs of the gardens were taken in spring, and therefore the appearance of flowering plants and lawn colours may vary depending on the season of arrival.
Unit Layout
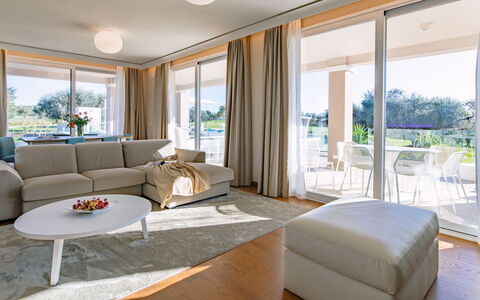
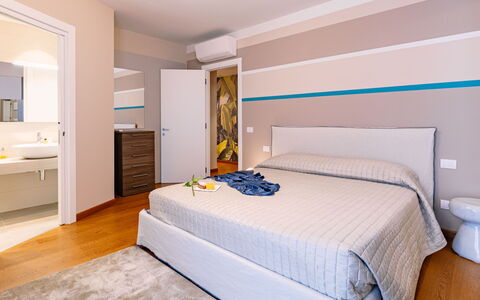
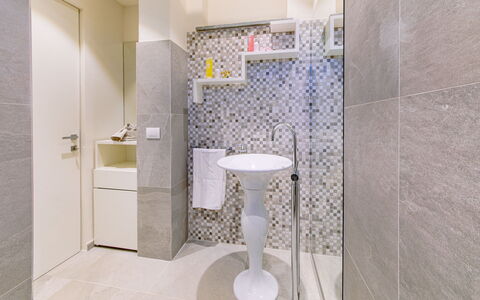
La Perla tra gli Ulivi accommodates up to 12 guests across 6 bedrooms and 8 bathrooms, distributed thoughtfully across the main villa and its independent annex. The main villa is organised across 3 levels, each independently accessible from the exterior to ensure maximum privacy for all guests. The ground floor entrance opens directly into a grand living area centred around a fireplace, with large sofas and expansive windows offering a full view of the pool and the surrounding portico. A guest bathroom serves this communal space. Beyond the living room, a hallway leads to a well-equipped kitchen with a communicating dining room. The ground floor sleeping area comprises 2 double bedrooms, each with a private bathroom fitted with a shower. An internal staircase connects all floors. The first floor is dedicated to an exclusive sleeping area consisting of a master bedroom with a private bathroom, and a suite of approximately 60 square metres that includes a master bedroom with a private bathroom, a walk-in closet, and a living area. This suite provides private access to the 85-square-metre terrace via both the internal staircase and an independent external staircase managed by a glass gate at ground level. The basement level houses a laundry room, a fitness and relaxation area with a gym, massage cabin, Turkish bath, and emotional shower, as well as a recreation area featuring a billiard room, home cinema, bar, and relaxation zone. This floor also benefits from independent outside access. Located approximately 80 metres from the main villa, the 65-square-metre annex consists of 2 independent units that communicate internally with each other. Each unit is a 2-room apartment, and together they provide fully self-contained accommodation complete with private outdoor areas, a front portico, and a bioclimatic pergola at the rear.
Amenities Included
La Perla tra gli Ulivi is equipped with a comprehensive range of amenities to ensure a comfortable and convenient stay. The property features a full air conditioning system to keep interiors cool during warmer months, and heating is also available throughout the villa for cooler seasons, ensuring year-round comfort. A washing machine is available in the dedicated laundry room on the basement level, making extended stays entirely practical. The kitchen is fully equipped, including a dishwasher for effortless clean-up after meals. For entertainment, satellite TV is available, complementing the home cinema and bar area in the recreation zone on the basement floor. The villa is further enhanced by a home automation system that manages various functions throughout the property, and the billiard room and spa facilities — including the Turkish bath and emotional shower — add an exceptional dimension to the on-site leisure offering. The chromotherapy shower on the first-floor terrace and the mini pool provide additional wellness amenities within the private outdoor space of the suite.
Other Information
La Perla tra gli Ulivi welcomes pets on request, subject to prior authorisation by the owner. Guests wishing to bring animals must communicate the number, size, and breed of their pets in advance. Only small-sized animals are permitted. The property is also equipped with a helipad located approximately 200 metres from the villa, accessible via the garden path, representing an exceptional logistical feature for guests requiring private air access. An internal staircase connects all floors of the main villa, while each floor also benefits from independent external access, providing enhanced privacy for all occupants. The first floor and its terrace are additionally accessible via an external staircase, with entry managed through a glass gate at ground level. The park surrounding the villa covers approximately 15,000 square metres and includes a central stage suitable for hosting events. Guests are reminded that garden photographs were taken in spring and that the appearance of the grounds may differ at the time of arrival.
Distances and Attractions
La Perla tra gli Ulivi enjoys an enviable location on the Etruscan Coast, placing guests within easy reach of some of the region's most celebrated natural and cultural attractions. The golden beaches of the Rimigliano district are just 10 minutes away by bike, offering a pristine stretch of coastline ideal for swimming and sunbathing. The charming town of San Vincenzo, with its restaurants, shops, and vibrant seafront promenade, is located just 1.5 km from the property, making it easily reachable on foot or by bicycle. The broader Etruscan Coast offers a wealth of experiences, from historic Etruscan heritage sites to nature reserves, local markets, and fine dining establishments showcasing the best of Tuscan cuisine.
Costs & Services
Included services
- Utilities (electricity, air conditioning, heating, water, gas for cooking): included in the rental price
- Weekly linen change: included in the rental price
- Initial and final cleaning: included in the rental price
- Zer0Dep Guarantee (no security deposit required; EuropAssistance coverage for accidental damage up to €1,500.00 with applicable limitations): included in the rental price
Extra costs
- Mandatory extra cleaning in case of animals: €50.00 per week per animal
- Tourist tax: where applicable, amount to be confirmed
On request
- Extra cleaning: €22.00 per hour per cleaner
- Extra linen: €20.00 per person
- Firewood: €26.00 per 100 kg
- Pet acceptance (small size only, subject to prior owner authorisation): €50.00 per week or part of a week per animal La Perla tra Gli Ulivi 12, Emma Villas
Le Colombelline 12
Pretty house with WIFI, A/C, private pool, TV, patio and pets allowed
-
12
-
6
-
6
-
320 m2
Description
Property Summary
Nestled in the heart of Tuscany, Le Colombelline is an exceptional vacation rental offering an unparalleled experience in one of Italy's most celebrated landscapes. Situated just 4 km from the historic borgo of Montepulciano, this magnificently restored 18th-century farmhouse stands as a testament to the harmonious blend of traditional Tuscan architecture and thoughtful contemporary design. Built originally as a farmhouse dedicated to the cultivation of cereals, olive trees, and pastures, Le Colombelline has been carefully and skilfully renovated to preserve its authentic character while introducing refined modern comforts, making it an ideal retreat for families, groups of friends, or couples seeking an exclusive countryside escape in Italy. The property spans approximately 300 sq m across 3 floors, presenting an exterior of typical Tuscan stone and brick construction, while the interior reveals high ceilings adorned with chestnut beams, exposed terracotta tiles, and prestigious travertine flooring in shades of beige throughout all levels. Guests benefit from complimentary Wi-Fi internet access, a dedicated 4-car open-air parking area conveniently located just outside the property where two local dirt roads converge, and an expansive yard of approximately 1,800 sq m of manicured lawn surrounding the house and swimming pool, enriched with olive trees, holm oaks, cypresses, rosemary, aromatic herbs, and laurels. The property extends across approximately 15 hectares of unfenced terrain encompassing vineyards and arable land, offering a sense of space, privacy, and immersion in the authentic Tuscan countryside that is truly rare. Le Colombelline has been subjected to a thorough check-up by a technical responsible before the beginning of the season to ensure consistency of the description, accessories listed, and their present state of operation and maintenance, guaranteeing quality, cleanliness, and comfort to all guests.
Outdoors
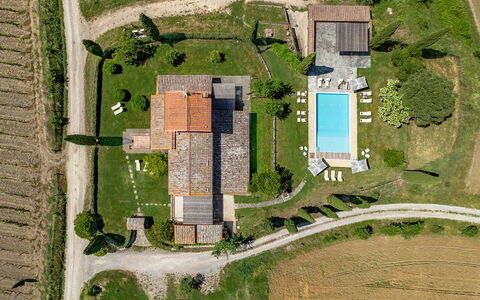
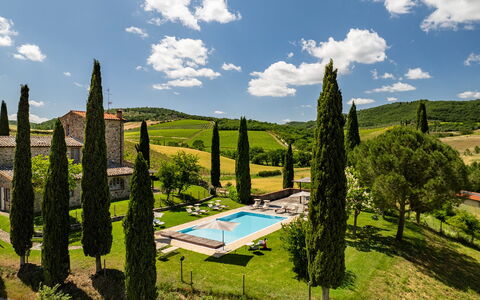
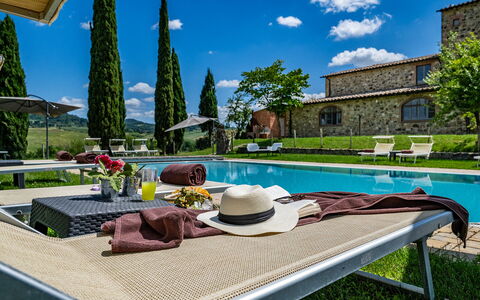
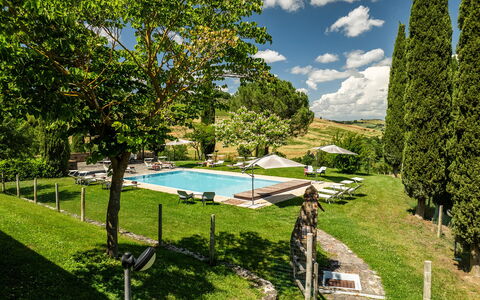
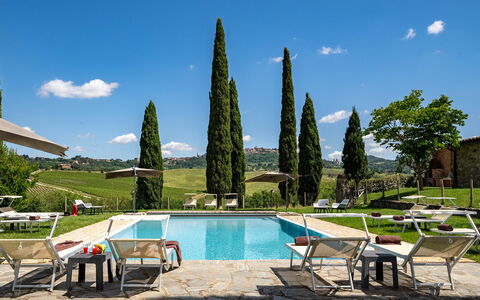
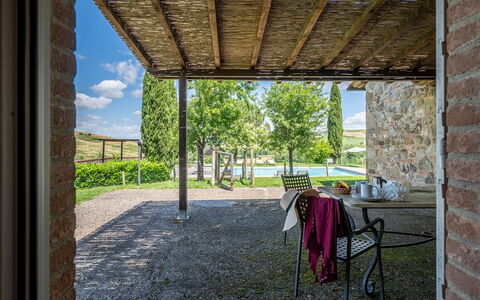
The outdoor spaces of Le Colombelline are as carefully conceived as the interiors, offering a seamless connection between the house and the breathtaking Tuscan landscape that surrounds it. The external dining area, positioned between the dining room and the private annex reserved for the exclusive use of the property, is shaded by a natural reed canopy in compliance with the landscape constraints of the area and is served by a barbecue. Located just a few metres from the kitchen and adjacent to the stone paving that leads to the swimming pool, this al fresco dining space is perfectly suited for long, convivial meals in the open air. One of the ground floor bedrooms opens directly onto a pergola facing the pool, where an outdoor sitting area invites guests to enjoy relaxing aperitifs with the Tuscan hills as a magnificent backdrop. The property is accessed via a wooden pedestrian gate with manual opening, and the 4-car open-air parking area is situated just outside the property boundary. The laundry room is located next to the parking area, accessible from the outside. In the downsloping part of the estate, young olive trees that have recently been planted, the vineyard, and hints of woodland typical of the hilly Tuscan landscape complete the picture. The multiple direct exits from the ground floor to the garden allow for effortless enjoyment of this exclusive outdoor environment. The non-heated swimming pool is rectangular, measuring 12 x 6 m, with a depth varying from 0.90 to 1.40 m, and is lined in pearl grey PVC with a border in porous stone. It features chlorine purification and 2 large chiselled steps for easy access to the water. Positioned 15 m from the house on terracing slightly lower than the ground floor, the pool is reached from the outdoor dining area along paving in frosted Barberino stone and bricks, and via a series of stone steps from the bedroom with French window. The fenced pool area is equipped with a stone solarium surrounded by lawn, sunbeds, umbrellas, small tables, and a pergola with an outdoor sitting area. A cold-water shower is available, and the pool is illuminated both internally and externally with twilight lighting. Located to the south-east, it enjoys constant sun exposure throughout the day and offers a relaxing and romantic view of the surrounding vineyards. The pool is available to guests from the last Saturday in April to the first Saturday in October. Please note that the photographs of the property were taken in spring, and therefore the flowering and the colours of the garden grass may differ from what you will find upon arrival.
Unit Layout
Le Colombelline accommodates a maximum of 12 guests across 6 beautifully appointed bedrooms and 6 bathrooms, distributed over 3 floors connected by an internal wooden staircase. The ground floor and the first floor are also connected by an external terracotta staircase of 20 steps featuring a loggia. The entrance on the ground floor opens into the living room, which communicates with the kitchen and connects to the dining room, reached down 2 steps. The spacious and well-equipped kitchen, featuring a Dekton countertop, an induction hob, an American fridge, a fully-equipped central island, an XL electric oven, and a large dishwasher, has a direct exit to the garden and is connected down 2 steps to the dining room, which in turn has a direct exit to the external dining area. The ground floor hosts 3 bedrooms: the first is a double bedroom with divisible beds and an ensuite bathroom with shower, adapted for guests with physical disabilities, located adjacent to the dining room; the second is a double bedroom with divisible beds, served by an opposite bathroom with shower; and the third is a double bedroom with an ensuite bathroom with shower and direct exit to the pergola overlooking the pool. A guest bathroom is also present on the ground floor. The living room leads, down 2 steps, to a long hallway giving access to these rooms, with a French window at the end opening onto the garden. From the living room, the internal staircase of 14 steps leads up to the first floor hallway, which features a kitchenette, a door to the outside, a double bedroom with ensuite bathroom with shower, and a double bedroom with divisible beds served by an adjacent bathroom with shower. The staircase continues for a further 15 steps to the second floor, where a double bedroom with ensuite bathroom with shower completes the accommodation. All bedrooms are furnished with extra comfortable beds and enjoy panoramic views of the Vino Nobile vineyards that frame the swimming pool, along with evocative glimpses of Montepulciano and Montefollonico. The bathrooms throughout the property are distinguished by king size walk-in showers with resin pans. Please be aware that the fireplace is ornamental.
Amenities Included
Le Colombelline is equipped with a comprehensive range of amenities designed to ensure the highest level of comfort throughout your stay. The entire property benefits from total floor air conditioning with VCM, providing a perfectly controlled climate during the warmer months, while heating is also available to ensure warmth and comfort during cooler periods. Each bedroom and living area is thoughtfully furnished, and the private patio spaces, including the pergola and outdoor sitting areas, extend the living environment seamlessly into the surrounding landscape. For your entertainment, the living room is equipped with both satellite and Smart TV, allowing you to enjoy a wide selection of channels and streaming content at your leisure. The kitchen is fully appointed with a large dishwasher, making the preparation and clearing of meals effortless, and a washing machine is available within the property to cater to all laundry needs during extended stays. Pets are welcome at Le Colombelline, subject to prior authorisation by the owner and the conditions outlined by the property, allowing you to enjoy your Tuscan holiday together with your animal companions. The combination of these amenities, set within the extraordinary architectural and natural context of this restored farmhouse, ensures that every aspect of your stay is attended to with care and attention to detail.
Other Information
Le Colombelline warmly welcomes pets, subject to prior authorisation by the owner, which must be requested in advance with communication of the number of animals, their size, and breed. Animals are not permitted to enter the swimming pool area. This stay is covered by the Zer0Dep Guarantee, meaning you are not required to pay a security deposit either on balance or upon arrival. This coverage, provided by EuropAssistance, protects against accidental damage to the property during your stay up to a maximum of 1,500.00 euros, subject to the limitations provided by the policy. The property has been subjected to a check-up by a technical responsible before the beginning of the season to verify the consistency of the description, the accessories listed, and their present state of operation and maintenance. The ground floor of Le Colombelline includes a bedroom and bathroom adapted for guests with physical disabilities, ensuring accessibility for all. The laundry room is situated next to the parking area and is accessible from the outside. The fireplace present in the property is ornamental and is not available for use.
Distances and Attractions
Le Colombelline occupies a privileged position in the Tuscan countryside, framed on one side by the historic town of Montepulciano and on the other by Montefollonico and Pienza, with the picturesque Val di Chiana stretching behind and the Apennines visible on the horizon. The property is located just 4 km from the borgo of Montepulciano, a veritable treasure chest of the Renaissance renowned throughout the world for its culture, art, nature, and cuisine, and above all for the Vino Nobile, one of the most celebrated Italian wines. Situated halfway between Florence and Rome, Le Colombelline is a pleasant 20-minute drive from the A1 motorway exit of Chiusi/Chianciano Terme along scenic country roads past vineyards, olive groves, and rows of cypresses. The property is immersed in the landscape between the Val di Chiana and the Val d'Orcia, making it an ideal base for visiting a wealth of renowned destinations including Siena, Pienza, Cortona, San Gimignano, Montalcino, Assisi, Lake Trasimeno, Orvieto, and Perugia. For wine enthusiasts, the estate is surrounded by some of the finest Tuscan vineyards, celebrated worldwide for the excellent red wines produced in the hills of the Chianti regions, of Montepulciano, including the family business that owns the property, and of Montalcino. Those seeking relaxation and well-being will find the renowned thermal spas of Chianciano Terme and Bagno Vignoni within less than 30 minutes by car.
Costs & Services
Included services
- Utilities: electricity, water, gas for cooking purposes, and heating included in the rental rate
- Weekly linen change included in the rental rate
- Initial and final cleaning included in the rental rate
- Zer0Dep Guarantee: EuropAssistance coverage for accidental damage up to €1,500.00 included in the rental rate
Extra costs
- Mandatory extra cleaning in the presence of animals: €50.00 per animal per week
- Tourism tax: where applicable, charged according to local regulations
On request
- Extra cleaning: €22.00 per hour per cleaner
- Extra linen: €15.00 per person Le Colombelline 12, Emma Villas
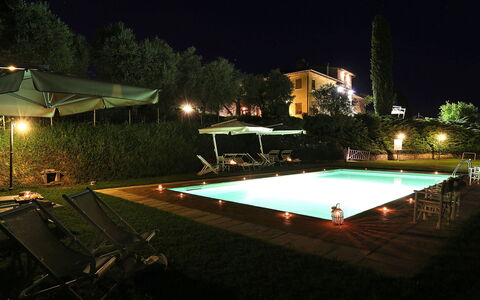
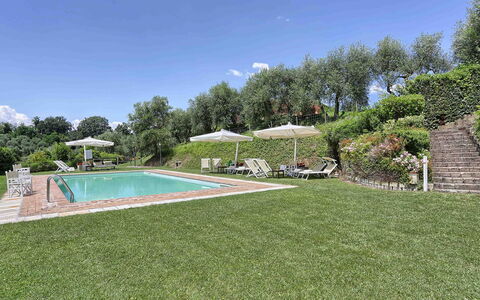
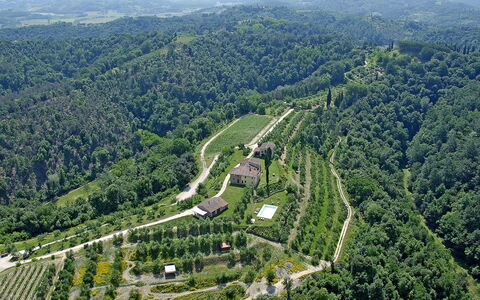
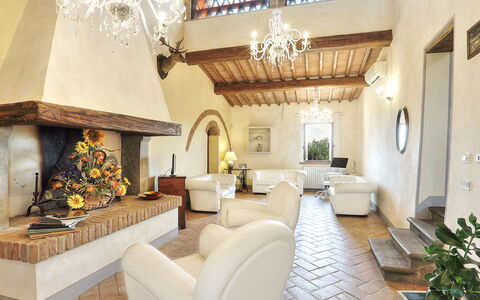
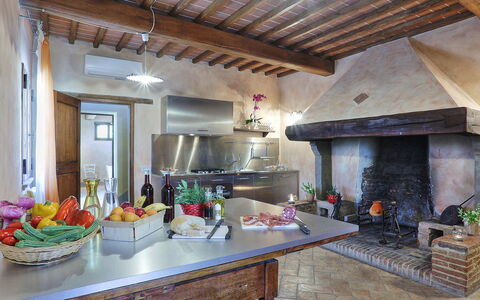
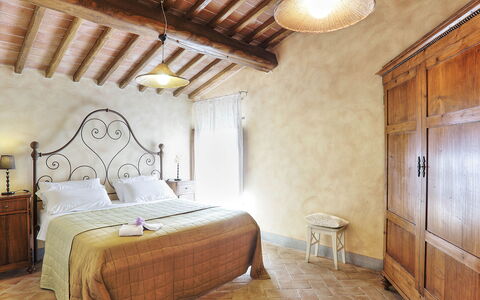
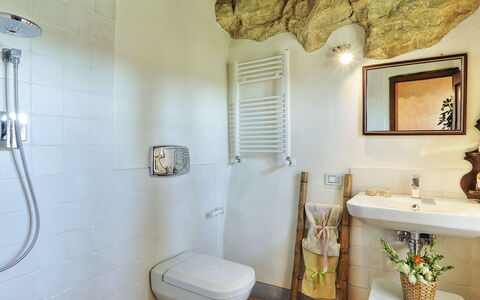
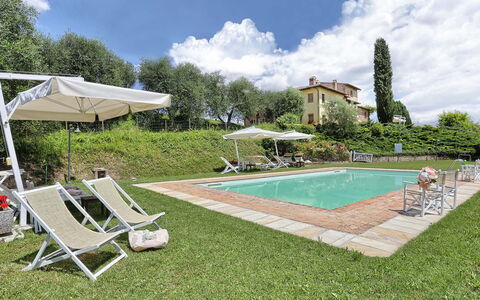
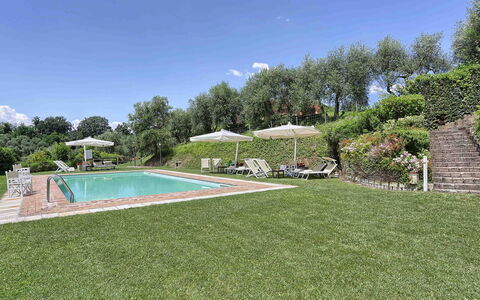
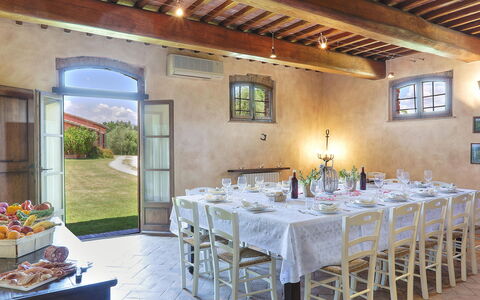
Germagnana 12+2
Superb vacation home with A/C, WIFI, private pool, TV and pets allowed
-
14
-
6
-
8
-
560 m2
Description
Property Summary
Nestled amidst the rolling hills of Tuscany, within a protected nature reserve, Germagnana is an extraordinary vacation rental that invites you to experience the timeless charm of rural Italy at its finest. Located in the enchanting landscape surrounding San Miniato, this masterfully restored 11th-century farmhouse offers a rare combination of historical authenticity and modern comfort, making it an exceptional retreat for those seeking the very best of the Italian countryside. The property is enclosed within a sprawling 5,000 square metre garden of manicured lawns, fragrant herbs, roses, laurel, pomegranate, olive trees, and cypresses, all accessible through an automatic gate that ensures complete privacy throughout your stay. A dedicated parking area is conveniently situated within the grounds, providing effortless arrival and departure for all guests. Wireless internet connectivity is available throughout the property, keeping you seamlessly connected even in this tranquil rural setting. The iconic 11th-century lookout tower, still fully intact, stands as a silent guardian over the estate, lending the property an air of historical grandeur that is truly unmatched.
Outdoors
The outdoor spaces of Germagnana are nothing short of spectacular, offering a series of carefully designed areas where relaxation and natural beauty converge. The centrepiece of the exterior is the panoramic swimming pool, which is non-heated and open from the third Saturday of May until the first Saturday of October. Rectangular in shape and edged in travertine, the pool is lined in sand-coloured PVC and measures 6 by 12 metres, with a depth ranging from 1 to 1.40 metres. It is equipped with chlorine purification, internal lighting, and a non-invasive external fencing system for added safety. Surrounding the pool is a generous grass sunbathing area furnished with sunbeds, umbrellas, and a table with chairs, all set against a breathtaking backdrop of rolling Tuscan hills. Just a few steps from the house and positioned at a slightly lower level, the pool area is easily accessible and perfectly integrated into the natural landscape. Adjacent to the pool, on the side facing the garden, you will find a charming outdoor dining area shaded by large umbrellas and served by a traditional wood-burning oven and a mobile barbecue, ideal for long al fresco meals in the warm Tuscan air. The wider estate encompasses over 40 hectares of green areas, including olive groves, various cultivations, and woodland, where you are welcome to take leisurely walks in complete safety and tranquillity. Please note that the property photographs were taken in spring, meaning that the blossoming of flowers and the colour of the garden grass may vary depending on the season of your visit.
Unit Layout
Germagnana is a generously proportioned estate capable of accommodating up to 14 guests across 6 beautifully appointed bedrooms and 8 bathrooms, spread across three distinct levels and an annex. The structure is thoughtfully organised to offer both privacy and communal living, with shared spaces that encourage convivial gatherings alongside more intimate retreats.
On the ground floor, the first apartment, accessed via an entrance on the side of the farm shed, comprises a sitting room with a sofa bed, 1 double bedroom, and a bathroom with a bathtub. Adjacent to this, the second apartment, entered from the side of the parking area, features 2 double bedrooms each with an ensuite bathroom with shower, as well as an additional bathroom with a bathtub. Also situated on the ground floor, accessible both from outside and via an internal staircase from the first floor, are the common kitchen, a large dining room, and a bathroom. An internal staircase leads up to the first floor, where a shared living area with a television corner and a table for board games awaits. Adjoining this communal space is the historic tower, which houses a charming tea area and a gallery accessible via a dedicated staircase, devoted to reading, yoga, or pilates. On the first floor, 3 further double bedrooms are available, 2 of which feature ensuite bathrooms, while the third is served by an adjacent bathroom. Two additional living rooms complete the first-floor layout.
Throughout the interior, you will discover the authentic materials of the Tuscan tradition, including wooden beamed ceilings, terracotta-tiled roofs, stone walls, arches in stone and red brick, and hand-crafted terracotta floors. The splendid kitchen masterfully combines modern functionality with historical character, featuring a stainless steel worktop alongside an original 19th-century fireplace.
Amenities Included
Germagnana is equipped with a comprehensive range of amenities designed to ensure your stay is as comfortable and enjoyable as possible. Each bedroom benefits from individual air conditioning, allowing you to maintain the perfect temperature throughout the warmer months. The kitchen and utility areas are well appointed with a dishwasher and a washing machine, ensuring that everyday domestic tasks are handled with ease during longer stays. For outdoor entertaining, a mobile barbecue is available in the garden area adjacent to the outdoor dining space, perfect for leisurely summer evenings under the Tuscan sky. The property warmly welcomes pets, allowing you to bring your animal companions along to share in this remarkable rural experience. Entertainment is well catered for throughout the property, with satellite television available in the living areas, ensuring access to a wide range of international channels. Linen is provided on a weekly basis, and both an initial and a final cleaning service are included in the rental price, along with utilities covering electricity, water, and gas for cooking purposes.
Other Information
Germagnana has been subjected to a thorough technical inspection by a qualified responsible party prior to the beginning of each season. This check-up is carried out to verify the consistency of the property description, to confirm the presence and operational condition of all listed accessories, and to guarantee quality, cleanliness, and comfort to all guests.
The property accommodates pets, subject to an additional mandatory cleaning fee per animal per week, to be settled directly on site. Guests wishing to explore the surrounding landscape on two wheels will find the property an excellent base for cycling excursions, while those seeking a more active outdoor experience can take advantage of nearby hiking trails available on request. Equestrian enthusiasts will be pleased to know that a nearby stables offers riding opportunities at special rates reserved for guests of the property. For those in search of wellness and relaxation, the renowned thermal spa of Grotta Giusti, with its unique thermal cave baths, is located approximately 50 minutes from the property, as is Casciana Terme, which features an outdoor thermal pool. Guests who enjoy the beach can benefit from personalised discounts at the bathing establishment Bagno Italia in Viareggio.
Distances and Attractions
The strategic position of Germagnana within the Tuscan countryside places you within easy reach of some of Italy's most celebrated destinations. The medieval town of San Miniato, with its striking towers and rich history, is among the closest points of cultural interest, alongside the charming Montopoli Val d'Arno, both visible from the property itself. The great art cities of Florence, Pisa, Lucca, Siena, and the elegant spa town of Montecatini Terme are all conveniently accessible from the estate, making Germagnana an ideal base for day trips and cultural exploration. For those drawn to the coast, the renowned golden beaches of Versilia along the Tyrrhenian Sea are within reach, with the glamorous resort of Forte dei Marmi standing as the jewel of this celebrated stretch of coastline. The beach resort of Viareggio, home to the Bagno Italia bathing establishment where guests enjoy exclusive discounts, is also easily reachable. Wellness seekers will appreciate the proximity of Grotta Giusti and Casciana Terme, both situated approximately 50 minutes from the property and offering exceptional thermal spa experiences.
Costs & Services
Included services
- Utilities (electricity, water, gas for cooking): included in the rental price
- Weekly linen: included in the rental price
- Initial and final cleaning: included in the rental price
- Zer0Dep Guarantee (EuropAssistance coverage for accidental damage up to €1,500.00, with applicable limitations): included in the rental price
Extra costs
- Mandatory extra cleaning in case of animals: €50.00 per animal per week, to be paid on site
- Tourist tax: not applicable
On request
- Extra cleaning: €22.00 per hour per cleaner
- Extra linen: €15.00 per person
- Firewood: €20.00 per 100 kg
- Hiking trails: available on request
- Horse riding at nearby stables: available on request at special guest rates Germagnana 12+2, Emma Villas
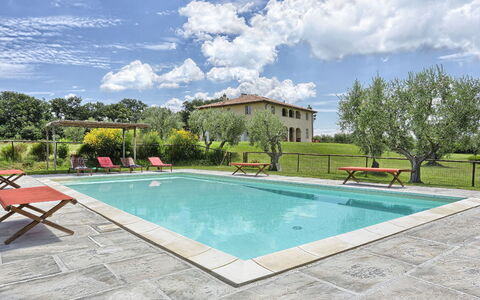
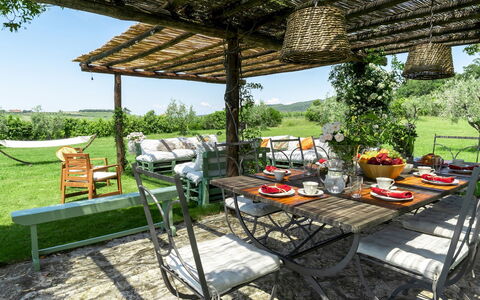
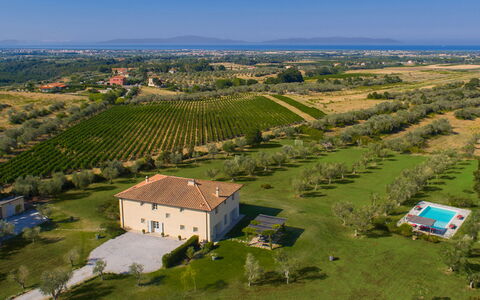
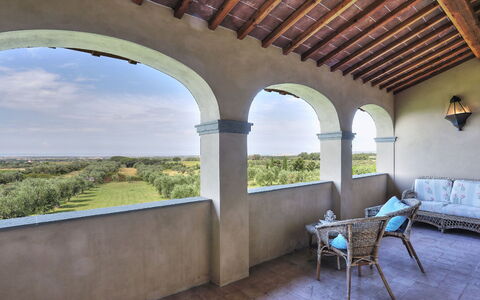
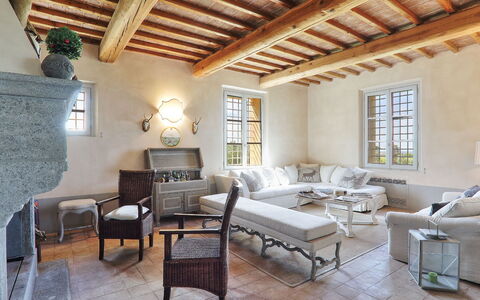
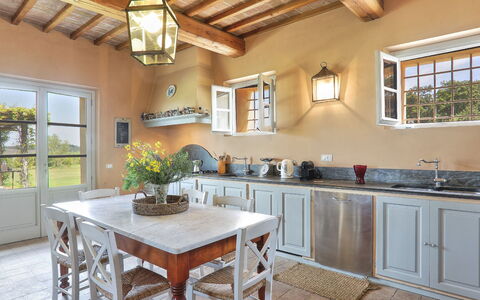
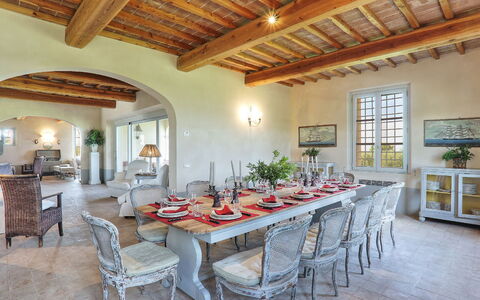
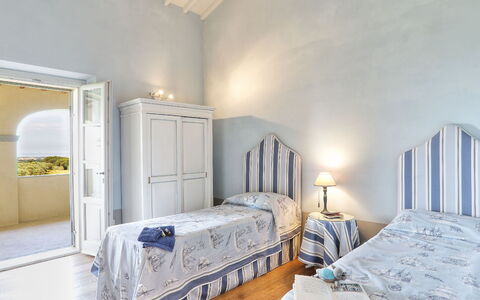
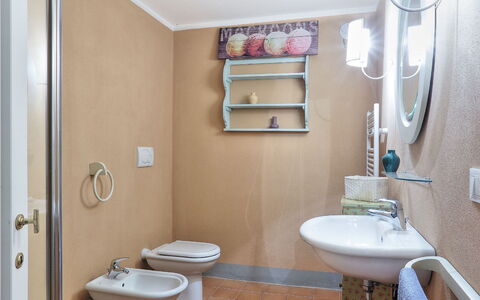
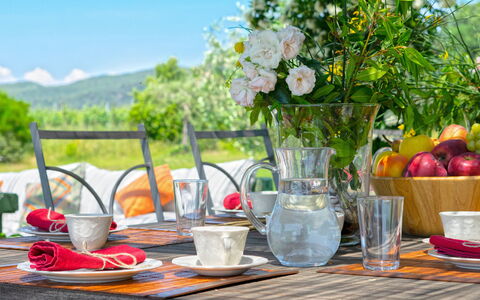
Villa Il Meluccio 12
Amazing property with A/C, WIFI, private pool, TV and pets allowed
-
12
-
6
-
7
-
540 m2
Description
Property Summary
Nestled in a commanding elevated position within a vast private estate in Cecina, Italy, Villa Il Meluccio is an exceptional vacation rental that combines timeless elegance with modern comfort, all while offering breathtaking panoramic views of the sea and the islands of the Tuscan Archipelago, including Elba, Gorgona, and Capraia, with Corsica visible on clear days. The villa is enveloped by a lush private garden and park extending over approximately 15,000 square meters, partly occupied by centuries-old olive trees and DOC vineyards, creating a serene and verdant atmosphere that perfectly complements the refined character of the property. Guests benefit from private parking on the estate, a high-speed Wi-Fi internet connection throughout the villa, and the exclusive use of the surrounding yard and grounds. The property has undergone a thorough check-up carried out by a technical manager to guarantee the accuracy of the description, the condition of all listed accessories, and the highest standards of quality, cleanliness, and comfort for every stay.
Outdoors
The outdoor spaces of Villa Il Meluccio are as carefully considered as its interiors, offering a variety of areas designed for relaxation, dining, and leisure in a natural Mediterranean setting. The large garden surrounding the house is meticulously maintained, featuring expansive lawns, fragrant bushes of Mediterranean essences, and terracotta pots filled with colorful seasonal flowers. An elegant porch furnished with sofas and armchairs extends from the living rooms, providing a shaded and comfortable relaxation area that opens directly onto the garden. A well-kept gazebo, accessible from the kitchen, serves as an inviting outdoor dining area, ideal for al fresco meals in the shade. The non-heated swimming pool is situated approximately 30 meters from the villa, nestled within the olive grove, and is rectangular in shape measuring 12 by 6 meters, with a minimum depth of 0.60 meters and a maximum depth of 1.60 meters, accessed via an angular Roman staircase. The generous solarium surrounding the pool spans 400 square meters, partly paved and partly lawn, and is well equipped with sun loungers, umbrellas, 4 director's chairs, a gazebo with 2 armchairs, a sofa, and a table. A changing room and an outdoor shower are conveniently located adjacent to the pool area. The pool is open from the last Saturday in April to the first Saturday in October. Please be aware that the photographs of the property are typically taken in spring, so the colors and blooms of the gardens, lawns, and park may vary depending on the season of your arrival.
Unit Layout
Villa Il Meluccio is generously proportioned across 2 floors plus a basement level, accommodating up to 12 guests across 6 bedrooms and 7 bathrooms, all finished with Impruneta terracotta flooring and ceilings featuring exposed wooden beams. The main entrance on the ground floor opens into a spacious double living room with a fireplace, which connects to a furnished porch with sofas and armchairs. To the right, a dining room leads through to a fully equipped eat-in kitchen. To the left of the main entrance, a TV room with a sofa provides an additional relaxation space, complemented by a full bathroom with shower on this level. An internal staircase leads to the first floor, where all 6 bedrooms are located, each equipped with air conditioning. The first bedroom is a double room with a king-size bed and an en suite bathroom with shower. The second bedroom features 2 joinable beds and an en suite bathroom with both shower and bathtub. The third bedroom also has 2 joinable beds, an en suite bathroom with shower, and direct access to the panoramic terrace. The fourth bedroom is a double room. The fifth bedroom features 2 joinable beds and shares a bathroom with bathtub and shower. The sixth bedroom is a double room with a king-size bed, an en suite bathroom with both bath and shower, and access to the panoramic terrace. From the ground floor, a separate internal staircase descends to the basement level, which houses a bathroom with shower, a games room, a TV room, a pantry, and a laundry room. Air conditioning is available on both the ground floor and the first floor.
Amenities Included
Villa Il Meluccio is equipped with a comprehensive range of amenities to ensure a comfortable and convenient stay. The villa features air conditioning throughout the ground floor and first floor, keeping all living and sleeping areas pleasantly cool during the warmer months, while heating is also available for cooler periods. In the laundry room, a washing machine is provided for guests' use. The kitchen is fully equipped and includes a dishwasher, making meal preparation and clean-up effortless. For outdoor entertaining, a barbecue is available, perfect for enjoying the garden and the Mediterranean surroundings. The villa is pet-friendly, welcoming animals subject to prior authorization from the owner. Entertainment is well catered for with satellite TV available in the property, and the multiple living and TV rooms across the various floors ensure that all guests can relax and unwind in comfort.
Other Information
Villa Il Meluccio welcomes pets, with small-sized animals permitted subject to advance authorization from the owner. Guests are required to communicate the number of animals, their size, and their breed prior to arrival so that the owner can grant the necessary approval. The weekly rental rate includes utilities such as electricity, water, and gas for kitchen use and hot water, as well as weekly linen service and both initial and final cleaning of the property. The rate also includes the Zer0Dep Guarantee, which means guests do not pay a security deposit either on balance or upon arrival, and benefit from EuropAssistance coverage in the event of accidental damage caused to the property during the stay, up to a maximum of 1,500.00 euros and subject to the restrictions provided. Tourist tax may be applicable depending on current local regulations.
Distances and Attractions
Villa Il Meluccio enjoys a privileged location within easy reach of some of the most celebrated destinations along the Tuscan coast and its hinterland. The villa is situated just a few kilometers from the beaches of the Etruscan Coast, a stretch of coastline renowned for its clear waters and long, wide beaches alternating between sand and rock, extending from Livorno to Piombino. The surrounding area is also rich in cultural heritage, with medieval villages nearby where guests can explore the traces of ancient Etruscan civilization and immerse themselves in the local gastronomic traditions. The region is particularly celebrated for its prestigious wines, including Bolgheri DOC labels such as Sassicaia and Ornellaia, as well as the Toscana Rosso IGT "Lupicaia," produced by the very estate on which Villa Il Meluccio is located.
Costs & Services
Included services
- Weekly linen service: included in the rental rate
- Initial and final cleaning: included in the rental rate
- Utilities (electricity, water, gas for kitchen use and hot water): included in the rental rate
- Zer0Dep Guarantee with EuropAssistance accidental damage coverage up to €1,500.00: included in the rental rate
Extra costs
- Tourist tax: where applicable, as per local regulations
On request
- Heating: on consumption at current market prices
- Extra cleaning: €22.00 per hour per cleaner
- Extra linen: €20.00 per person
- Extra pool towel: €7.00 per towel
- Firewood: €15.00 per 100 kg
- Pets (small size): €98.00 per week per animal, subject to prior authorization from the owner Villa Il Meluccio 12, Emma Villas
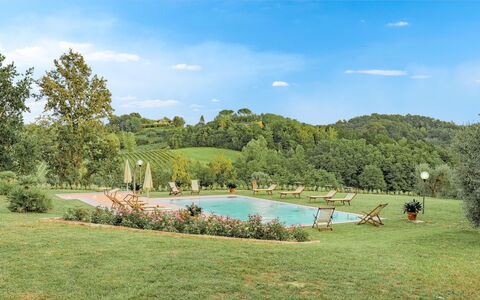
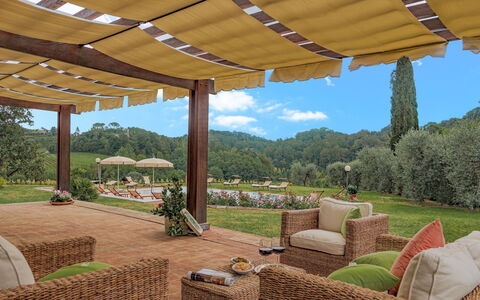
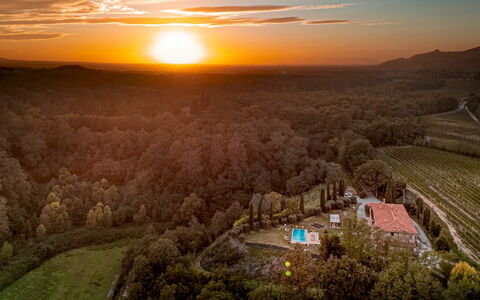
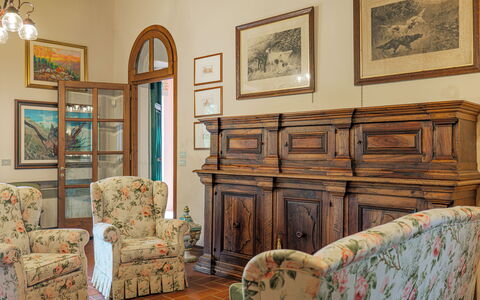
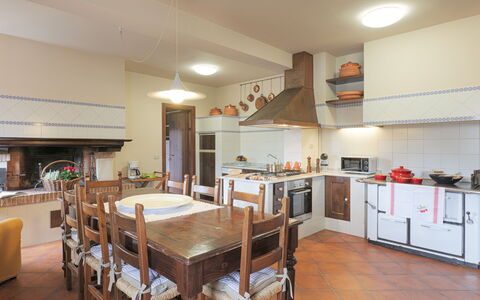
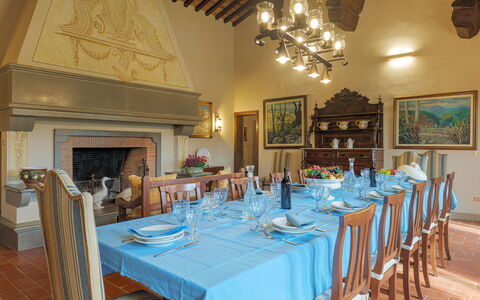
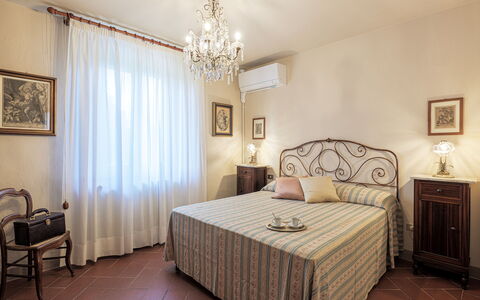
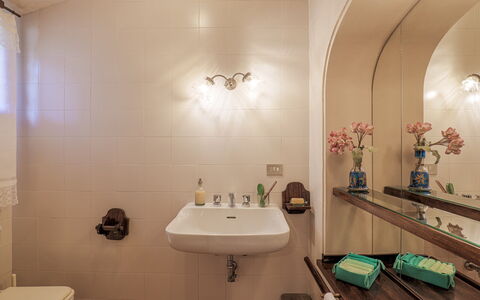
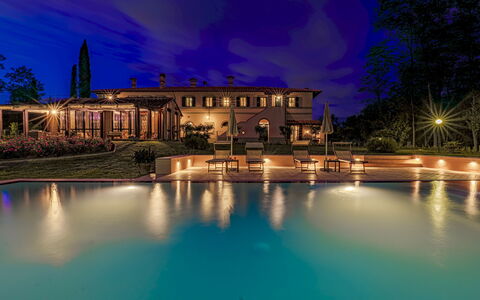
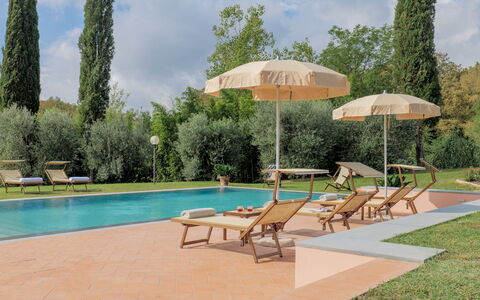
Il Cerreto 11
Superb property with WIFI, private pool, A/C, TV, patio and pets allowed
-
11
-
6
-
7
-
400 m2
Description
Property Summary
Nestled in the rolling hills of Tuscany near Pontedera, Italy, Il Cerreto is a magnificent former Tuscan farmhouse that has been thoughtfully renovated to offer contemporary comfort while preserving its authentic rural character. This exceptional vacation rental spans approximately 400 square metres across 2 floors and is surrounded by vineyards, olive groves, and the quintessential Tuscan countryside. The property's timeless charm is reflected in its terracotta floors, traditional 'pietra serena' fireplaces, and wooden furnishings, all of which contribute to an atmosphere of warmth and elegance. The well-kept garden of 1,900 square metres blends seamlessly with the surrounding farmland, providing a serene and natural setting for guests to enjoy. Reliable Internet WiFi connectivity ensures you remain connected throughout your stay, while dedicated parking areas are available for your convenience, with separate zones for guests and farm activities. A gravel path leads to the villa, framing the arrival experience with a distinctly Tuscan character.
Outdoors
The outdoor spaces at Il Cerreto are as impressive as the interior, offering a variety of settings in which to relax and entertain. The garden of 1,900 square metres is bordered by hedges and terracotta pots, with cypress and olive trees enhancing the unmistakably Tuscan atmosphere. A gravel path winds through the grounds, connecting the various outdoor areas and leading to the iron gate that provides access to the pool terrace. The veranda, housed within the original barn structure, is enclosed with windows and fully equipped for al fresco dining, making it an ideal space for shared meals in any season. A dedicated barbecue area is conveniently located near the main entrance, perfect for outdoor cooking and casual gatherings.
The non-heated infinity pool is positioned in front of the villa and commands a stunning panoramic view of the surrounding landscape. Rectangular in shape, it measures 12 by 6 metres with a constant depth of 1.4 metres and features salt purification, Roman steps for easy access, and internal lighting for evening use. The pool terrace is partially paved with terracotta and is equipped with sunbeds, deckchairs, umbrellas, and an outdoor shower. The pool is open from the last Saturday in April to the first Saturday in October. It is worth noting that the photographs of the property were taken in spring, and therefore the blossoming of flowers and the colour of the garden grass may differ from what you find upon arrival.
Unit Layout
Il Cerreto offers a generous and flexible interior configuration spread across 2 floors, accommodating a maximum of 11 guests across 6 bedrooms and 7 bathrooms. The layout is particularly well suited to larger groups, as certain areas of the villa can function independently, offering both shared communal spaces and private retreats.
On the ground floor, the main entrance opens into a hallway with a staircase leading to the first floor. This level includes a living room featuring a television and a billiard table, a bathroom with shower, and a hallway with direct garden access. The ground floor also houses a kitchen with external access serving the veranda, as well as a laundry room with its own external access.
On the first floor, a large dining room is connected to the main kitchen. There are also 2 open-plan areas, each comprising a kitchenette and a living room, and each equipped with an external staircase that provides independent access to the property. The sleeping accommodation on this floor consists of 3 double bedrooms, each with an en-suite bathroom with shower, as well as 2 additional double bedrooms, one of which features a divisible bed, and 1 single bedroom. 2 further bathrooms with shower complete the first floor. Please note that all fireplaces throughout the villa are ornamental.
Amenities Included
Il Cerreto is equipped with a comprehensive range of amenities designed to ensure a comfortable and enjoyable stay. Air conditioning is available in the bedrooms, allowing you to maintain a pleasant temperature during warmer months, while heating is also available to keep the villa warm during cooler periods. A washing machine is provided in the laundry room for your convenience, and a dishwasher is available in the kitchen to simplify meal clean-up. The barbecue facilities near the main entrance invite you to make the most of outdoor cooking and dining. Each open-plan area benefits from its own kitchenette, further enhancing the villa's versatility for larger groups.
Entertainment is well catered for, with a satellite TV available for your viewing pleasure alongside the billiard table in the ground floor living room. The private patio areas and the veranda offer additional spaces to relax and socialise in comfort. Pets are welcome at Il Cerreto, making it a suitable choice for guests who wish to travel with their animals. Internet WiFi is available throughout the property, and parking is provided on site for the convenience of all guests.
Other Information
Il Cerreto operates with a flexible layout that allows different areas of the villa to function independently, making it particularly well suited to groups who may wish to enjoy both shared and private spaces. All fireplaces within the property are ornamental and are not available for use. Air conditioning is provided in the bedrooms, and heating is available on request for cooler periods.
Pets are welcome at the property. Please be aware that a mandatory extra cleaning fee applies for guests travelling with animals.
The weekly rate includes utilities such as electricity, water, gas for kitchen use and hot water, as well as weekly linen changes and both an initial and final cleaning of the property. The stay is also covered by the Zer0Dep Guarantee, which means you are not required to pay a security deposit either on balance or upon arrival. This guarantee includes EuropAssistance coverage in the event of accidental damage to the property during your stay, up to a maximum of 1,500 euros and subject to the limitations provided by the policy.
Tourism tax may be applicable depending on current local regulations.
Distances and Attractions
Il Cerreto's location near Pontedera in Tuscany, Italy, places you within easy reach of some of the region's most celebrated destinations and attractions. The surrounding area offers a wealth of opportunities to explore authentic Tuscan culture, from historic hilltop towns to world-renowned vineyards and culinary traditions. The villa's tranquil rural setting provides a peaceful base from which to discover the highlights of the region, combining the serenity of the countryside with convenient access to key sights throughout Tuscany.
Costs & Services
Included services
- Utilities (electricity, water, gas for kitchen use and hot water): included in the rental price
- Weekly linen change: included in the rental price
- Initial and final cleaning: included in the rental price
- Zer0Dep Guarantee (EuropAssistance coverage for accidental damage up to €1,500.00, no security deposit required): included in the rental price
Extra costs
- Mandatory extra cleaning in case of animals: €50.00 per animal per week or part of week
- Tourism tax: where applicable
On request
- Extra cleaning: €22.00/hour per cleaner
- Extra linen: €12.00 per person
- Heating: €50.00/day Il Cerreto 11, Emma Villas
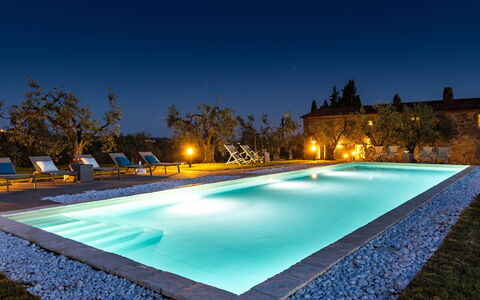
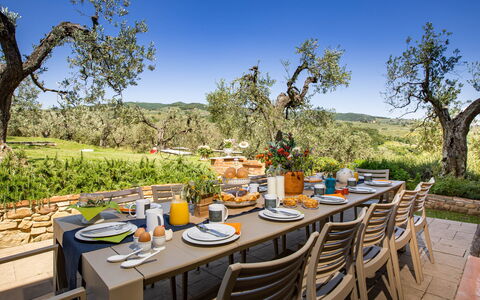
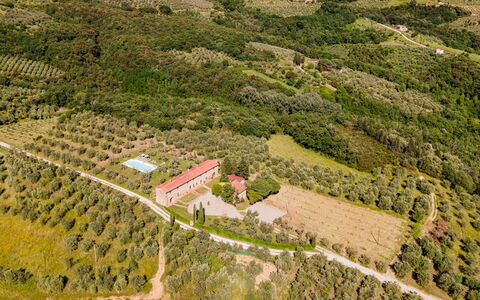
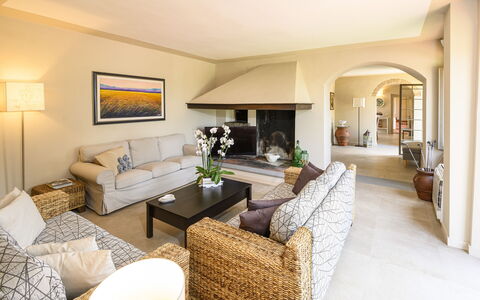
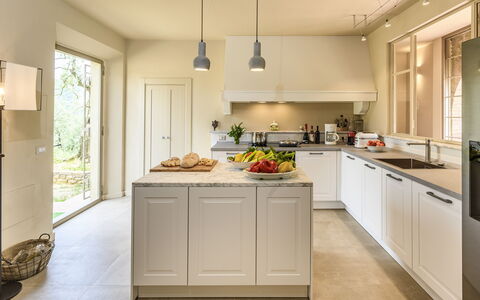
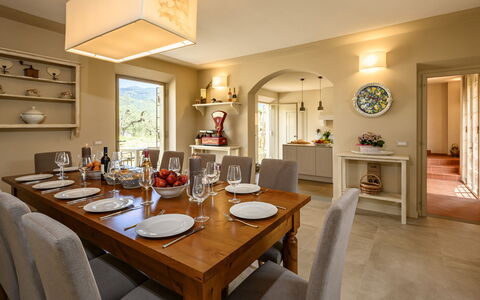
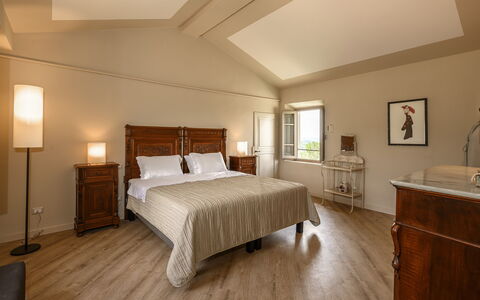
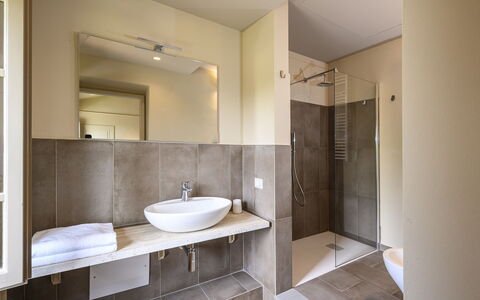
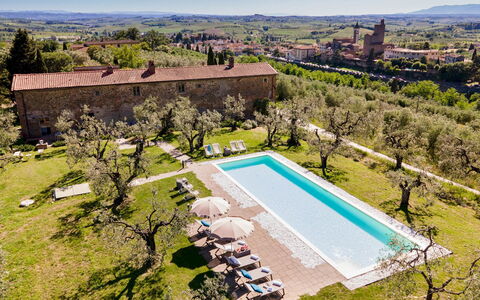
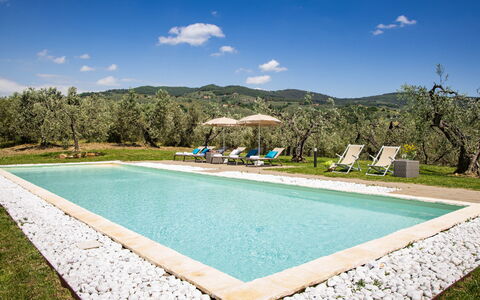
Villa Monnalisa 12
Pretty accommodation with private pool, A/C, WIFI, TV and pets allowed
-
12
-
6
-
6
-
400 m2
Description
Property Summary
Nestled in the rolling hills of Vinci, in the heart of Tuscany, Italy, Villa Monnalisa is an exceptional vacation rental that combines historic elegance with modern comfort. This stunning two-storey stone villa, spanning 400 square metres, is built in the classic style of traditional hunting lodges and sits gracefully on a gentle Tuscan hillside, entirely surrounded by a private agricultural estate of centuries-old olive trees and vineyards. Recently restored with meticulous attention to detail, the property showcases authentic Tuscan materials including stone, terracotta, travertine, and wood, all carefully selected by the owners and crafted by skilled local artisans to create a residence that is truly unique in character. The warm, thoughtfully designed interiors offer a refined atmosphere with rich colours and furnishings conceived exclusively for guest comfort. The villa benefits from comprehensive Wi-Fi coverage throughout, ensuring seamless connectivity during your stay. A spacious parking area is conveniently located in front of the entrance, alongside a charming gazebo draped in fragrant jasmine. The surrounding grounds form a generous private yard immersed in the natural beauty of the Tuscan countryside, offering a serene and exclusive retreat for up to 12 guests.
Outdoors
The outdoor spaces of Villa Monnalisa are a natural extension of the villa's refined interior, designed to invite relaxation and convivial living in a setting of extraordinary beauty. Accessible directly from the kitchen and dining room, a stone-paved external zone hosts a fully equipped outdoor dining area and a comfortable living area furnished with sofas and armchairs, all surrounded by borders of aromatic herbs and colourful flowers and sheltered beneath the canopy of ancient olive trees. A stone-paved path leads from this area to the swimming pool and solarium, creating a seamless flow between the indoor and outdoor living spaces. The non-heated rectangular swimming pool, measuring 5 by 16 metres with a depth of 1.40 metres, is positioned on the crest of the hill just 20 metres from the villa, offering a breathtaking panoramic view over the medieval borgo of Vinci. Lined in sand-coloured PVC and featuring Roman steps, interior lighting, and an automatic cleaning and salt purification system, the pool is open from the last Saturday in April to the first Saturday in October. The paved panoramic solarium surrounding the pool is equipped with sunbeds and deckchairs shaded by a sail, and an outdoor shower is available for guests' convenience. The wider estate, with its olive groves and vineyards, completes an outdoor environment of rare tranquillity and natural elegance.
Unit Layout
Villa Monnalisa is spread across 2 floors and accommodates a maximum of 12 guests across 6 beautifully appointed double bedrooms, each served by its own en-suite bathroom, for a total of 6 bathrooms throughout the property. The ground floor is designed so that all rooms are directly connected to one another, creating a fluid and sociable living environment. From the entrance, the right wing leads to a dining room connected to a spacious, fully equipped kitchen featuring a large central island, a guest bathroom, a pantry and laundry room, and a staircase providing access to the east wing of the first floor. To the left of the entrance lies a large living room with a television and an ornamental fireplace, 1 double bedroom with an en-suite bathroom, and the main staircase leading to the west wing of the first floor. The first floor is divided into 2 separate zones that are not directly connected but can be accessed through 2 adjoining bedrooms fitted with double doors. The west wing, accessible via the main staircase, comprises a small sitting area and 3 double bedrooms, each with an en-suite bathroom with shower. The east wing, reached via the secondary staircase, contains 2 further double bedrooms, each also with an en-suite bathroom with shower. The villa offers multiple access points to the fully equipped outdoor areas and to the swimming pool, ensuring effortless movement between the interior and the surrounding grounds.
Amenities Included
Villa Monnalisa is equipped with a comprehensive range of amenities designed to ensure the highest level of comfort throughout your stay. A high-efficiency air conditioning system is installed in all rooms, providing a pleasant climate regardless of the season, while heating is also available to keep the villa warm during cooler periods. The kitchen is fully equipped and includes a dishwasher, making meal preparation and clean-up both convenient and enjoyable. A washing machine is available in the pantry and laundry room, ensuring practicality for longer stays. Entertainment is well catered for with a satellite TV in the living room, and the villa benefits from total Wi-Fi coverage throughout all areas. The property is pet-friendly, welcoming small animals subject to prior authorisation by the owner, as detailed further in the relevant section.
Other Information
Villa Monnalisa is a private structure available exclusively for rental. The property is particularly well suited to guests who appreciate authentic Tuscan craftsmanship, as every detail of the restoration reflects the skill of local artisans and the careful selection of traditional materials. The large kitchen with its central island has been designed to encourage guests to explore the pleasures of Tuscan culinary tradition. Pets of small size are welcome at the property; however, acceptance must be previously authorised by the owner, who must be informed in advance of the number of animals, their size, and their breed. The swimming pool is open from the last Saturday in April to the first Saturday in October. The villa is a non-smoking property in its indoor areas, and guests are kindly asked to respect the surrounding natural environment of the estate.
Distances and Attractions
Villa Monnalisa enjoys a privileged position in the immediate vicinity of the medieval borgo of Vinci, with its characteristic historic centre and the renowned museum dedicated to Leonardo da Vinci. The birthplace of Leonardo da Vinci is located nearby and can be reached on foot along fully equipped paths, making it an unmissable cultural experience. Approximately 30 minutes from the villa, guests can visit the famous thermal spas of Montecatini and Monsummano, ideal for relaxation and wellness. The surrounding area is rich in medieval villages worth exploring, including San Miniato, Certaldo, and San Gimignano. The villa's strategic location also places it within comfortable reach of the principal Tuscan art cities of Florence, Pisa, and Lucca, as well as the Tyrrhenian coast with its golden beaches. Golf enthusiasts will find the property particularly convenient, as just a few kilometres away lies the 9-hole course of the Bellosguardo Golf Club of Vinci, along with the nearby Montelupo Golf Club and the Fontevivo Golf Club of San Miniato. A short drive further offers access to the championship course of the Pavoniere di Prato, the 27-hole Castelfalfi resort, and the 18-hole Montecatini Golf Club.
Costs & Services
Included services
- Utilities (water, gas for kitchen use, electricity): included in the rental price
- Wireless internet connection: included in the rental price
- Weekly linen change: included in the rental price
- Initial and final cleaning: included in the rental price
- Zer0Dep Guarantee (EuropAssistance coverage for accidental damage up to €1,500.00, with applicable limitations): included in the rental price
Extra costs
- Mandatory extra cleaning in case of animals: €50.00 per week per animal
- Tourism tax: €0.50 per person per day for the first 6 days (children under 6 years of age are exempt)
On request
- Extra cleaning: €22.00 per hour per cleaner
- Extra linen: €15.00 per person Villa Monnalisa 12, Emma Villas
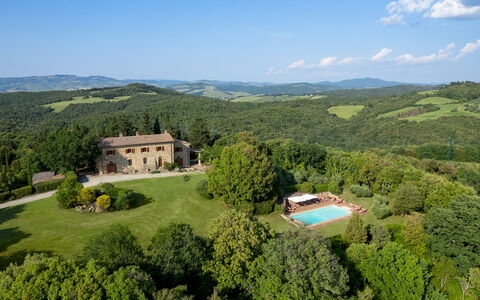
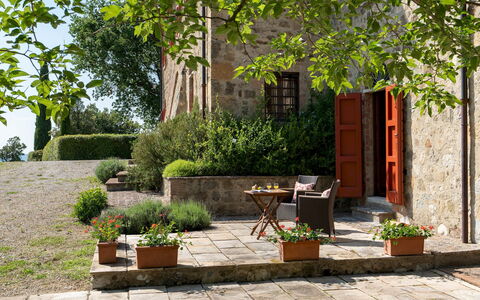
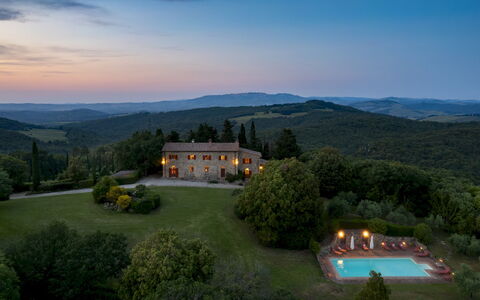
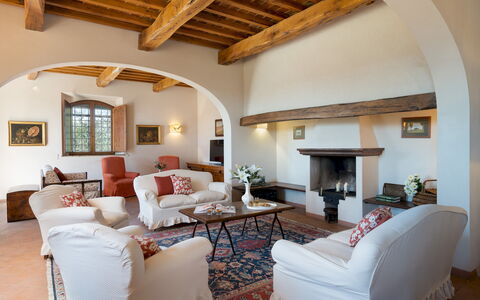
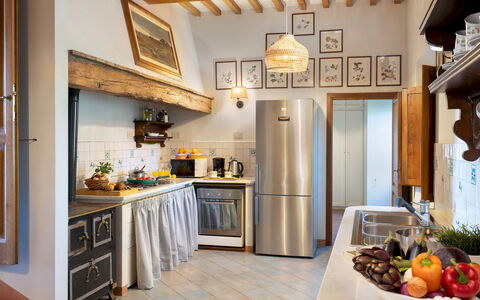
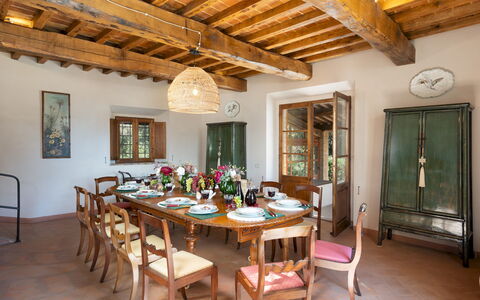
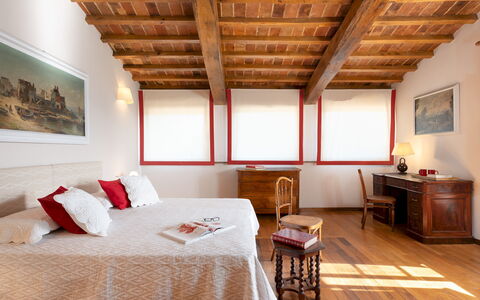
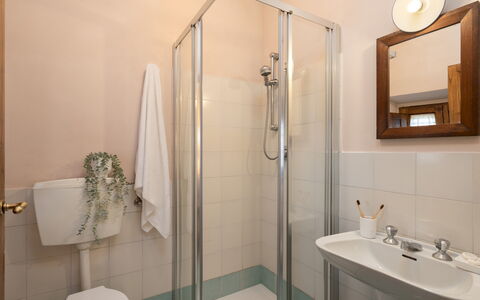
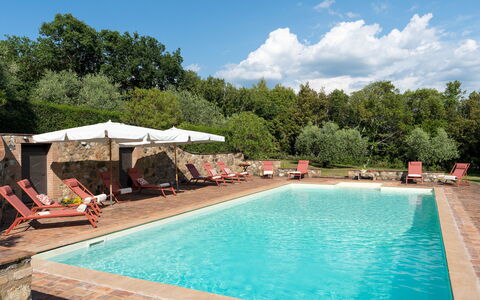
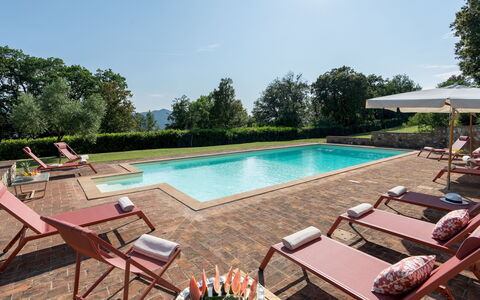
Cosciano 12
Fabulous house with A/C, WIFI, private pool, TV, patio and pets allowed
-
12
-
6
-
5
-
600 m2
Description
Property Summary
Nestled in the rolling hills of the Val di Cecina in Pomarance, Tuscany, Italy, the villa known as Cosciano offers an extraordinary vacation rental experience for those seeking privacy, relaxation, and absolute tranquillity in a setting of rare natural beauty. This magnificent stone farmhouse, dating back to the mid-19th century, has been lovingly preserved across 4 generations before being thoughtfully renovated in the 1990s into a refined summer residence, while retaining every hallmark of its authentic Tuscan character. The property stands within a vast estate of 1,200 hectares, where a lush wooded landscape stretches in every direction and a well-maintained yard of 500 square metres surrounds the villa with natural grass, fragrant herbs, and centuries-old trees. A row of cypresses lines the dirt drive leading to the partially covered parking area, which connects both to the main entrance and to a flight of stone steps ascending to the villa's front door, ensuring convenient and scenic arrival for all guests. Wireless internet Wi-Fi is available throughout the property, keeping guests connected while they enjoy the serenity of the Tuscan countryside. With its commanding view of the historic town of Volterra and its timeless architectural elegance, Cosciano stands as a truly exceptional retreat in the heart of Italy.
Outdoors
The outdoor spaces of Cosciano are a seamless extension of the villa's warm and welcoming character, offering a variety of settings in which to enjoy the Tuscan landscape at every hour of the day. The garden, covered in natural grass and enriched by dense bushes and mature trees including holm oaks, oaks, olives, and myrtle, provides generous shade throughout the day, particularly in the area behind the villa, where comfortable wooden benches invite guests to sit, breathe in the fresh air, and simply unwind. Fragrant herbs such as rosemary and sage grow throughout the garden, adding a sensory dimension to every stroll and offering fresh ingredients to enhance your cooking. On the covered, terracotta-tiled patio adjacent to the dining room, a cosy outdoor dining area provides the perfect setting for alfresco meals, directly connected to the interior through a French window for effortless indoor-outdoor living. The non-heated swimming pool is situated in the garden area in front of the property, set at a slightly lower level than the villa and reached via a path across the lawn. Rectangular in shape with a stone border, it measures 18 x 6 metres with a depth ranging from 1.5 to 3 metres, and features salt purification, internal lighting, and Roman steps for easy access to the water. The surrounding solarium extends across 100 square metres of terracotta and 200 square metres of lawn bordering the woods, and is fully equipped with umbrellas and sunbeds for maximum comfort. Two changing rooms and a cold-water shower are also available within the pool area, which is framed by a rich vegetation of olive trees, holm oaks, and laurel. The pool is open from the last Saturday of April until the first Saturday of October. Please note that photographs of the property were taken in spring, and therefore the blossoming of flowers and the colour of the garden grass may differ from what you observe upon arrival.
Unit Layout
Cosciano is a spacious and elegantly appointed villa spread across 2 floors, capable of accommodating up to 12 guests across 6 beautifully furnished bedrooms and 5 bathrooms. The main entrance on the ground floor opens into a large living room featuring terracotta floors, exposed wooden-beamed ceilings, arches, and a stone fireplace, with access to the outside through a French window. A few steps down from the living room leads to the dining room, which also features an ornamental fireplace and direct access to the garden through a French window, as well as a connection to the covered outdoor dining area. Also on the ground floor are a guest bathroom, a fully equipped kitchen, and a laundry area with a door leading directly outside. A twin bedroom with single beds and an ensuite bathroom with shower completes the ground floor sleeping accommodation. A staircase in the entrance hall leads to the upper floor, where the remaining 5 bedrooms are arranged. 2 twin bedrooms with joinable beds are found on this level, one of which is situated in a loft space, and these are served by a shared bathroom with shower. A double bedroom with an ensuite bathroom with shower offers a comfortable and private retreat. A further twin bedroom with joinable beds benefits from a walk-in wardrobe and an ensuite bathroom with bathtub. Finally, a suite comprising a sitting area, a double bedroom, and an ensuite bathroom with bathtub provides the most luxurious accommodation option within the villa. Throughout the interior, warm wooden furniture, terracotta floors, and exposed beamed ceilings preserve the authentic flavour of the traditional Tuscan farmhouse.
Amenities Included
Cosciano is equipped with a comprehensive range of amenities designed to ensure a comfortable and enjoyable stay for all guests. Air conditioning is available in all bedrooms, providing a welcome respite during the warmer months of the Tuscan summer. For cooler periods, heating is available in the villa, ensuring a warm and cosy atmosphere throughout your stay. The laundry area is fitted with a washing machine, allowing guests to manage their laundry needs with ease during longer stays. The kitchen is fully equipped and includes a dishwasher, making meal preparation and clean-up as effortless as possible. A private patio serves as an intimate outdoor extension of the living space, ideal for relaxed dining or quiet moments in the open air. Entertainment is well catered for with satellite TV available in the villa, offering a wide selection of channels for your leisure. The property is also pet-friendly, welcoming animals so that the whole family, including four-legged members, can enjoy the Tuscan countryside together.
Other Information
Cosciano sits within an estate of 1,200 hectares of wooded land, offering guests the unique opportunity to explore the surrounding natural environment through long walks or cycling excursions directly from the property. The villa is located a short distance from the medieval borgo of Montegemoli, whose castle dates back to the 14th century and was originally built to protect the local saltworks. The estate's vast and peaceful grounds make Cosciano particularly well suited to guests seeking seclusion and a genuine connection with the Tuscan landscape. Pets are welcome at the property. Should you wish to bring an animal, an additional cleaning fee applies per animal per week or part of a week. The Zer0Dep Guarantee is included with this rental, meaning you are not required to pay a security deposit either on balance or upon arrival. This guarantee also provides EuropAssistance coverage in the event of accidental damage to the property during your stay, up to a maximum of 1,500 euros and subject to the limitations set out in the policy terms. Weekly linen changes, as well as initial and final cleaning of the villa, are included in the rental rate. Utilities including water, gas for kitchen use and hot water, and electricity are also covered. Heating is available from November to April and must be arranged at the time of reservation.
Distances and Attractions
Cosciano enjoys a privileged position in the Val di Cecina hills, placing guests within easy reach of some of Tuscany's most celebrated destinations and natural landscapes. The medieval borgo of Montegemoli, with its 14th-century castle, is just a short distance from the property and offers a charming glimpse into the region's rich history. The iconic hilltop city of Volterra, one of Tuscany's most storied and atmospheric towns, is visible from the villa itself and easily accessible for day trips, offering Etruscan museums, Roman ruins, medieval architecture, and a vibrant local food and craft scene. The broader Val di Cecina area is renowned for its thermal baths, nature reserves, and scenic cycling and hiking routes, all of which are readily accessible from the estate. The surrounding Tuscan countryside provides an ideal base for exploring the wider region, including the famous wine territories of Bolgheri and the Maremma coastline, as well as the cultural centres of Siena and Florence, both reachable within a reasonable driving distance.
Costs & Services
Included services
- Utilities (water, gas for kitchen use and hot water, electricity): included in the rental rate
- Weekly linen change: included in the rental rate
- Initial and final cleaning: included in the rental rate
- Zer0Dep Guarantee (no security deposit required, EuropAssistance accidental damage coverage up to €1,500.00): included in the rental rate
Extra costs
- Mandatory extra cleaning in case of animals: €50.00 per animal per week or part of week
- Tourist tax (where required): amount as applicable
On request
- Extra cleaning: €22.00 per hour per cleaner
- Extra linen: €17.00 per person
- Heating (available from November to April): €50.00 per day Cosciano 12, Emma Villas
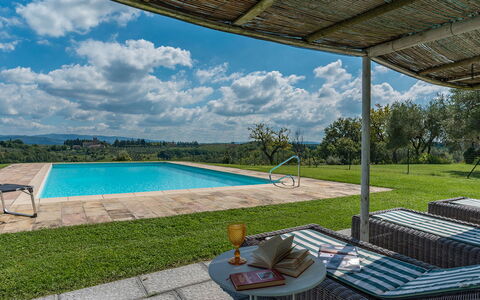
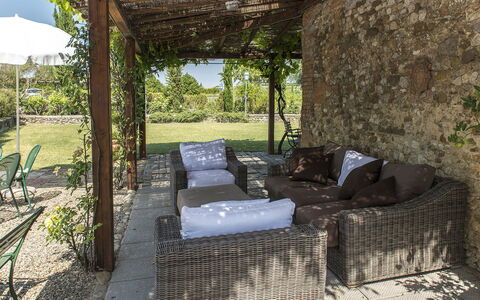
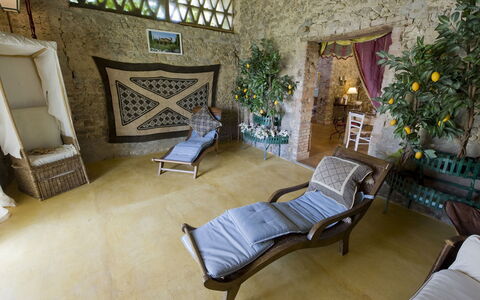
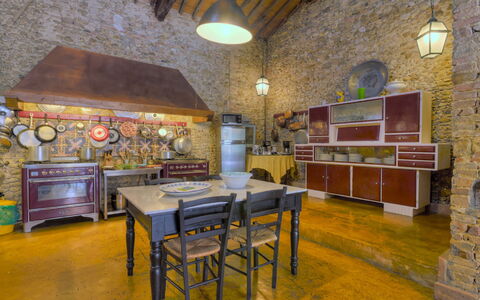
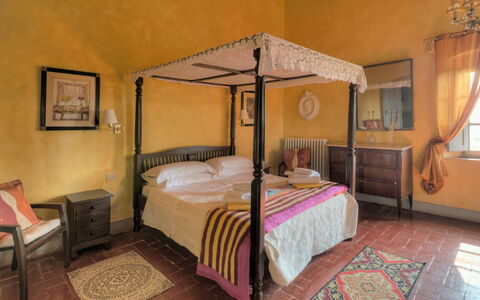
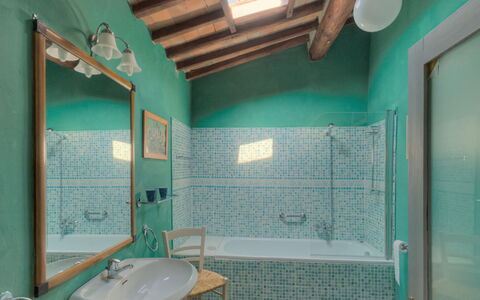
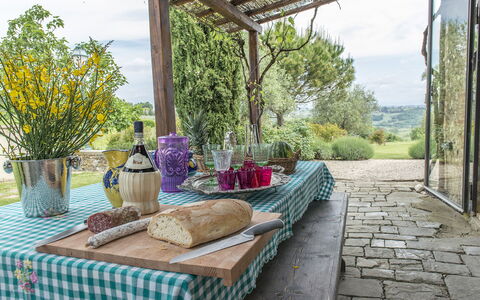
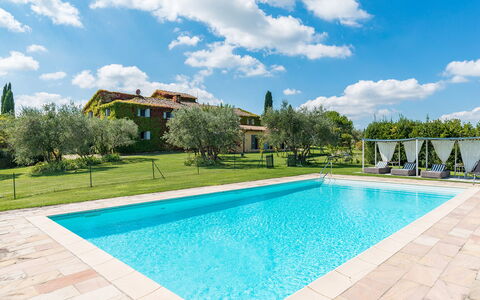
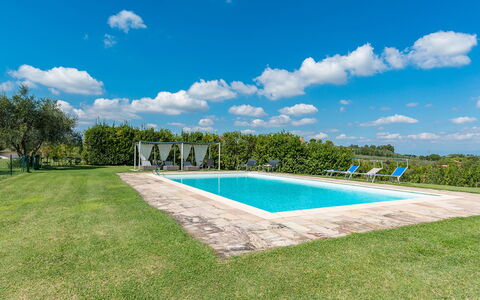
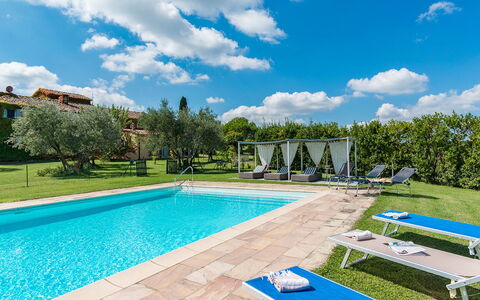
Casabianca 12
Wonderful villa with WIFI, private pool, TV and pets allowed, near Greve In Chianti
-
12
-
6
-
5
-
500 m2
Description
Property Summary
Nestled in the heart of Chianti, Casabianca is a magnificently restored 16th-century farmhouse set among cypress trees and rolling vineyards, offering sweeping panoramic views toward the hills of Florence. Located in Tavarnelle Val di Pesa, Italy, this exceptional vacation rental combines centuries of rustic heritage with refined comfort, making it an ideal retreat for those seeking an authentic Tuscan experience. The property comprises a grand stone main villa and a separate annex, together accommodating up to 12 guests across 6 beautifully appointed bedrooms. The interiors are distinguished by pastel-painted walls, wooden beamed ceilings, and original stonework that seamlessly blend historic character with welcoming warmth. Guests have access to a fully fenced swimming pool, a lush landscaped garden of approximately 3,000 square meters, and ample private parking on the estate. High-speed internet Wi-Fi is available throughout the property, ensuring connectivity for those who need it while the tranquil Chianti landscape invites complete relaxation.
Outdoors
The grounds of Casabianca are a true celebration of the Tuscan landscape. The expansive landscaped garden of approximately 3,000 square meters is planted with olive trees, fruit trees, and oaks, creating a serene and shaded environment that changes beautifully with the seasons. Pergolas draped in wisteria and climbing roses provide naturally shaded areas perfectly suited for outdoor dining and leisurely relaxation. A built-in barbecue is conveniently positioned just a few meters from the house, ideal for al fresco meals in the warm Chianti evenings. A table tennis table is also available within the garden for guests seeking light-hearted recreation. From virtually every corner of the garden, guests can enjoy a breathtaking panoramic view stretching across the Chianti hills all the way toward Florence. The non-heated rectangular swimming pool measures 6 x 12 meters, with a depth ranging from 1.50 to 1.80 meters, and is completely fenced for safety and privacy. The pool area is generously equipped with gazebos, sun loungers, deck chairs, and umbrellas, creating an inviting space for sunbathing and relaxation. The pool is open from the last Saturday in April to the first Saturday in October. Please be aware that photo shoots of the property are typically carried out in spring, so the colors and blooms of the gardens, lawns, and surrounding park may vary at the time of your arrival.
Unit Layout
Casabianca is arranged across 2 levels in the main villa, with an additional self-contained annex located at the rear of the property, together offering accommodation for a maximum of 12 guests across 6 bedrooms and 5 bathrooms. On the ground floor, an open loft-style space features a kitchen, dining area, and living area, all characterized by dramatic stone walls with barrel vaults. This level also includes a relaxation area with a service bathroom and relaxation beds. It is important to note that both the ground-floor loft and the relaxation area are not heated. The first floor is accessed via an elegant internal staircase in Pietra Serena and is divided into 2 distinct wings. The first wing contains a living room with a fireplace, a dining area, and a kitchenette, along with 2 double bedrooms each with a private en suite bathroom featuring a bathtub, and a dedicated laundry room. The second wing offers a reading room, 2 double bedrooms with divisible beds, and a shared bathroom with a bathtub. An additional double bedroom, accessible only via an external staircase and not heated, is equipped with a private en suite bathroom with shower. The annex, situated at the back of the villa, houses a double bedroom with an en suite bathroom with shower and a small living room, also not heated.
Amenities Included
Casabianca is thoughtfully equipped to ensure a comfortable and convenient stay. The laundry room on the first floor houses a washing machine, allowing guests to manage their clothing needs with ease throughout longer stays. In the kitchen, a dishwasher is available to simplify meal clean-up after enjoying home-cooked Tuscan cuisine. For outdoor entertaining, the built-in barbecue in the garden provides a wonderful setting for grilling and gathering under the open sky. The property offers heating, available in the heated areas of the villa, ensuring warmth and comfort during cooler periods. Entertainment is well catered for with satellite TV, providing a wide range of channels for guests who wish to unwind indoors. Casabianca is also a pet-friendly property, welcoming guests who wish to bring their animal companions along for the stay, subject to the conditions outlined in the relevant house rules.
Other Information
Casabianca has undergone a thorough check carried out by a technical manager to guarantee the accuracy of the property description, the accessories listed, and their state of operation and maintenance, offering guests full confidence in the quality of their stay. Guests should be aware that certain areas of the villa, specifically the ground-floor loft, the ground-floor relaxation area, the additional double bedroom accessible via the external staircase, and the annex bedroom and living room, are not heated. The property is pet-friendly and welcomes animal companions; however, a mandatory extra cleaning fee applies per week or part of a week for each animal present. Parking is available on the property for the convenience of all guests.
Distances and Attractions
Casabianca enjoys an enviable position in the Chianti countryside, placing guests within easy reach of some of Tuscany's most celebrated destinations. The hills of Florence are visible from the garden itself, and the city is comfortably accessible for day trips to explore its world-renowned art, architecture, and gastronomy. Siena, with its medieval splendor and famous Piazza del Campo, is equally within convenient reach. The property is also ideally situated for discovering the charming villages of the Chianti wine region, where guests can explore local wineries, traditional trattorias, and artisan shops that define the authentic Tuscan experience.
Costs & Services
Included services
- Utilities: electricity, water, and gas for kitchen use are included in the rental price
- Weekly linen included
- Initial and final cleaning included
- Zer0Dep Guarantee: the security deposit is not required on balance or on arrival, and EuropAssistance coverage is included for accidental damage caused to the property during your stay (up to a maximum of €1,500.00, subject to the restrictions provided)
Extra costs
- Mandatory extra cleaning in case of the presence of animals: €50.00 per week or part of the week per animal
- Tourist tax: where applicable
On request
- Extra cleaning: €22.00 per hour per person employed
- Extra linen: €15.00 per person
- Heating: €9.00 per cubic meter
- Wood: €26.00 per 100 kg Casabianca 12, Emma Villas
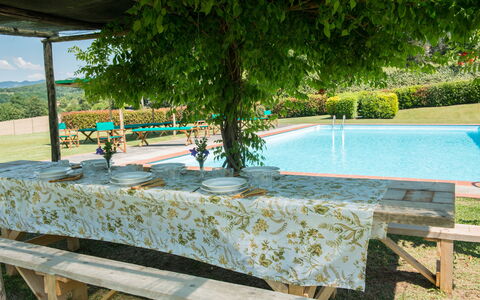
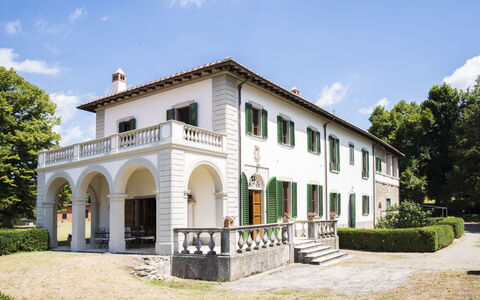
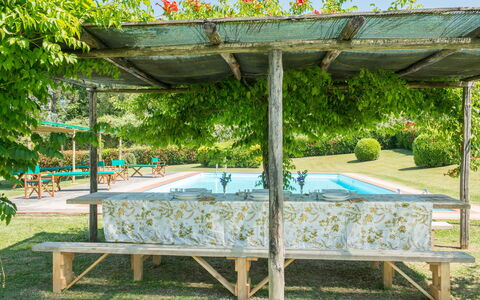
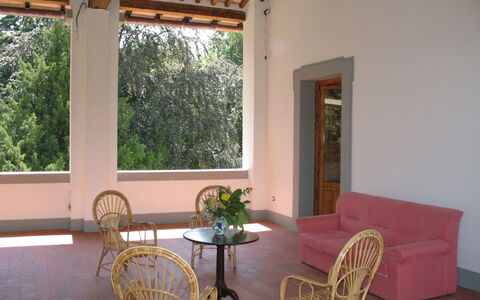
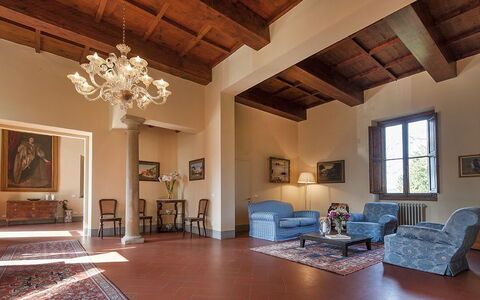
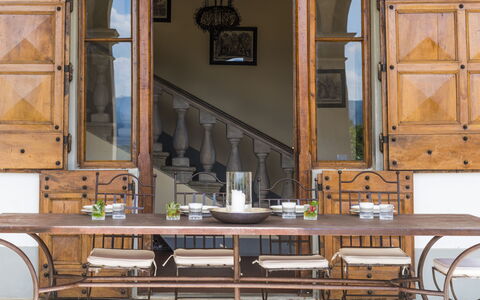
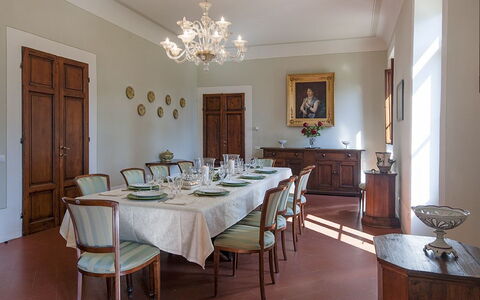
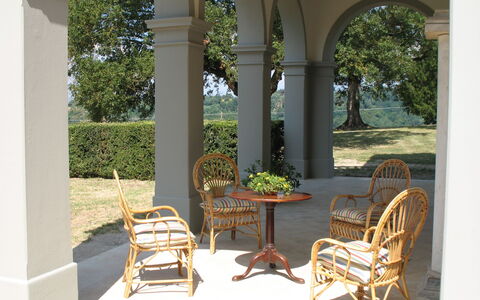
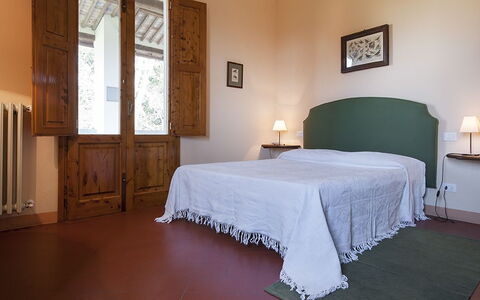
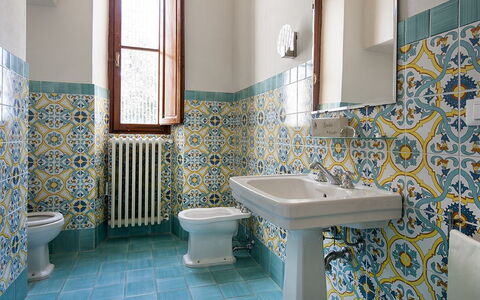
Villa le Volte
Pretty private accommodation with WIFI, private pool, TV, terrace and panoramic view
-
12
-
6
-
7
-
500 m2
Description
Villa Le Volte is a beautiful holiday home (500 sq m) with WiFi internet and private pool. The property can sleep up to 12 people comfortably in six bedrooms with seven bathrooms. Villa Le Volte is located , Italy and only 42 km (26 mi) from Florence in the tourist area "Florence And Surroundings".
What to Expect
Upon arrival you will be greeted by the owner or manager where you’ll find a lovely clean well-maintained property with views of the hills perfect for a peaceful holiday in Tuscany. For your pleasure you will find a private pool where you can relax while enjoying a nice cold beverage after a hectic day of sightseeing. Dining with friends and family is a big part of the Tuscan culture. Take advantage of the well-equipped kitchen to prepare meals using local produce while on your holiday. The kitchen includes coffee machine, microwave, toaster, stove and refrigerator, as well as, plenty of tableware and cutlery for up to 12 people. Dine 'al fresco' like a real Tuscan, the fully furnished balcony is the ideal setting to enjoy food, family and the nice Tuscan weather.
What's Nearby?
Most people enjoy visiting nearby cities and towns while on holiday, so for your reference this is a list of popular places with distances (as the crow flies) from the property: Florence 42 km (26 mi), Greve In Chianti 64 km (40 mi), Arezzo 93 km (58 mi), San Gimignano 98 km (61 mi) and Bologna 100 km (62 mi).
Some other major tourist destinations you should consider visiting are: Florence 42 km (26 mi), Viareggio 137 km (85 mi), Forte Dei Marmi 144 km (89 mi), Rome 297 km (185 mi), Venice 256 km (159 mi) and Milan 299 km (186 mi).
Additional Information
Check-In Time: 16:00 - 20:00
Check-Out Time: 08:00 - 10:00
Pool Open: 6 May - 23 September (If you'd like the pool open outside these dates, please make that request prior to booking)
Nearest Airports (distances as the crow flies): Firenze Peretola (flr) 42 km (26 mi), Bologna (blq) 101 km (62 mi), Pisa (psa) 132 km (82 mi), Venezia (vce) 258 km (160 mi) and Treviso (tsf) 260 km (162 mi).
Villa Di Casole
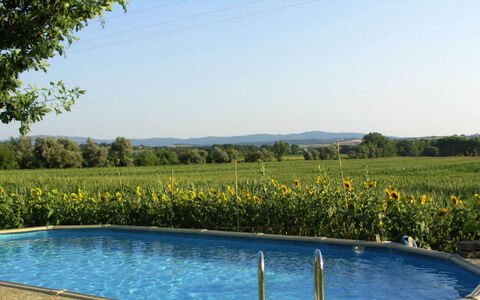
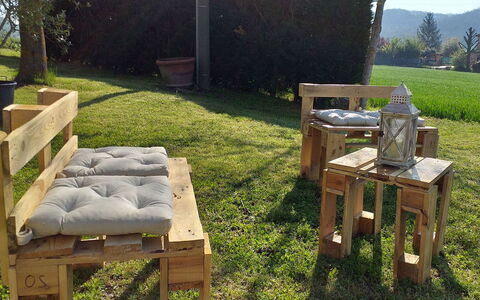
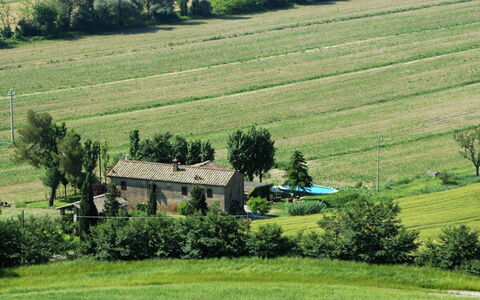
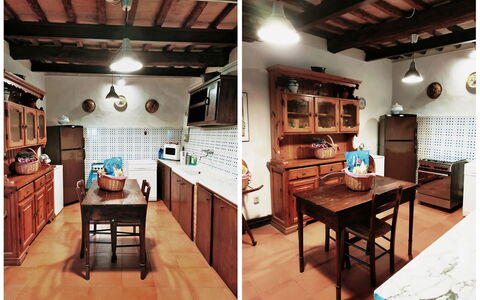
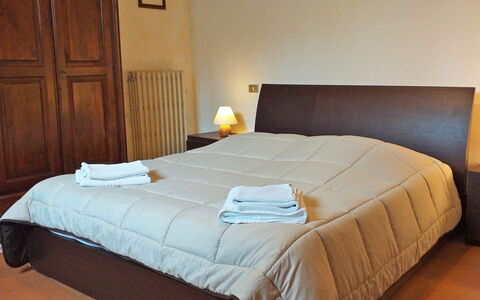
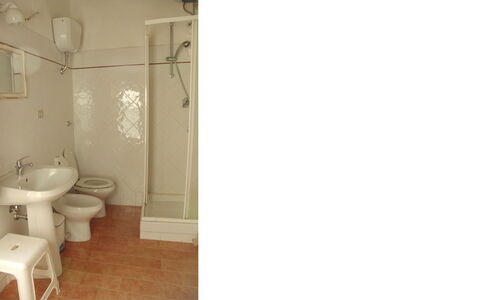
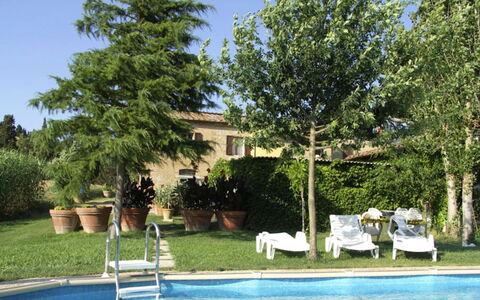
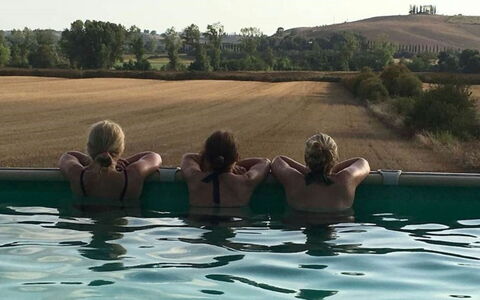
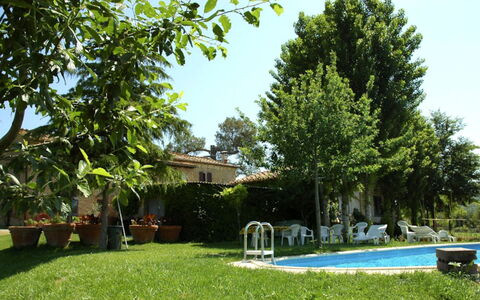
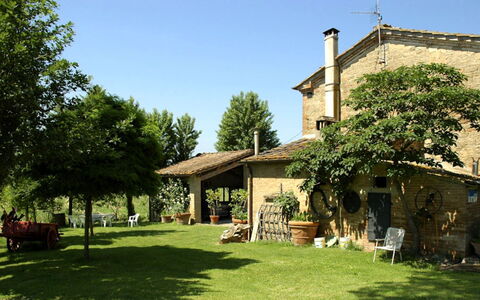
Casalunga
Lovely apartment with pool, WIFI and TV, close to Montalcino
-
13
-
6
-
3
-
220 m2
Description
Property Summary
Nestled among rolling fields of sunflowers in the serene Tuscan countryside of Monteroni d'Arbia, Italy, Casalunga is a beautifully appointed farmhouse offering an exceptional holiday villa experience for large groups seeking comfort, privacy, and authentic rural charm. Situated in a quiet and peaceful location between Buonconvento and Monteroni d'Arbia, just a few kilometres from the historic city of Siena, this lovingly furnished property combines traditional character with modern conveniences. Casalunga accommodates up to 13 guests across two interconnected apartments, making it an ideal retreat for families or groups of friends. The property features a stunning outdoor swimming pool, complimentary Wi-Fi internet connection, and convenient private parking directly in front of the house, ensuring that every aspect of your stay is both comfortable and well-equipped.
Outdoors
The outdoor spaces at Casalunga are designed to invite relaxation and al fresco living at their finest. A large covered patio positioned in front of the house provides a magnificent setting for outdoor dining, featuring a generous table that seats up to 16 guests, perfect for long summer lunches and convivial evening gatherings. The surrounding green space is well-maintained and equipped, offering ample room for leisure and recreation amidst the natural beauty of the Tuscan landscape. The semi-enclosed swimming pool measures 9 x 4.5 metres with a depth of 1.50 metres and is non-heated, open seasonally from May to September, weather permitting. A built-in barbecue completes the outdoor entertaining area, allowing guests to enjoy authentic outdoor cooking experiences. The two apartments are connected by an external staircase, and the first-floor apartment benefits from its own external loggia, providing a charming elevated space to enjoy the surrounding countryside views.
Unit Layout
Casalunga is thoughtfully configured across 2 floors and comprises 6 bedrooms and 3 bathrooms, comfortably accommodating a maximum of 13 guests. The property is divided into 2 distinct apartments, each with its own character and layout, connected by an external staircase. The first-floor apartment, known as Girasole, is designed for up to 8 guests and features a welcoming living room with a decorative fireplace and television, 3 double bedrooms, and 1 twin bedroom, served by 2 bathrooms each equipped with a shower. An external loggia extends the living space outdoors, offering a pleasant area to relax and take in the views. The ground-floor apartment, known as Stalla, accommodates up to 5 guests and presents a generous and versatile layout. It includes a large living and dining room with a table seating 12, a separate living room with a fireplace and television, and a fully equipped large kitchen. The sleeping quarters on this floor consist of a double bedroom with an additional third bed and a matrimonial bedroom. A small bathroom with shower serves this apartment. A music and mp3 player is also available within the Stalla apartment for guests' entertainment.
Amenities Included
Casalunga is equipped with a comprehensive range of amenities to ensure a comfortable and convenient stay. The property is wheelchair accessible, making it a welcoming choice for guests with mobility requirements. Both apartments benefit from heating availability, ensuring warmth and comfort during cooler periods. For entertainment, guests have access to satellite TV and television sets in the living areas of both apartments. The kitchen in the Stalla apartment is well-appointed with a dishwasher and a microwave, streamlining meal preparation and cleanup. A washing machine is available for guests' use throughout their stay, adding a practical convenience particularly appreciated during longer visits. The built-in barbecue provides a wonderful outdoor cooking option, ideal for making the most of the warm Tuscan evenings. Both apartments feature a fireplace, contributing to the authentic and cosy atmosphere of the farmhouse. The property is surrounded by a private garden, offering guests an exclusive outdoor space to unwind in complete privacy. Mosquito nets are fitted in the bedrooms, ensuring restful nights throughout the warmer months.
Other Information
Check-in at Casalunga is available between 3:00 pm and 7:00 pm, while check-out is required by 9:00 am. Upon arrival, guests are required to provide a refundable security deposit of 500€, which will be returned at the end of the stay minus the cost of any damages incurred. Pets are welcome at the property subject to an additional weekly charge. A baby cot and extra bed are also available for guests who require them. Please note that the property does not have outdoor car charging stations and is not equipped with a facility suitable for home-system electric vehicle charging. Information regarding the nearest available charging stations will be provided upon request. A tourist tax may be required upon arrival in accordance with the regulations of the hosting municipality.
Distances and Attractions
Casalunga enjoys a privileged position in the heart of the Tuscan countryside, situated between the charming village of Buonconvento and Monteroni d'Arbia, just a few kilometres from the magnificent city of Siena. Siena, a UNESCO World Heritage Site renowned for its medieval architecture, the iconic Piazza del Campo, and the celebrated Palio horse race, is easily reachable and offers an abundance of cultural, gastronomic, and historical experiences. The surrounding area is rich with quintessential Tuscan landscapes, including vineyards, olive groves, and rolling hills, making it an ideal base for exploring the wider region. The nearby towns provide access to local restaurants, shops, and markets, allowing guests to immerse themselves fully in the authentic rhythms of Tuscan life.
Costs & Services
Included services
- Water: included in the rental price
- Gas: included in the rental price
- Final cleaning: included in the rental price
- Room and bathroom linen: included in the rental price (with weekly change)
Extra costs
- Heating consumption: €60 per day, payable locally based on actual consumption
- Security deposit: €500 upon arrival, refundable at end of stay
- Pets: €30 per week
- Baby cot: €20 per week
- Extra bed: €80 per week
- Tourist tax: amount according to local municipality regulations, payable upon arrival
On request
- Beautician
- Home cook
- Maid for cleaning and ironing
- Tour guide for Siena and surroundings Casalunga
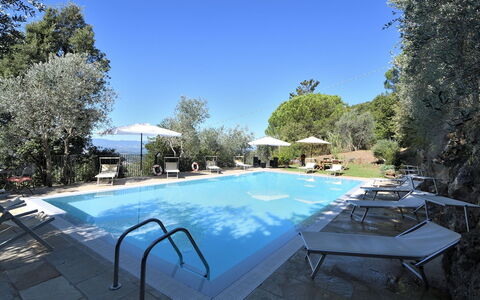
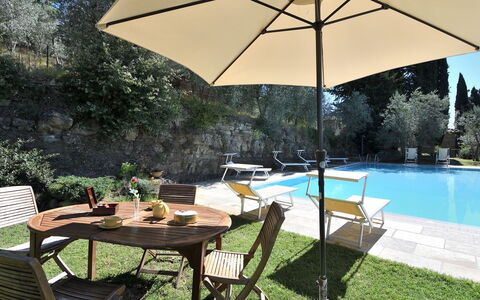
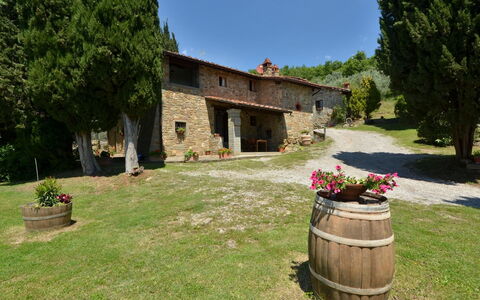
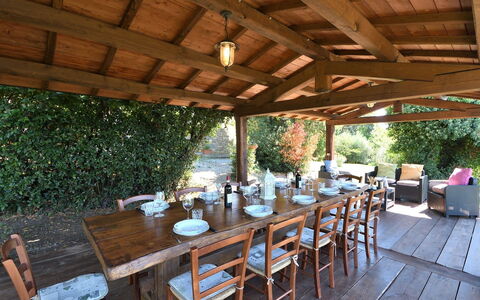
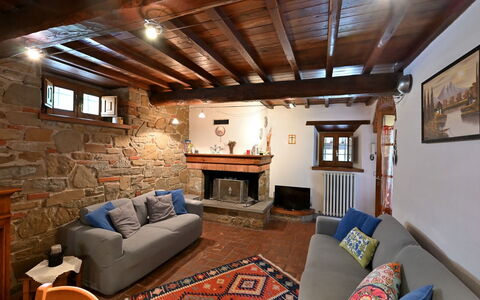
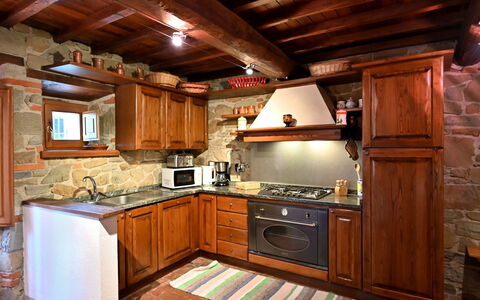
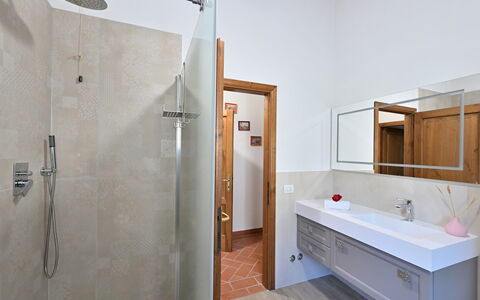
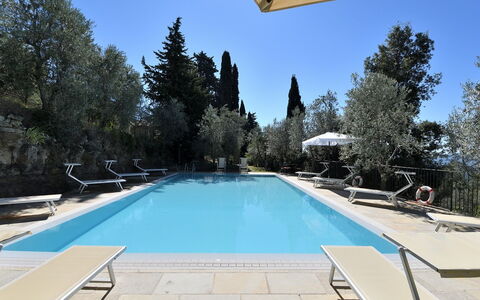
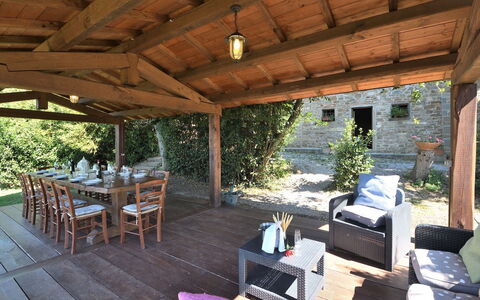
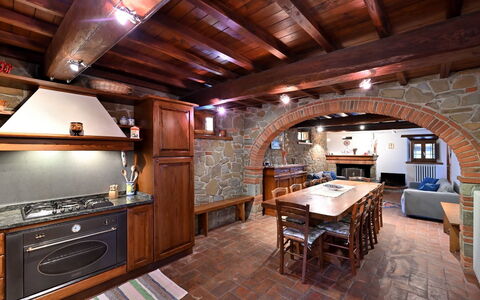
Villa Sette Ponti Levante
Stunning private villa rental with WIFI, private pool, TV, patio, pets allowed and panoramic view
-
12
-
6
-
6
-
300 m2
Description
Villa Sette Ponti Levante is a beautiful stone building (300 sq m) with private pool and WiFi internet. The property can accommodate up to 12 guests comfortably in six bedrooms with six bathrooms. Conveniently located 2 km (1 mi) from Paterna, Italy in the tourist area "Arno Valley" and only 29 km (18 mi) from Arezzo.
Your Experience
When you arrive at Villa Sette Ponti Levante you’ll find a nice clean well-maintained property with views of the hills perfect for a splendid holiday in Tuscany. Regardless of how you spend your days - visiting museums, sightseeing, shopping or just driving in the countryside, when you arrive home you can relax with your family and friends at the pool for a perfect ending to another day in Tuscany. Also available outdoors are a patio and barbecue grill. Sharing a meal with friends and family is a huge part of the Tuscan culture. Take advantage of the well-equipped kitchen to prepare meals using local produce while on your holiday. The kitchen includes coffee machine, microwave, toaster and refrigerator, as well as, plenty of tableware and cutlery for up to 12 people. Dine 'al fresco' like a real Tuscan, the fully furnished veranda is the ideal setting to enjoy food, family and the beautiful Tuscan weather.
Visit the Area
Most people enjoy visiting close-by cities and towns while on holiday, so for your reference this is a list of popular places with distances (as the crow flies) from the property: Arezzo 29 km (18 mi), Greve In Chianti 42 km (26 mi), Siena 62 km (38 mi), Florence 69 km (43 mi) and Montepulciano 77 km (48 mi).
Some other major tourist destinations you should consider visiting are: Florence 69 km (43 mi), Viareggio 155 km (97 mi), Forte Dei Marmi 163 km (101 mi), Rome 250 km (155 mi), Milan 355 km (221 mi) and Naples 441 km (274 mi).
Additional Information
Pets Welcome - If your pet is travelling with you on holiday that is not a problem at Villa Sette Ponti Levante. If you have a large dog or multiple pets, please inquire for permission prior to booking.
Check-In Time: 16:00 - 20:00
Check-Out Time: 08:00 - 10:00
Pool Open: 1 May - 30 September (If you'd like the pool open outside these dates, please make that request prior to booking)
Nearest Airports (distances as the crow flies): Firenze Peretola (flr) 74 km (46 mi), Pisa (psa) 136 km (85 mi), Bologna (blq) 161 km (100 mi), Roma Ciampino (cia) 259 km (161 mi) and Roma Fiumicino (fco) 272 km (169 mi).
Up to 3 dogs are accepted. Podere Le Coste
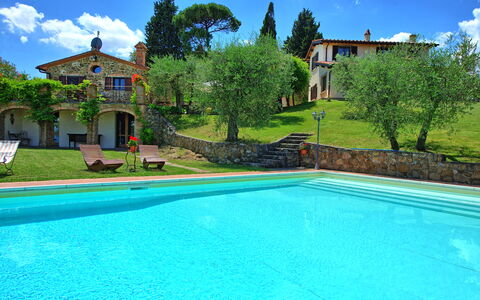
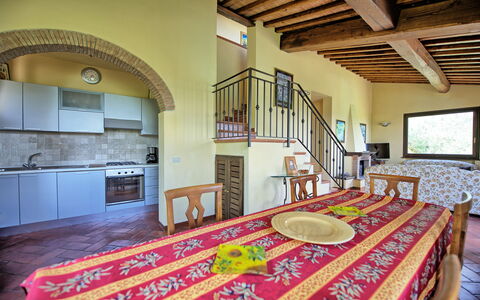
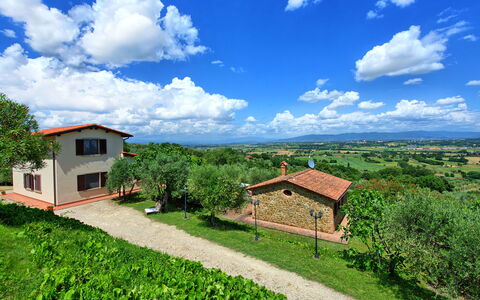
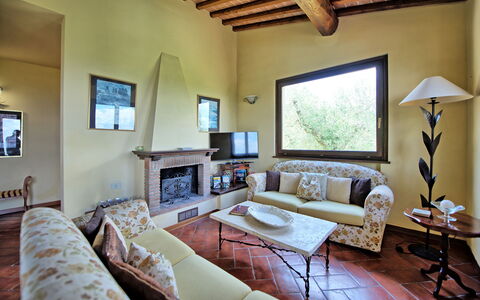
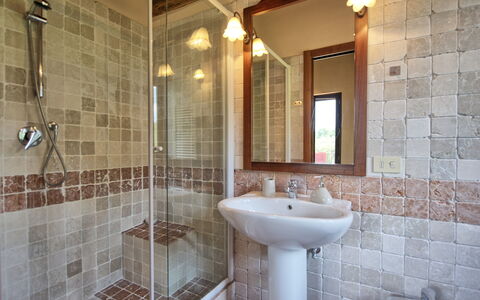
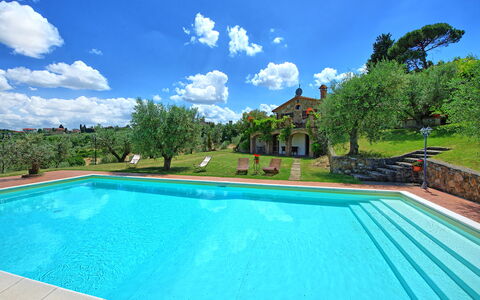
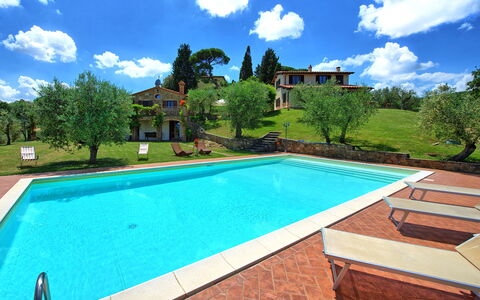
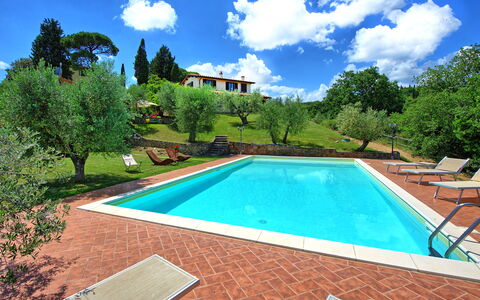
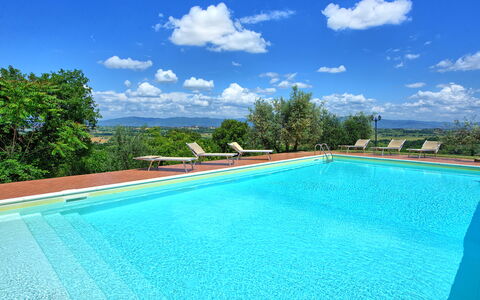
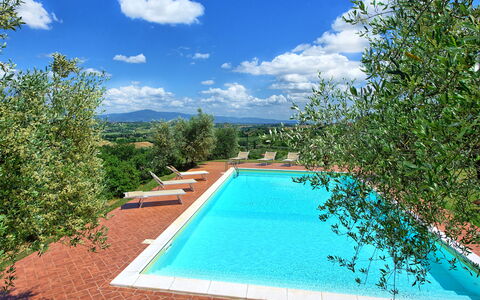
Villa Ulivi
Unique private vacation home with WIFI, private pool, A/C, TV, patio and panoramic view
-
12
-
6
-
7
-
400 m2
Description
Villa for rent in Tuscany near Arezzo.
Located on top of a small hill, set in beautiful unspoiled Tuscan countryside you will find the lovely Villa Ulivi.
The property is just within walking distance from the charming medieval town of Lucignano.
This beautiful, private property offering 6 bedrooms and 7 bathrooms between the main house and the annex, commands amazing views from its terraces and gardens stretching all the way across the Val Di Chiana taking in Castiglion Fiorentino and Cortona.
The Villa has recently undergone total renovation, furnished in very good classic Tuscan taste and yet offering every modern comfort.
This property consists of "Villa Ulivi" and the annex "Casina" and are rented as one property. If your group is eight or less and you don't need the annex "La Casina" it will not be rented during your stay so the property remains private for your group only.
The property, thanks to its spacious interiors and its large exteriors, guarantees a pleasure and safe stay. All the areas, including the swimming pool, are carefully sanitized and sterilized for the health and tranquility of guests.
Distances: Nearest village: Lucignano 650 mt (groceries, restaurants, shops and other services), Arezzo (train station) 30 km, Montepulciano 30 km, Cortona 35 km, Siena, 40 km, Orvieto 85 km, Florence 100 km.
Although immersed in peace and quiet, the A1 Motorway is just 15 minutes drive, connecting you to all-important tourist destinations.
At guests' disposal:
- A wonderful and private pool (12 x 6 mts; depth 1.2/1.5 mts)
- Wi-Fi internet connection
- portable BBQ in the garden.
- parking
Extra Services: dinners & cooking classes available at owners villa which is located on the same property but with plenty of distance between villas to maintain your privacy. The owners speak very good English and can arrange for tours, wine tasting or wedding arrangements. Also cooking classes can be arranged at the owners villa. The owners live about 400 m from the villa. You will be guided to learn the secrets for cooking italian dishes, expecially the one's of the tuscan tradition: You will learn how to make pasta with your hands like tagliatelle, pappardelle, pici, ravioli, tortellini and maccheroni, traditional tuscan dishes like panzanella using bread and vegetables (cucumber tomatoes, onions and fresh basil), tuscan crostini, the secrets to cook perfectly our chianina t-bone on bbq and traditional italian desserts like tiramisu' and "panna cotta" with strawberries and chocolate.
Please carefully check if there are any extra costs to be paid on site! Villa Ulivi