Tuscan Villas for 10-12 Guests
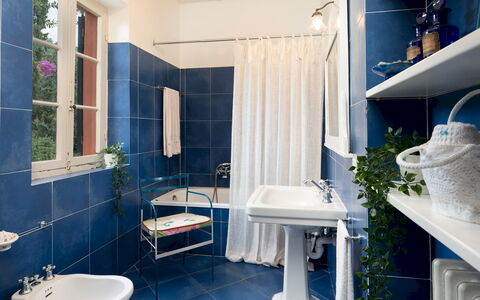
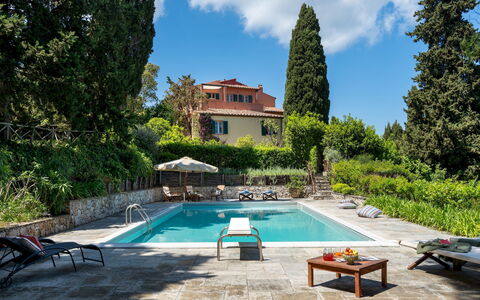
Casa del Duca 10
Stunning vacation home with A/C, private pool, WIFI, TV, patio and pets allowed
-
10
-
5
-
5
-
600 m2
Description
Property Summary
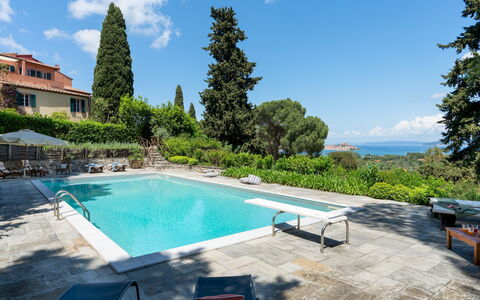
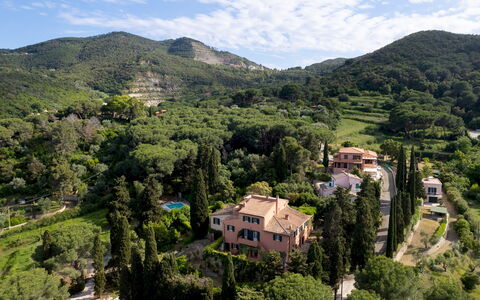
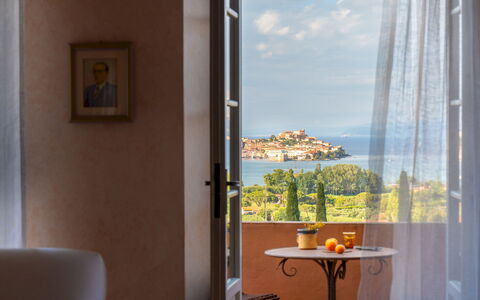
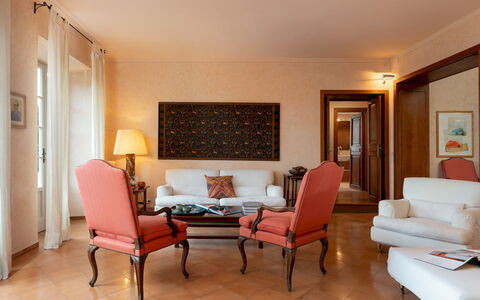
Casa del Duca is a historic villa nestled in the hills above Portoferraio, on the island of Elba, Italy, offering an exceptional vacation rental experience steeped in Renaissance heritage. Attributed to Cosimo I de' Medici and dating back to the 16th century, this remarkable property has been carefully restored to harmoniously blend its original architectural character with modern comfort. Adorned with artworks and furnished in a classic style, the villa commands sweeping views over the Gulf of Portoferraio, set within a lush, enclosed garden of approximately 5,000 square metres. The property benefits from a private yard of extraordinary natural beauty, featuring olive trees, citrus trees, pines, cypresses, almond trees and flowering shrubs that create a verdant Mediterranean setting. Guests enjoy the convenience of on-site parking, with 4 covered spaces and 2 uncovered spaces accessible via 2 separate driveways, as well as seamless connectivity through Wi-Fi internet access throughout the stay.
Outdoors
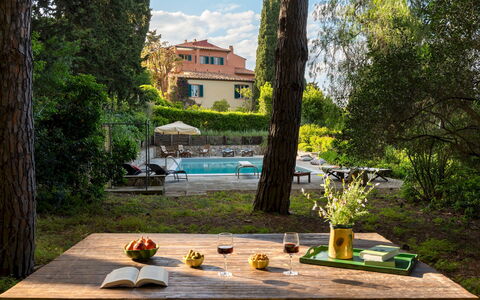
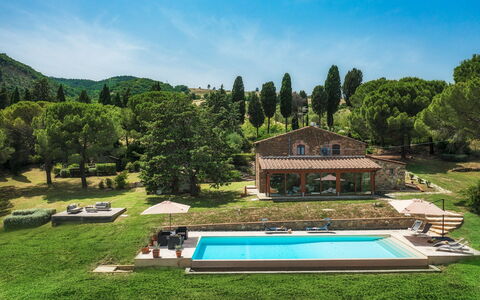
The expansive garden surrounding Casa del Duca is a serene and picturesque retreat, gently sloped and bordered by Mediterranean scrub, offering panoramic views of the surrounding landscape. A paved path leads from the entrance gate to the villa's main entrance and outdoor dining area, creating a welcoming arrival experience. A wrought-iron gazebo, complete with a table and seating area, is positioned in front of the main entrance and provides an elegant space for outdoor relaxation. The grounds are rich with mature vegetation, including olive trees, citrus trees, pines, cypresses and almond trees, composing a naturally beautiful environment that changes with the seasons. Please note that photographs of the garden were taken in spring, and therefore the blossoming of flowers and the colour of the grass may differ at the time of your arrival.
The non-heated swimming pool is located approximately 100 metres from the villa, reached via an internal garden path and set in a panoramic position surrounded by a pinewood. Rectangular in shape, the pool measures 13 by 6 metres, with a depth ranging from 0.90 to 2.20 metres. It features a PVC lining, a salt purification system and internal lighting. The surrounding solarium is equipped with sunbeds, umbrellas and a cold-water shower, making it an ideal space for sunbathing and relaxation. The pool is open from the last Saturday in April to the first Saturday in October.
Unit Layout
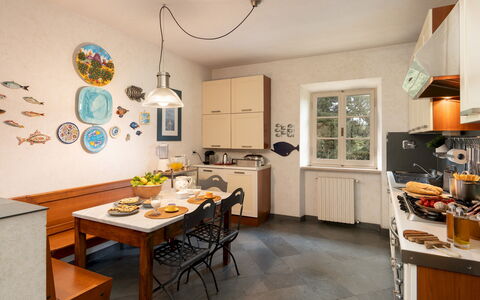
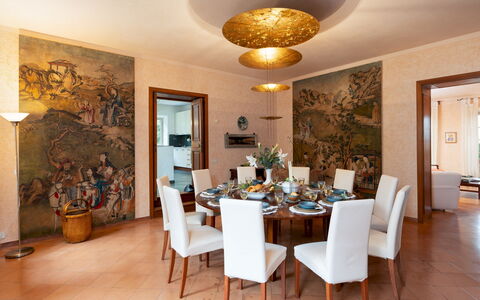
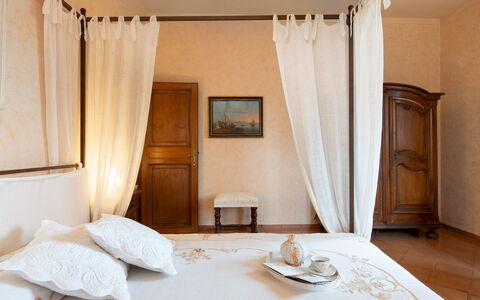
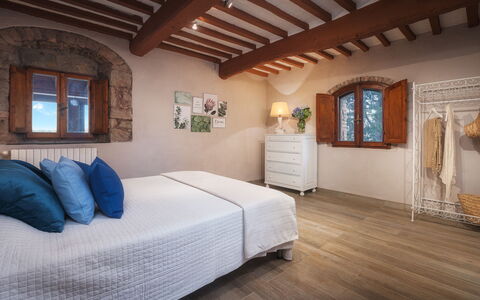
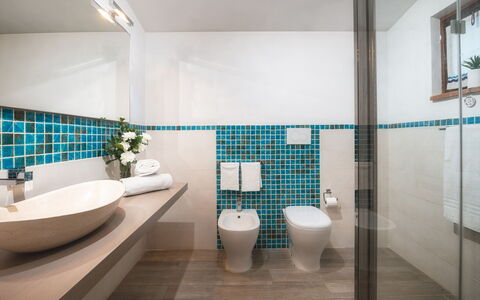
Casa del Duca is arranged across 3 levels, plus a basement, and comfortably accommodates up to 10 guests across 5 bedrooms and 5 bathrooms. On the ground floor, the villa opens into an entrance hall, a dining room, a fully equipped kitchen with external access to the outdoor dining area via 3 steps down, a study with television, and a bright living room with views over the Gulf of Portoferraio. This floor also features 1 double bedroom with an en-suite bathroom with shower. On the lower floor, 2 twin bedrooms are available, one of which has joinable beds, sharing a bathroom with a bathtub and shower attachment; both rooms benefit from direct garden access. On the first floor, 1 double bedroom is appointed with a walk-in wardrobe, an en-suite bathroom with bathtub and sea views, while a further double bedroom features a 1.40-metre-wide bed, a private terrace and an en-suite bathroom with shower. The basement houses a dedicated laundry room with external access. Please note that the fireplaces present throughout the villa are ornamental.
Amenities Included
Casa del Duca is equipped with a comprehensive range of amenities designed to ensure a comfortable and enjoyable stay. Air conditioning is available in all bedrooms, providing a cool and pleasant environment during the warmer months, while heating is also available for stays during the cooler season. The villa features a private patio and outdoor areas ideal for alfresco dining and relaxation. A barbecue is available for outdoor cooking, perfectly complementing the villa's scenic garden setting. In the kitchen, a dishwasher is provided among the appliances, ensuring convenience for larger groups. A washing machine is located in the dedicated laundry room in the basement, offering practicality for extended stays. Entertainment is well catered for with satellite television available within the property. The villa is also pet-friendly, welcoming small animals subject to prior authorisation by the owner, as detailed in the relevant section.
Other Information
The property has been inspected by a technical manager to verify the consistency of the description, the accessories listed and their current state of operation and maintenance, ensuring that what you see is what you will find upon arrival.
Pets are welcome at Casa del Duca, subject to prior written authorisation from the owner. Guests must communicate the number of animals, their size and breed before arrival. A maximum of 1 small-sized animal is permitted per stay.
The rental rate includes utilities such as electricity, water, gas for kitchen use and hot water, as well as weekly linen service and initial and final cleaning. The stay also includes the Zer0Dep Guarantee, meaning no security deposit is required either on balance or upon arrival. This guarantee provides EuropAssistance coverage in the event of accidental damage to the property during your stay, up to a maximum of 1,500 euros and subject to the limitations provided under the policy terms.
Distances and Attractions
Casa del Duca enjoys a privileged location in the hills above Portoferraio, with local services and amenities situated just 500 metres from the property, making everyday conveniences easily accessible on foot. The harbour and historic centre of Portoferraio, one of Elba's most charming and historically significant destinations, are reachable within a short drive. The beaches of Lacona and Biodola, among the island's most beloved coastal spots, are also just a short drive away, offering clear waters and beautiful sandy shores. The surrounding area of Elba provides a wealth of opportunities for exploration, from scenic coastal paths and water sports to local restaurants, shops and cultural attractions rooted in the island's rich history.
Costs & Services
Included services
- Utilities (electricity, water, gas for kitchen use and hot water): included in the rental price
- Weekly linen service: included in the rental price
- Initial and final cleaning: included in the rental price
- Zer0Dep Guarantee (EuropAssistance coverage for accidental damage up to €1,500.00): included in the rental price
Extra costs
- Mandatory extra cleaning in case of animals: €50.00 per week per animal (up to 1 small-sized animal)
- Tourism tax: where applicable, as per local regulations
On request
- Extra cleaning: €22.00 per hour per cleaner
- Extra linen: €12.00 per person
- Heating (available from November to April): €60.00 per day Casa del Duca 10, Emma Villas
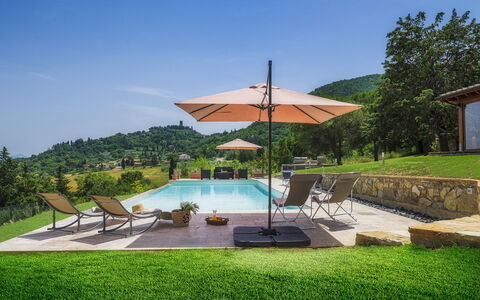
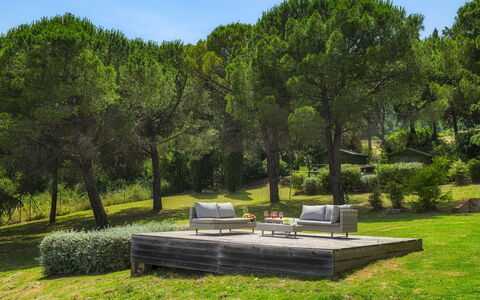
Podere Il Chiesino 8+2
Wonderful villa rental with A/C, WIFI, private pool, TV, terrace and pets allowed
-
10
-
5
-
4
-
220 m2
Description
Property Summary
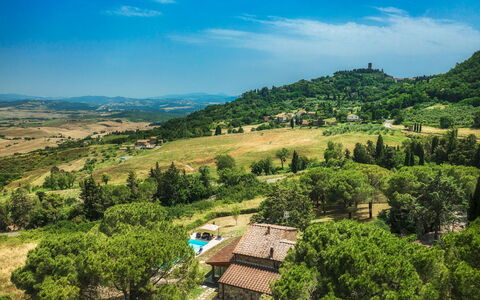
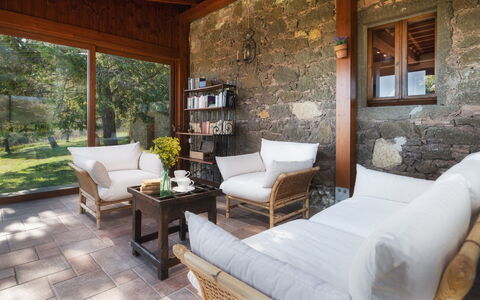
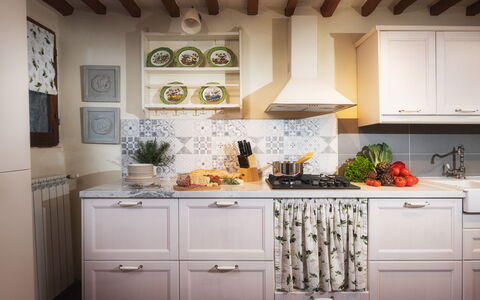
Nestled in the heart of the Tuscan hills of the Val di Cecina, Podere Il Chiesino is an exceptional vacation rental that captures the timeless charm of rural Italy. Located just a short distance from the historic borgo of Montecatini Val di Cecina, this beautifully restored stone farmhouse embodies the authentic rustic elegance of the Tuscan countryside. The property spans two floors and welcomes up to 10 guests across 5 bedrooms and 4 bathrooms, offering ample space for families or groups seeking a refined and immersive Italian retreat. The interiors are characterized by terracotta floors in the living area, exposed wooden-beamed ceilings, stone-framed windows, and arched openings that connect the rooms in a graceful, open flow. Warm wooden furnishings and rooms dressed in welcoming earthy tones complete the picture of understated Tuscan elegance. The property is surrounded by a generous, fully fenced garden and yard where guests can stroll freely and enjoy the tranquility of the landscape. A private swimming pool invites relaxation during the warmer months, while convenient on-site parking shaded by tall pine trees ensures a smooth arrival. High-speed internet Wi-Fi keeps guests connected throughout their stay, seamlessly blending modern comfort with the property's traditional character.
Outdoors
The garden surrounding Podere Il Chiesino extends over a beautifully maintained area of 500 square metres within a broader estate of 20 hectares of land, entirely fenced and fully accessible to guests. Lush lawns and a rich variety of trees, including pines, olives, and firs, create numerous shaded spots from which to admire the sweeping panorama over the crags of Volterra and the surrounding hills. The property is further adorned with luxuriant creepers and a colourful variety of flowers such as roses and daisies, while aromatic plants including rosemary and laurel add a distinctly Tuscan sensory dimension to the outdoor experience. The ground-floor bedroom enjoys direct access to the garden, and the main entrance area features a French window beautifully framed by flowering jasmine. On the first floor, the family suite opens onto a small raised terrace in the garden, where a brick-built barbecue invites al fresco cooking. Please note that photographs of the property were taken in spring, so the appearance of the garden, including flower blossoming and the colour of the grass, may differ at the time of your arrival.
The non-heated rectangular infinity pool, measuring 13 x 5 metres with a depth ranging from 1 to 1.50 metres, is positioned behind the property in front of the veranda, set on a terrace below the level of the house and accessible via a path and a few stone steps. Lined in sand-coloured granite, the pool features submerged steps for easy water access, internal lighting, and a chlorine purification system. The surrounding sunbathing area is thoughtfully arranged with sofas, umbrellas, and sunbeds, and a cold-water shower is also available. The pool is open from the last Saturday in April until the first Saturday in October.
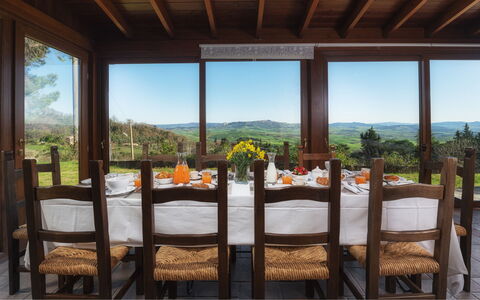
One of the property's most celebrated features is the glass-enclosed veranda, a large, light-filled room framed by expansive windows that offer a magnificent view of the town of Volterra. Elegantly furnished with a dining table and a cosy sitting area, this versatile space is ideal for dining in good company or simply relaxing while taking in the surrounding landscape. The veranda overlooks the pool area and serves as a seamless connection between the interior and the natural beauty outside.
Unit Layout
Podere Il Chiesino accommodates a maximum of 10 guests across 5 bedrooms and 4 bathrooms, thoughtfully distributed over 2 floors to ensure both privacy and a sense of communal living. On the ground floor, the main entrance opens into a spacious dining room. To the left lies the large, modern, and well-equipped kitchen with direct outside access. To the right of the entrance, a small sitting room with a fireplace and television leads through to a double bedroom with direct access to the garden. A hallway with a wardrobe connects this bedroom to a bathroom with shower, which serves the ground floor sleeping area. Adjacent to the bathroom is a technical room housing the laundry area. From the sitting room, the glass-enclosed veranda is accessed, offering a dining table and a relaxing sitting area with views over the pool.
An internal staircase from the sitting room leads to the first floor, where 2 double bedrooms are located, each with its own ensuite bathroom with shower. The first floor also features a family suite comprising a double bedroom, a separate room with 2 bunk beds, a bathroom with shower, a kitchenette with fridge, a television, and access to a small raised terrace in the external garden. All 5 bedrooms are equipped with air conditioning and have private bathrooms, while the sleeping areas feature an elegant floor in light porcelain stoneware with terracotta and pietra serena finishes.
Amenities Included
Podere Il Chiesino is equipped with a comprehensive range of amenities designed to ensure a comfortable and convenient stay. Each of the 5 bedrooms benefits from individual air conditioning, allowing guests to maintain their preferred temperature throughout the warmer months, while heating is also available for cooler periods, ensuring year-round comfort. The modern kitchen is fully equipped and includes a dishwasher, making meal preparation and clean-up effortless. A washing machine is available in the technical room on the ground floor, providing added practicality for longer stays. Entertainment is well catered for, with satellite TV available in the property, allowing guests to enjoy a wide range of international channels during their downtime. The property is pet-friendly, welcoming animals subject to prior authorisation by the owner, as detailed in the relevant section. Utilities including electricity, water, gas for kitchen use, and hot water are all included in the rental rate. Weekly linen service as well as initial and final cleaning are also provided as part of the stay. The property is additionally covered by the Zer0Dep Guarantee, meaning no security deposit is required either at the time of balance payment or upon arrival, and guests benefit from EuropAssistance coverage in the event of accidental damage to the property during their stay, up to a maximum of 1,500 euros and subject to the limitations provided.
Other Information
Podere Il Chiesino has been subjected to a thorough check-up by a technical responsible before the beginning of each season, carried out to verify the consistency of the property description, the accessories listed, and their current state of operation and maintenance, with the aim of guaranteeing quality, cleanliness, and comfort to all guests.
Pets are welcome at the property, subject to prior authorisation by the owner. Acceptance must be requested in advance, with communication of the number of animals, their size, and breed. An additional cleaning fee applies per animal per week, as detailed in the Costs and Services section.
Distances and Attractions
Podere Il Chiesino enjoys a privileged position in the hills of the Val di Cecina, just a short distance from the charming borgo of Montecatini Val di Cecina, a village with a rich history rooted in the mineral wealth of its subsoil. Visitors can explore the old copper mine, now fully renovated and open as a museum, offering a fascinating glimpse into the area's industrial and cultural heritage. The property also benefits from its proximity to the renowned city of Volterra, whose dramatic crags and historic skyline are visible directly from the veranda and garden, making it an ideal base for day trips to one of Tuscany's most celebrated destinations.
Costs & Services
Included services
- Utilities: electricity, water, gas for kitchen use, and hot water included in the rental rate
- Weekly linen service included
- Initial and final cleaning included
- Zer0Dep Guarantee: no security deposit required; EuropAssistance coverage for accidental damage up to €1,500.00 (subject to limitations)
Extra costs
- Extra cleaning in case of animals: €50.00 per animal per week
- Tourism tax: where applicable, charged according to local regulations
On request
- Extra cleaning: €22.00 per hour per cleaner
- Extra linen: €12.00 per person
- Heating: charged on consumption at current market prices
- Air conditioning/heating: €500.00 per week Podere Il Chiesino 8+2, Emma Villas
Villa la Perla Bianca 10
Beautiful accommodation with private pool, sauna, WIFI, A/C, patio and pets allowed
-
10
-
5
-
7
-
700 m2
Description
Property Summary
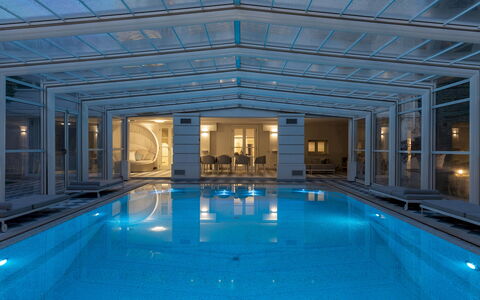
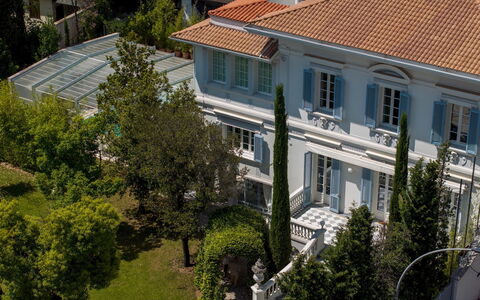
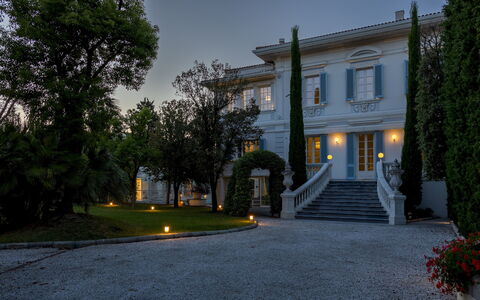
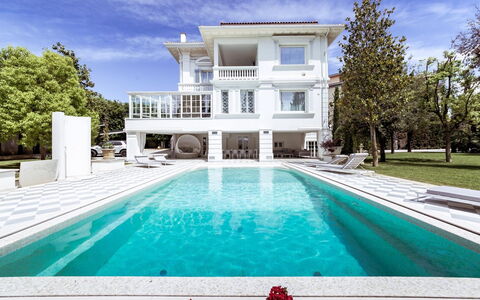
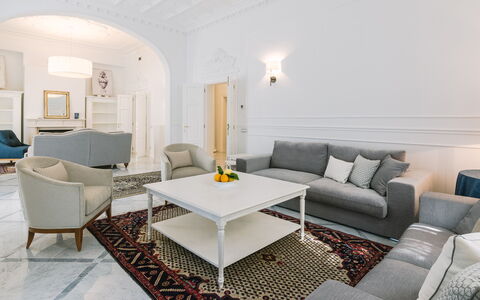
Nestled in the heart of Empoli, Italy, Villa La Perla Bianca is an extraordinary vacation rental that transports its guests to a world where timeless elegance meets contemporary comfort. Built in the early 1900s and conceived in an eclectic-neoclassical architectural style, this magnificent residence spans approximately 700 square meters across 4 floors, offering a living experience of rare refinement. The villa's iconic cypress avenue leads to an entrance staircase of almost fairytale grandeur, setting the tone for everything that awaits within. White predominates throughout the interiors and exterior, lending the property an air of purity and sophistication, while marble and wood finishes speak to the meticulous restoration carried out with deep respect for the original character of the building. The property is enclosed within a private 1,800 square meter park, shielded from the outside world by majestic trees and accessed through 2 separate gated entrances, ensuring complete privacy and serenity. Dedicated parking spaces are available via a separate entrance from Via Rossini, making arrival and departure effortless. Guests benefit from a Wi-Fi system available within the veranda and pool area, keeping them connected while they unwind in this exceptional setting. Villa La Perla Bianca has also undergone a pre-season check-up carried out by a technical manager to guarantee the accuracy of the description, the condition of all listed accessories, and the highest standards of quality, cleanliness, and comfort.
Outdoors
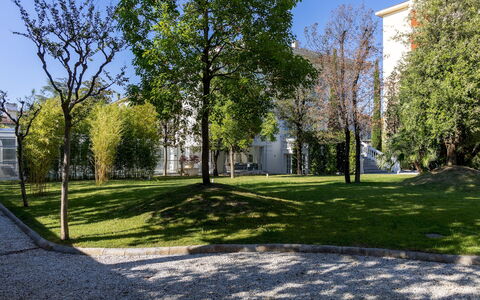
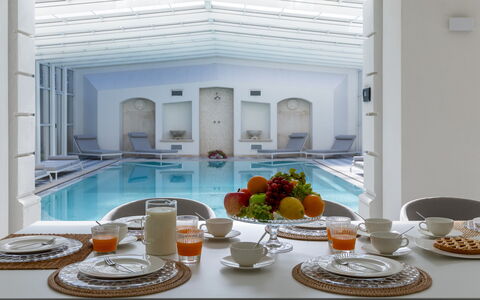
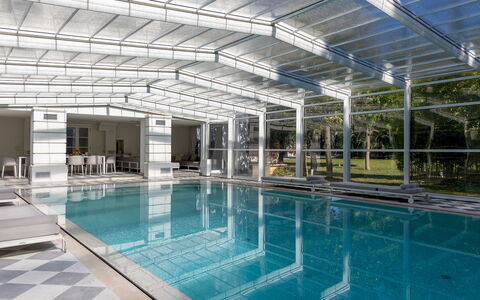
The outdoor spaces of Villa La Perla Bianca are a seamless extension of its interior grandeur, offering a park environment that is as beautiful as it is functional. The 1,800 square meter park is predominantly planted with lush green lawn and framed along its entire perimeter by tall trees that provide natural privacy and a sense of peaceful seclusion. A large dining area adjacent to the pool allows guests to enjoy al fresco meals while taking in the full beauty of the surrounding greenery. At the heart of the park lies the villa's remarkable swimming pool, measuring 10x6 meters with a depth ranging from 0.90 meters to 2.20 meters. Rectangular in shape, the pool is surrounded by a solarium finished in white marble and covered with shiny mother-of-pearl tiles. It features a hydromassage area with circular seats, a counter-current swimming function, and a decorative wall complete with a shower, water games, and light effects. A lifesaving edge adds an important safety feature to this already exceptional aquatic environment. The pool is equipped with an extendable cover that connects it to an adjacent veranda of approximately 180 square meters, enclosed by glazed opening doors. This combined space can be fully closed and heated, making the pool usable even during the winter months, with the environment reaching temperatures between 24° and 30/32° and water temperatures reaching a maximum of 35°. The veranda itself is elegantly furnished with sofas, tables, and armchairs, and features a dining and reading area, creating a versatile outdoor living space for all seasons. Sun loungers are available throughout the park and solarium, inviting guests to make the most of this truly unique outdoor environment.
Unit Layout
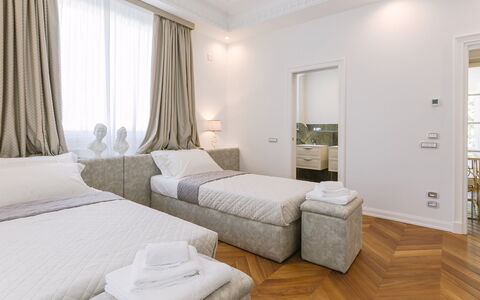
Villa La Perla Bianca accommodates up to 10 guests across 5 bedrooms and 7 bathrooms, distributed over 4 floors connected by a grand marble staircase and an internal elevator. On the ground floor, approximately 210 square meters are dedicated primarily to the main living spaces, including a 60 square meter living room with a wood-burning fireplace, a TV room, and a large kitchen. Adjacent on a second level is the dining room. A corridor leads to a bathroom serving the living area and a large bedroom that can be configured as a double, complete with its own private bathroom. A closet with ducted access facilitates the passage of linen to the laundry room below. The basement level houses a wellness area featuring a gym, Turkish bath, a bathroom with an emotional shower, a relaxation area, a kitchen, and a laundry and ironing room. This level also provides direct access to the outdoor pool area. On the first floor, a wide corridor leads to the Master bedroom, positioned at the corner of the villa and comprising a hallway, an exclusive internal living room, a bedroom, and a princely bathroom fitted with both a shower and a round tub positioned beneath a window overlooking the pool. All rooms of the Master suite open onto a private terrace with pool views. The first floor also features a second double bedroom convertible to twin configuration, with park views over the main staircase and a bathroom with shower, as well as a third double bedroom with its own bathroom. The attic spans approximately 145 square meters and is developed as a loft across 2 levels, with white beamed ceilings and wooden flooring. It houses a large living area, a kitchen, dining, TV, and desk area with a bookcase, and a double bedroom illuminated by a ceiling skylight. The attic bathroom is equipped with a sink, toilet, jacuzzi, and shower. This floor also features a furnished pocket terrace offering a wonderful view over the city's rooftops. The attic is a completely independent and self-contained environment.
Amenities Included
Villa La Perla Bianca is equipped with a comprehensive range of amenities designed to ensure maximum comfort throughout your stay. The property benefits from a full air conditioning system for both cooling and heating, allowing you to maintain the ideal indoor temperature regardless of the season, while additional heat is available throughout the villa to ensure warmth during cooler periods. In the kitchen, a dishwasher is provided among the appliances, making meal preparation and cleanup a straightforward and enjoyable experience. A washing machine is available in the dedicated laundry and ironing room located in the basement, offering the convenience of in-house laundry facilities during longer stays. The attic loft and several other areas of the villa open onto private outdoor spaces, and the property includes a private patio that extends the living experience into the fresh air. Pets are welcome at Villa La Perla Bianca, subject to prior authorization from the owner, who must be informed in advance of the number, size, and breed of any animals. Electricity, water, and gas for kitchen use are all included in the rental rate, as are weekly linen changes along with initial and final cleaning of the property. The villa is also covered by the Zer0Dep Guarantee, meaning no security deposit is required on balance or upon arrival, and guests benefit from EuropAssistance coverage in the event of accidental damage caused to the property during their stay, up to a maximum of 1,500.00€ and subject to the restrictions provided.
Other Information
Villa La Perla Bianca is a property of exceptional historical and architectural significance, built in the early 1900s and carefully restored to preserve its original neoclassical character while integrating all the comforts of modern living. The villa is enclosed within a fully private park with 2 separate gated entrances: the main gate opens onto the cypress avenue leading to the villa's entrance staircase, while a secondary entrance from Via Rossini provides direct access to the parking area. The property has been verified through a pre-season check-up conducted by a technical manager, ensuring that all described features, accessories, and facilities are in full working order and meet the highest standards of quality and maintenance. Guests are kindly advised that photo shoots of the property are typically carried out in spring, and therefore the colors and blooms of the gardens, lawns, and park may appear different upon arrival depending on the season. Pets are admitted to the property exclusively with prior authorization from the owner, who must be informed in advance of the number, size, and breed of any animals accompanying guests. Children under 14 years of age are exempt from the tourist tax applicable during the stay. A minimum of 2 days' notice is required when requesting pool heating or the pool and veranda heating package.
Distances and Attractions
Villa La Perla Bianca enjoys a privileged central location in Empoli, a historically and culturally rich city in the Tuscany region of Italy. From this exceptional base, guests are within easy reach of a wealth of attractions spanning art, history, culture, gastronomy, and shopping. The surrounding area offers access to some of Tuscany's most celebrated destinations, placing world-renowned cities, picturesque hilltowns, and the finest expressions of Italian food and wine culture all within comfortable reach. The villa's central position within Empoli itself means that local restaurants, shops, and points of cultural interest are all conveniently accessible, allowing guests to immerse themselves fully in the authentic rhythms of Tuscan life.
Costs & Services
Included services
- Utilities (air conditioning for cooling and heating, electricity, water, gas for kitchen use): included in the rental rate
- Weekly linen change: included in the rental rate
- Initial and final cleaning: included in the rental rate
- Zer0Dep Guarantee (no security deposit required; EuropAssistance coverage for accidental damage up to €1,500.00, subject to restrictions): included in the rental rate
Extra costs
- Mandatory extra cleaning in case of animals: €50.00 per week per animal
- Tourist tax: €1.00 per person per day for the first 6 days (children under 14 are exempt)
On request
- Pool heating: €800.00 per week or part of a week (available from April 1 to October 31; minimum 2 days' notice required)
- Counter-current swimming: €250.00 per week or part of a week
- Pool and veranda heating package: €1,300.00 per week or part of a week (mandatory combined purchase from November 1 to March 31; minimum 2 days' notice required) Villa la Perla Bianca 10, Emma Villas
Villa Pietro 10
Pretty holiday home with private pool, A/C, WIFI, TV, terrace and pets allowed
-
10
-
5
-
3
-
200 m2
Description
Property Summary
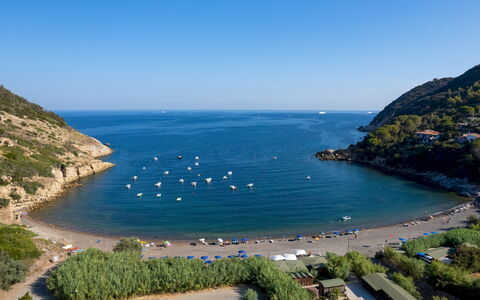
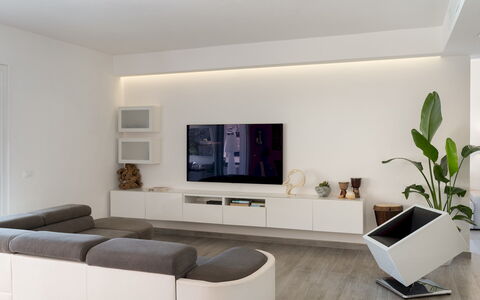
Villa Pietro is a stunning contemporary vacation rental nestled a few steps from the beach of Nisporto, on the northeastern coast of the Island of Elba, in Italy. Situated within the municipality of Rio Nell'Elba, this recently renovated villa offers a minimalist and bright aesthetic defined by white walls, clean lines, and modern furnishings that create an atmosphere of refined simplicity. The property enjoys a panoramic setting between lush green hills and the shimmering expanse of the sea, making it an ideal retreat for groups of friends seeking both beauty and comfort. Spanning approximately 200 square meters across 2 independent floors connected by an external stone staircase, the villa combines open-plan living areas with thoughtfully designed private spaces. The surrounding landscaped garden provides a generous yard with lawn, palm trees, succulents, and Mediterranean shrubs, offering a natural and serene environment. Connectivity is ensured through Internet WiFi available throughout the property, while an outdoor parking area accessible via an automatic entrance gate accommodates up to 4 cars, providing effortless convenience for guests arriving by vehicle.
Outdoors
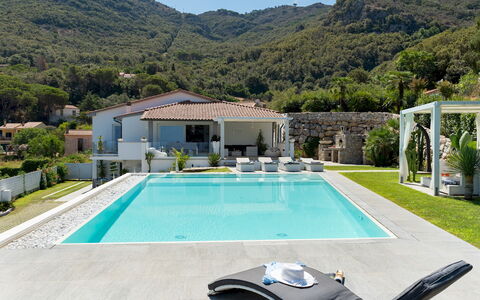
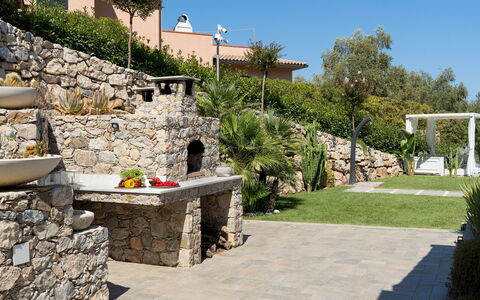

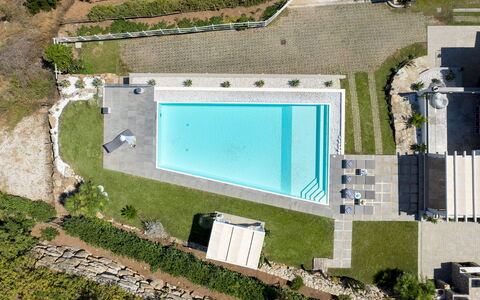
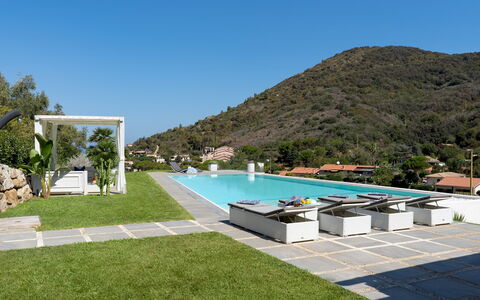
The outdoor spaces of Villa Pietro are carefully designed to encourage relaxation and conviviality across 2 distinct levels connected by stone steps. On the upper level, a large French window opens directly from the first-floor living area onto a furnished porch, ideal for outdoor lunches and leisurely moments in the shade. A pergola leads from the porch toward the terrace and pool area, where a barbecue, a pizza oven, and a stone sink are positioned beside a comfortable outdoor seating area. A second pergola near the pool is furnished with sofas, creating an inviting space for informal gatherings. The ground floor terrace is equipped with a table and chairs, offering an additional outdoor dining and relaxation area. The heart of the garden is the spectacular non-heated infinity pool, positioned on the upper level approximately 20 meters from the villa, with a breathtaking view over Nisporto Bay. Rectangular in shape and measuring 13 x 7.5 meters, the pool features a depth of 1.00 meter for the first 15 square meters, deepening to a constant 1.50 meters thereafter. It is equipped with 6 hydromassage jets, a salt purification system, chromotherapy, and both indoor and outdoor lighting. The infinity edge runs along all 4 sides, with 2 sides elegantly decorated with white pebbles, and the pool surface is covered in sand-colored PVC, accessible via an angular Roman staircase. The surrounding solarium is paved with gray stone-effect stoneware and lawn, and is furnished with sun loungers, a solar shower, and a pergola with a seating area. The pool is open from the last Saturday in April to the first Saturday in October. Please be aware that the photo shoots of the property are typically carried out in spring, so the colors and blooms of the gardens, lawns, and outdoor spaces may appear different upon arrival.
Unit Layout
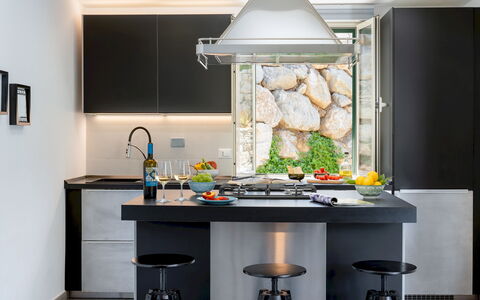
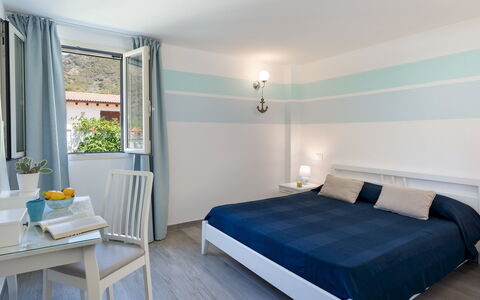
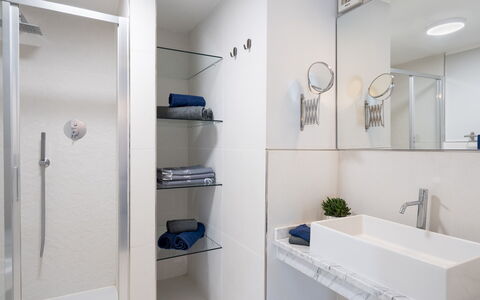
Villa Pietro is configured to comfortably accommodate up to 10 guests across 5 bedrooms and 3 bathrooms, distributed over 2 independent floors each with its own entrance. On the ground floor, guests access the villa directly from the terrace into a kitchen with a small living room. This level hosts 2 double bedrooms and 1 bathroom with shower. On the first floor, the entrance leads into a spacious open-plan area combining a kitchen and a dining area. This floor accommodates 2 double bedrooms and 1 additional double bedroom furnished with a French bed, for a total of 3 bedrooms on this level. The first floor is also served by 2 bathrooms with shower. It is worth noting that on the first floor, one of the bathrooms and the bedroom with the French bed overlook a common passage shared with adjoining properties. The first-floor living area opens directly onto a furnished porch, a pergola, and a panoramic terrace offering views of the sea and the pool, seamlessly blending indoor and outdoor living.
Amenities Included
Villa Pietro is equipped with a comprehensive range of amenities designed to ensure a comfortable and enjoyable stay. Air conditioning is available throughout the first floor and in the bedrooms on the ground floor, ensuring a pleasant indoor climate during the warmer months. For cooler periods, heating is also available at the property. The laundry room, located in a secluded area of the garden, is fitted with a washing machine, providing practical convenience for longer stays. In the kitchen areas, a dishwasher is available to simplify daily routines. Outdoor entertaining is made effortless with the barbecue and pizza oven positioned on the upper terrace, perfect for alfresco dining experiences. Entertainment is well catered for with satellite TV available within the villa. The property also welcomes pets, allowing guests to bring their animal companions along for the stay.
Other Information
Villa Pietro has undergone a thorough check-up carried out by one of the agency's technical managers, guaranteeing the correspondence of the description, the accessories listed, and their state of operation and maintenance. The property welcomes pets, subject to specific conditions that apply during the stay. Animals are not permitted to swim in the pool. The automatic entrance gate provides secure access to the driveway and the outdoor parking area, which accommodates up to 4 vehicles.
Distances and Attractions
Villa Pietro enjoys an exceptionally convenient location just a few steps from the beach of Nisporto, on the northeastern coast of the Island of Elba, allowing guests to reach the sea and the local services of Nisporto with ease on foot. The historic town of Portoferraio, the main hub of the island and a destination rich in cultural heritage, restaurants, and shops, is reachable within a few kilometers by car. The northeastern coastline of Elba is renowned for its clear waters, scenic coves, and natural landscapes, offering a wide range of outdoor activities including hiking, water sports, and boat excursions.
Costs & Services
Included services
- Utilities: electricity, water, gas for kitchen use and hot water included in the rental rate
- Weekly linen included
- Initial and final cleaning included
- Zer0Dep Guarantee: security deposit waived, with EuropAssistance coverage for accidental damage up to €1,500.00 (conditions and restrictions apply)
Extra costs
- Mandatory extra cleaning in case of presence of animals: €80.00 per pet per week or part of the week (animals are not permitted to swim in the pool)
- Tourist tax: applicable where required
On request
- Extra cleaning: €22.00/hour per cleaner
- Extra linen: €15.00 per person
- Heating: on consumption at current market prices
- Firewood: €50.00 per 100 kg Villa Pietro 10, Emma Villas
Villa Irma 10
Superb property with private pool, A/C, WIFI, TV and pets allowed
-
10
-
5
-
3
-
400 m2
Description
Property Summary
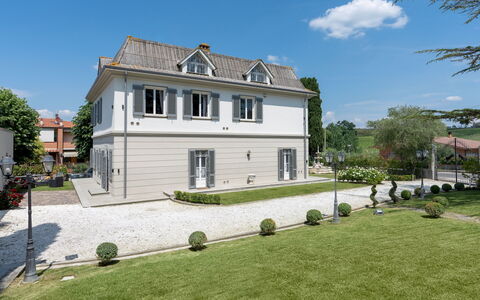
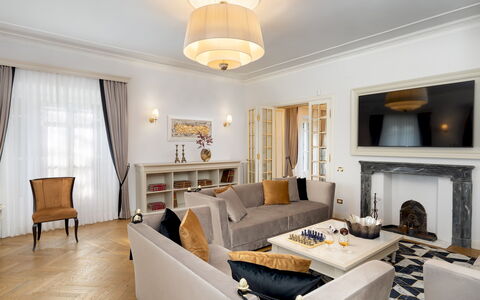
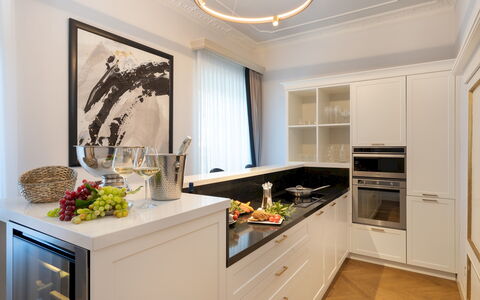
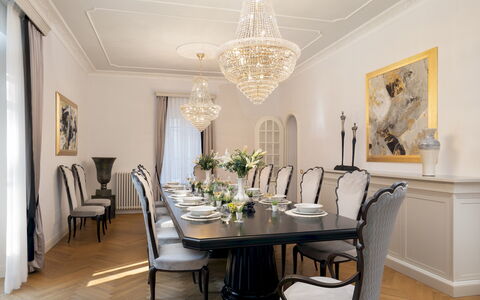

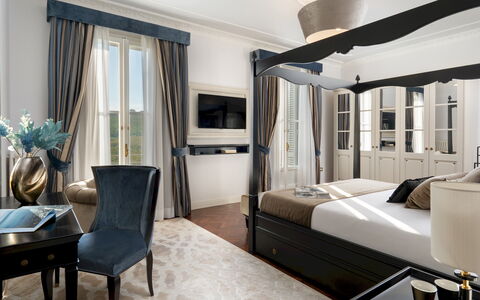
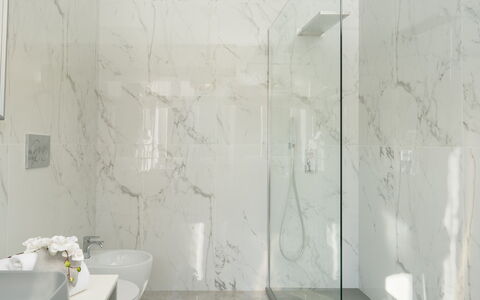
Villa Irma is an exquisitely renovated vacation rental nestled in the heart of Casciana Terme, in the celebrated Pisan hills of Tuscany, Italy. Recently restored with meticulous attention to every detail, this three-floor residence embodies the elegance of French Art Nouveau style, expressed through its dove grey and ivory exterior walls and stylised rinceaux motifs adorning the windows and glass doors. Indoors, the design journey unfolds through elegant forms, pure colours, and contemporary objets d'art, with luxurious custom-made furniture inspired by refined modernity, exclusive upholstery, and carefully curated accessories that together create an atmosphere of warmth and exceptional comfort. Prestigious Italian herringbone parquet flooring graces the bedrooms and living areas, while the minimalist bathrooms feature king-size showers, suspended fixtures, and original marble slabs sourced from the renowned Carrara quarries. The kitchen presents a total white décor combined with white lacquered wood furniture and a black alabaster worktop of contemporary lines. Decorative stucco ceilings add dynamism and elegance throughout, completing a residence of truly high-profile architectural distinction.
Villa Irma benefits from a fully enclosed park of 1,100 sq m, ensuring complete privacy despite its central location within the town. The property offers a heated swimming pool, a beautifully landscaped yard planted with larches, cypresses, viburnums, rose bushes, hydrangeas, and hibiscus, as well as uncovered parking for up to 4 cars conveniently located near the laundry room. Wireless internet connection is available throughout the property, ensuring guests remain connected during their stay.
Outdoors
The 1,100 sq m park of Villa Irma is laid out in a revisited Baroque style, with large areas of lawn interspersed with sandstone, grit, and gravel paving. Majestic larches and cypresses provide generous natural shade, while viburnums, rose bushes, hydrangeas, and hibiscus add colour and fragrance throughout the seasons. A large Baroque fountain featuring horses and shells welcomes guests at the main entrance, and stone statues are thoughtfully integrated throughout the grounds, lending the garden an impressive and distinguished character. The entire property is fully enclosed: along the sides bordering neighbouring buildings, a perimeter wall is softened by bamboo plants and vines, while the sides facing the road and avenue are bordered by railings and hedges of young red robin photinias, typical of noble residences. From the road, an automatic entrance gate leads to a stabilised white gravel driveway connecting to the parking area. A separate pedestrian gate opens onto the tree-lined avenue that links the villa to the spa along a pleasant walk through the residential area of Cafaggio.
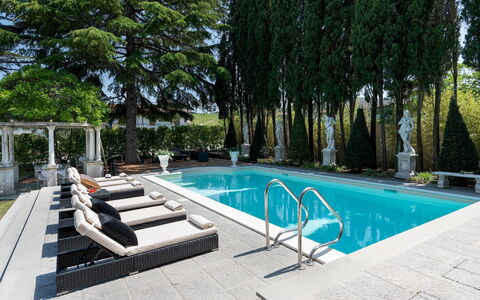
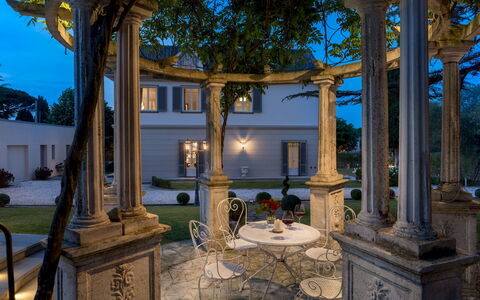
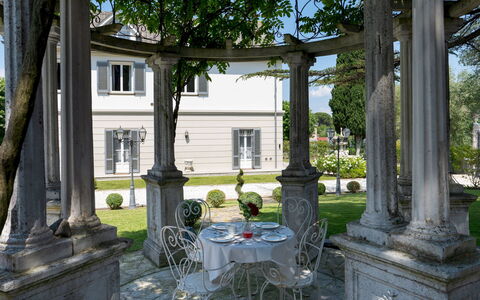
The swimming pool is situated on the same level as the ground floor, approximately 30 metres away, reached via the gravel driveway and lawn and then up a few stone steps. The rectangular pool measures 5 x 10 metres, with a depth ranging from 1.50 to 2.20 metres. It features a marble grit edge, sand-coloured PVC lining, chlorine purification, a metal ladder, and 6 Roman steps for water access. The pool can be heated on request and is open from the last Saturday in April to the first Saturday in October. The non-slip stone-paved solarium is equipped with umbrellas, sunbeds, and a solar shower. Adjacent to the pool, a romantic gazebo in stone and wisteria with wrought iron furnishings and an outdoor lounge with armchairs and sofas invite guests to relax in a secluded and picturesque setting. Both the pool and solarium are equipped with lighting, and piped music enhances the atmosphere of this outdoor retreat.
The external dining area, connected directly to the interior dining room and therefore conveniently close to the kitchen, is set up with umbrellas, a barbecue, and a dining table, making it an ideal space for alfresco meals. Please note that the property photographs were taken in spring during the flowering season, and the appearance of the garden, including the grass colour and blossoming, may differ at the time of your arrival.
Unit Layout
Villa Irma accommodates up to 10 guests across 5 bedrooms and 3 bathrooms, distributed over 3 floors connected by an internal staircase. From the garden with the large fountain, the main entrance opens into a reception area with the staircase leading to the upper floors. On one side, this area connects to the living room, and on the other to a hallway with a secondary entrance, a guest bathroom, and an auxiliary kitchen with a service area.
The living room, equipped with a Smart, Satellite, and Sky TV, features 3 independent exits into the garden, both on the fountain side and on the pool side, and leads through to the dining room, which in turn connects to the main kitchen. The main kitchen, designed for show cooking, is linked to the fully equipped auxiliary kitchen, which includes an American fridge and a pantry wall. The rooms on the ground floor are arranged in a circular path, allowing for easy and efficient circulation throughout the space.
The first floor is entirely dedicated to the sleeping area. It comprises 1 double bedroom with an ensuite bathroom with shower, and 4 further double bedrooms served by 2 additional bathrooms with shower, all accessible from the corridor. Each bedroom on this floor is equipped with air conditioning and a Smart TV.
The second floor houses a large multipurpose room featuring a billiard table, living areas, a Smart TV, a fully equipped bar, a dining table, a guest bathroom, and 2 portable air conditioners. The volterrane flooring on this floor evokes the style of the large ornamental fireplace, while white herringbone boiserie on the walls harmonises with the slightly sloping ceiling. All fireplaces throughout Villa Irma are ornamental.
Amenities Included
Villa Irma is equipped with a comprehensive range of amenities designed to ensure a comfortable and enjoyable stay. Climate control is provided throughout the property: air conditioning is installed in all 5 bedrooms on the first floor, while 2 portable air conditioning units are available in the multipurpose room on the second floor. Heating is also available at the property, making it a suitable destination in the cooler months as well.
The kitchen facilities are fully appointed, with a dishwasher available to simplify meal clean-up, and a washing machine located in the service area to meet guests' laundry needs during extended stays. For entertainment, the property offers satellite TV access across multiple rooms, including the living room on the ground floor and the Smart TVs installed in each bedroom and in the multipurpose room on the second floor.
Pets are welcome at Villa Irma, subject to prior authorisation by the owner upon communication of the number, size, and breed of the animals. Additional conditions relating to pets are detailed in the relevant section of this listing.
Other Information
Villa Irma has been subjected to a technical inspection by a responsible professional prior to the beginning of the season, in order to verify the consistency of the description, the accessories listed, and their current state of operation and maintenance, thereby guaranteeing quality, cleanliness, and comfort to all guests.
The property is fully enclosed and benefits from an automatic entrance gate, ensuring privacy and security throughout your stay. Uncovered parking for up to 4 cars is available on site, near the laundry room. The pedestrian gate opens onto the tree-lined avenue connecting the villa to the spa, just a short walk away.
Pets are accepted at Villa Irma subject to prior authorisation by the owner. Guests must communicate the number, size, and breed of their animals before arrival. A mandatory extra cleaning fee applies in the event of animals staying at the property.
Heating is available from November through May. Pool heating is available on request and the pool is open from the last Saturday in April to the first Saturday in October.
Distances and Attractions
Villa Irma enjoys a privileged position within the town of Casciana Terme, offering the rare combination of total privacy within its walled park and immediate proximity to local amenities. Shops, services, and the thermal spa are all reachable on foot via the adjacent tree-lined avenue, just a few metres from the property.
The surrounding area is rich in destinations of great artistic, cultural, and natural interest. The celebrated Tuscan cities of Pisa, Lucca, Florence, San Gimignano, Volterra, and Siena are all within easy reach of the villa, offering world-renowned museums, historic architecture, and vibrant cultural scenes. Several distinguished thermal spa resorts are also nearby, including those of Casciana Terme itself, Uliveto, and Montecatini, making the area particularly appealing for guests seeking wellness and relaxation.
For those drawn to the coast, the beautiful beaches of the Etruscan Coast, the Livorno coastline, and Versilia are all accessible within a comfortable drive, offering a variety of seaside experiences across different stretches of the Tyrrhenian Sea. The area surrounding Villa Irma is described as one of rare beauty, captivating and rewarding in every season, making it an ideal base for year-round exploration of some of Italy's most treasured landscapes and destinations.
Costs & Services
Included services
- Utilities (water, gas for kitchen use, electricity): included in the rental price
- Weekly linen change: included in the rental price
- Initial and final cleaning: included in the rental price
- Zer0Dep Guarantee (no security deposit required; EuropAssistance coverage for accidental damage up to €1,500.00, subject to policy limitations): included in the rental price
Extra costs
- Mandatory extra cleaning in the event of animals: €80.00 per animal per week or fraction of a week
- Tourist tax: where applicable, as per local regulations
On request
- Pets: €80.00 per week per animal (subject to prior owner authorisation)
- Extra cleaning: €45.00 per hour per cleaner
- Extra linen: €30.00 per person
- Pool heating: €214.30 per day
- Firewood: €15.00 per 100 kg
- Heating (November to March): €140.00 per day
- Heating (April and May): €85.00 per day Villa Irma 10, Emma Villas
Il Grillo 10
Wonderful holiday rental with A/C, private pool, WIFI, TV and pets allowed
-
10
-
5
-
5
-
200 m2
Description
Property Summary
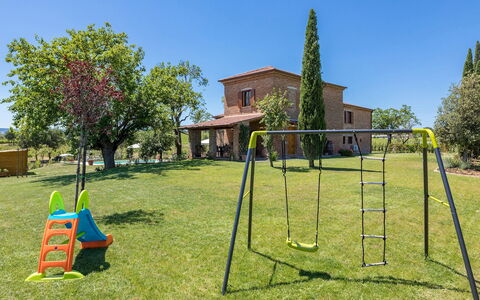
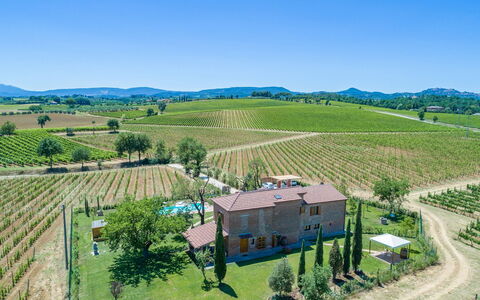
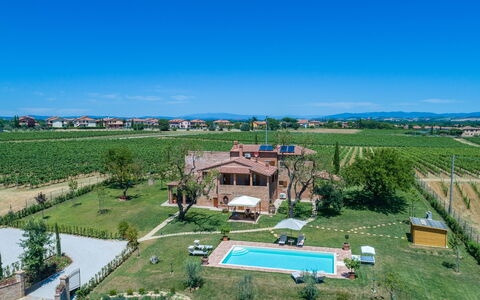
Nestled in the rolling hills of Montepulciano, in the heart of Tuscany, Italy, Il Grillo is a beautifully restored farmhouse that embodies the timeless elegance of traditional Tuscan architecture. Its characteristic brick structure and authentic finishing touches reflect centuries of regional craftsmanship, while the surrounding rows of vines stretching to the horizon create an inimitable landscape setting that defines the spirit of the Valdichiana. This exceptional vacation rental is enveloped by a vast, well-maintained park of approximately 3,000 square metres, offering generous outdoor spaces designed for relaxation and outdoor living. A private swimming pool sits at the centre of the garden, providing a refreshing focal point for warm-weather stays. Complimentary Wi-Fi is available throughout the property, keeping guests connected during their stay, while a shaded parking area located just inside the entrance gate ensures convenient and secure vehicle access. With its bright, well-appointed rooms, expansive grounds, and welcoming atmosphere, Il Grillo is ideally suited for families with children and groups of friends seeking an authentic Tuscan retreat.
Outdoors
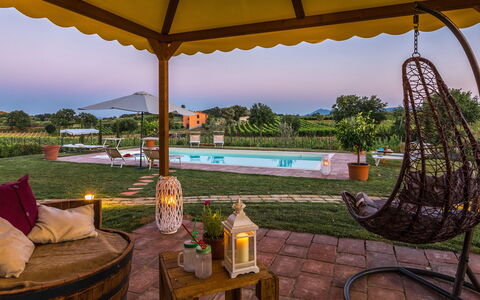
The fully enclosed garden surrounding Il Grillo spans approximately 3,000 square metres of predominantly flat, lawn-covered land, offering a serene and private outdoor environment. The perimeter is delimited by a young hedge that ensures complete privacy throughout your stay. Across the grounds, several distinct relaxation areas have been thoughtfully arranged to make the most of the outdoor space: a covered veranda, a portico adjacent to the main kitchen that serves as an ideal outdoor dining area, and 2 gazebos equipped with comfortable seating for leisurely afternoons in the shade. A stone barbecue is conveniently positioned just a few steps from the portico, perfect for alfresco dining. The non-heated swimming pool occupies a central position within the garden and is open from the last Saturday of April until the first Saturday of October. Measuring 5 x 12 metres with a constant depth of 1.50 metres, it is lined in light-coloured PVC and features chlorine purification, underwater lighting, and submerged steps for easy water access. The pool area is finished in terracotta paving and lawn, and is equipped with sunbeds, umbrellas, small tables, and an outdoor shower. A paved path across the lawn connects the house to the pool, which is located approximately 15 metres from the main entrance. Please note that the garden photographs were taken in spring, and therefore the colours of the grass and the extent of flower blossoming may differ at the time of your arrival.
Unit Layout
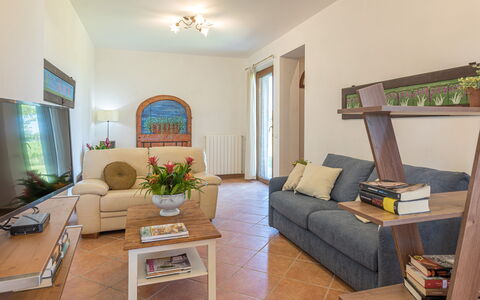
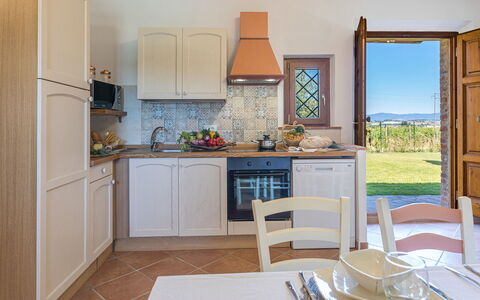
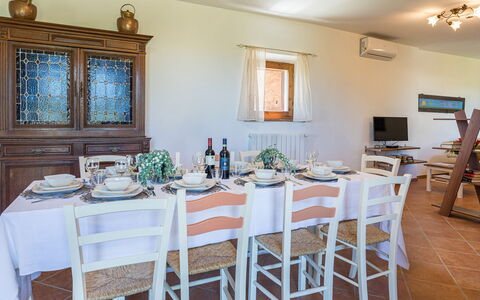
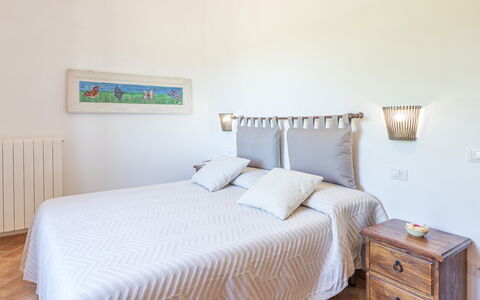
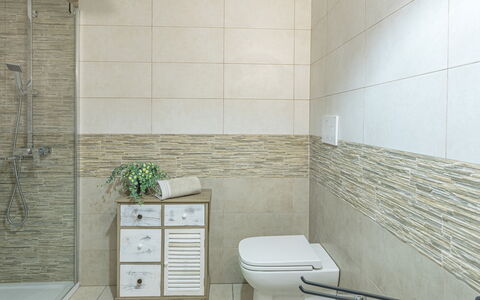
Il Grillo accommodates up to 10 guests across 5 bedrooms and 5 bathrooms, distributed between 2 separate residential units housed within a single building. The 2 units do not communicate internally and each has its own independent entrance. The main unit is entered through a front door that opens into an open-plan living area comprising a sitting zone, a dining table, and a fully equipped kitchen. From this level, a covered and furnished porch is directly accessible. An internal staircase leads to the first floor, where 2 double bedrooms are located, served by 2 bathrooms with shower, one of which is en-suite. The second residential unit is accessed through a large furnished veranda situated a few metres from the entrance of the main unit. On the ground floor, a spacious living room connects to a double bedroom and a bathroom with shower. A spiral staircase, also reachable via a separate external staircase, leads to the first floor of the second unit, which houses 2 additional double bedrooms and 2 bathrooms with shower, one of which is located within the bedroom itself. A dedicated laundry room is situated adjacent to the portico of the main area.
Amenities Included
Il Grillo is equipped with a comprehensive range of amenities to ensure a comfortable and convenient stay. The property features air conditioning to keep interiors cool during warmer months, as well as heating available for cooler periods, ensuring year-round comfort. In the kitchen, a dishwasher is provided to simplify meal clean-up, and a washing machine is available for guests requiring laundry facilities during their stay. For outdoor cooking enthusiasts, a stone barbecue is at your disposal in the garden area. Entertainment is well catered for with satellite TV available within the property. Guests travelling with pets will be pleased to know that animals are welcome at Il Grillo, making it a truly family-friendly destination.
Other Information
Il Grillo has been subjected to a thorough check-up by a technical responsible before the beginning of the season, carried out to ensure consistency between the property description, the accessories listed, and their current state of operation and maintenance, guaranteeing quality, cleanliness, and comfort for all guests. The rental price includes utilities such as electricity, water, and hot water, as well as weekly linen change and both initial and final cleaning. The property also includes the Zer0Dep Guarantee, meaning guests are not required to pay a security deposit either on balance or upon arrival. This guarantee includes EuropAssistance coverage in the event of accidental damage to the property during the stay, up to a maximum of 1,500 euros and subject to the limitations provided. Guests wishing to bring pets should be aware that an additional mandatory cleaning fee applies per animal per week or part thereof. Regarding the tourism tax, children under 12 years of age are exempt from payment.
Distances and Attractions
Il Grillo is located approximately 1.5 km from the hamlet of Montepulciano Stazione, where guests can find all basic daily necessities, bars, pizzerias, and a railway station for convenient regional travel. The property sits just a few kilometres from the historic borgo of Montepulciano, celebrated for the beauty of its medieval centre and internationally renowned for the production of prestigious wines. The surrounding area is rich in artistic and natural heritage, placing guests at the heart of a region that seamlessly combines cultural exploration with scenic beauty. The rolling landscapes of Tuscany offer access to numerous art cities and charming historic borghi, while the nearby region of Umbria is equally within reach for day excursions. The area is also home to several renowned thermal spa destinations, including Rapolano Terme and Chianciano Terme, which represent a source of pride for this part of Tuscany and offer a perfect complement to sightseeing activities.
Costs & Services
Included services
- Utilities (electricity, water, hot water): included in the rental price
- Weekly linen change: included in the rental price
- Initial and final cleaning: included in the rental price
- Zer0Dep Guarantee with EuropAssistance accidental damage coverage (up to €1,500.00): included in the rental price
Extra costs
- Mandatory extra cleaning in case of animals: €50.00 per week or part of week per animal
- Tourism tax: €2.00 per person per day (children under 12 years old are exempt)
On request
- Extra cleaning: €22.00 per hour per cleaner
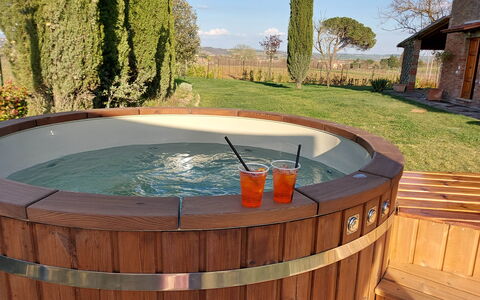
- Finnish heated tub: €300.00 per week or part of week in self-management
- Extra linen: €15.00 per person
- Heating from November to April: €75.00 per day Il Grillo 10, Emma Villas
Villa la Poiana 10
Pretty accommodation with A/C, WIFI, private pool and pets allowed, close to Siena
-
10
-
5
-
6
-
304 m2
Description
Property Summary
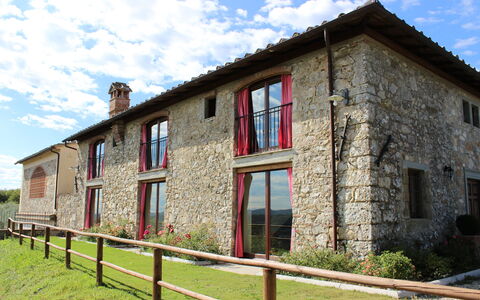
Nestled on a hilltop at 522 metres above sea level in the heart of Chianti Classico, Villa La Poiana is a luxurious country home offering an exceptional vacation rental experience in Radda In Chianti, Italy. Positioned between Siena and Florence, this imposing exposed-stone residence commands breathtaking panoramic views over a landscape dotted with olive trees, vineyards, and dense woodland. The villa is set within an agritourism estate yet remains completely independent, separated from neighbouring properties by hedges, ensuring total privacy and tranquillity throughout your stay. The elegant interiors are characterised by fine furnishings and classic-style accessories, with great attention paid to every finishing detail. A generous yard surrounds the property, framing the house with olive trees, aromatic herb bushes, and colourful roses that blend seamlessly into the natural countryside setting. Wireless Internet Wi-Fi connectivity is available to keep you comfortably connected during your stay, while a large dedicated parking area is conveniently located close to the property, ensuring easy access for all guests.
Outdoors
The garden surrounding Villa La Poiana forms a spectacular natural frame, where olive trees, herb bushes, and varicoloured roses give way to vineyards, dense woods, and rolling hills. The woodland setting is home to wildlife including deer, porcupines, squirrels, and foxes, making the grounds a truly immersive natural retreat. In a splendid panoramic position in front of the entrance, relaxation areas have been thoughtfully arranged, including a sitting area furnished with sofas, armchairs, and small tables, as well as a shaded outdoor dining area complete with a barbecue, all sheltered beneath large umbrellas. French windows in every interior room open directly onto the garden, creating a seamless connection between the indoors and the surrounding landscape. Please note that the property photographs were taken in spring, so the appearance of the garden, including the flower blossoming and the colour of the grass, may vary depending on the time of your arrival.
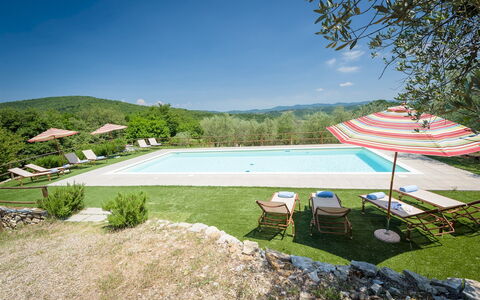
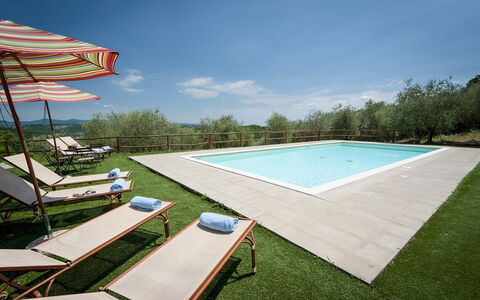
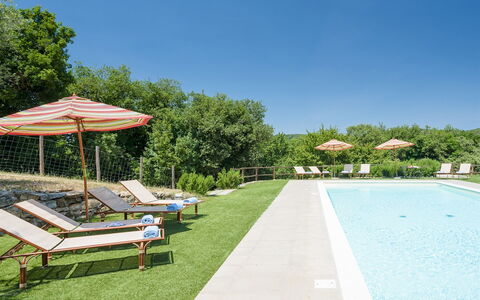
Approximately 60 metres from the house, reached via a stone pathway winding through the olive trees, the rectangular swimming pool is set on a terraced lower level. The non-heated pool is lined in blue PVC with a stone edge and measures 6 x 13 metres, with a constant depth of 1.50 metres. Entry to the water is via 4 steps, and the pool is equipped with a chlorine purification system. The surrounding synthetic lawn is arranged with sunbeds and umbrellas, offering a peaceful sunbathing area with complete privacy. The pool is open from the last Saturday in April to the first Saturday of October.
Unit Layout
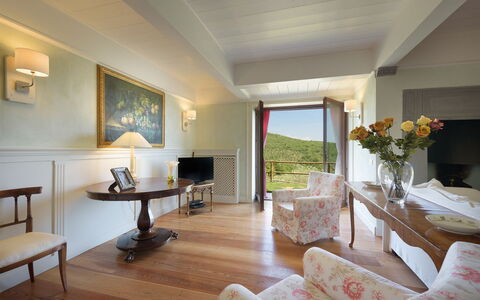
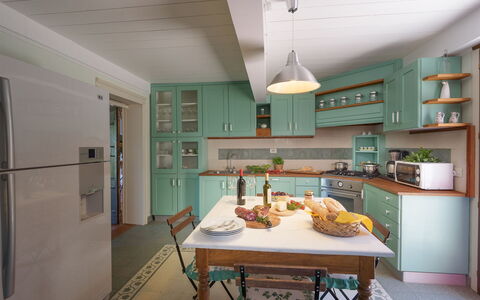
Villa La Poiana is spread across 2 floors and is configured to accommodate up to 10 guests across 5 bedrooms and 6 bathrooms. On the ground floor, the entrance opens into a large living room divided into a dining area and a sitting area, the latter featuring sofas, a fireplace, and a satellite television. Adjacent to the dining area is a fully equipped kitchen that connects directly to the outdoor dining space. Also on the ground floor is a double bedroom with an en-suite bathroom with shower, as well as an additional bathroom with shower serving the common areas. French windows in every room on this floor lead out to the garden.
Two separate staircases connect the ground floor to the upper level. The first staircase leads to 2 double bedrooms, each with an en-suite bathroom with shower, and to a suite comprising a double bedroom, a sitting room, and a bathroom with shower. The second staircase rises from the sitting area to a further suite, also composed of a double bedroom, a sitting room, and a bathroom with shower. A laundry room is located in an annex outside the main building.
Amenities Included
Villa La Poiana is equipped with air conditioning, available exclusively in the bedrooms, ensuring a comfortable and restful environment during warmer months. Heating is also available at the property, providing warmth during cooler periods of the year. The fully equipped kitchen includes a dishwasher, making meal preparation and clean-up effortless for larger groups. A washing machine is available in the external laundry annex, offering added convenience for extended stays. The villa is pet-friendly, welcoming animals so that the whole family, including four-legged companions, can enjoy the holiday together. Additional amenities include a satellite television in the living room and a barbecue in the outdoor dining area, complementing the overall comfort and leisure offering of the property.
Other Information
Villa La Poiana is situated within an agritourism estate alongside other rental properties, but it remains entirely independent and is separated from neighbouring houses by hedges, guaranteeing complete privacy. Approximately 100 metres from the villa is the caretakers' house; the caretakers are described as very discreet and are always available to assist guests with any needs or requests during their stay. The villa and its listed accessories and amenities have been subjected to a technical check-up by a responsible technician prior to the beginning of the season, verifying the consistency of the description, the state of operation, and the maintenance of all facilities, in order to guarantee quality, cleanliness, and comfort to all guests.
Pets are welcome at the property. For guests travelling with animals, a mandatory extra cleaning charge applies and is detailed in the Costs and Services section below.
Your dedicated Emma Villas customer service contact is Lucia Trapasso, who can be reached for any emergencies or further information required during your stay. All relevant telephone numbers will be provided together with your booking documents.
Distances and Attractions
Villa La Poiana is located just a few minutes by car from the historic borgo of Castellina in Chianti, placing guests at the heart of one of Tuscany's most celebrated wine-producing regions. The property sits along the scenic Chiantigiana road, a panoramic route connecting Siena, approximately 20 kilometres away, to Florence, approximately 50 kilometres away. From the villa, guests can easily make day trips to the charming Chianti villages of Radda, Gaiole, Greve, and Panzano, each rich in artistic treasures, historic churches, and Renaissance villas perched on panoramic hillsides. For those wishing to explore further afield, the fascinating towns of San Gimignano, Volterra, and Montalcino are all within reach, offering remarkable cultural and historical experiences. The surrounding countryside is ideal for walking and outdoor sports, with the dense woodland, vineyards, and hills providing a stunning natural backdrop for active pursuits.
Costs & Services
Included services
- Utilities (electricity, water, gas for cooking): included in the rental price
- Weekly linen: included in the rental price
- Initial and final cleaning: included in the rental price
- Zer0Dep Guarantee (no security deposit required; EuropAssistance coverage for accidental damage up to €1,500.00, subject to applicable limitations): included in the rental price
Extra costs
- Mandatory extra cleaning in case of animals: €50.00 per week per animal
- Tourism tax: €2.00 per person per day for the first 7 days (children under 14 years old are exempt)
On request
- Extra cleaning: €22.00 per hour per cleaner
- Extra linen: €18.00 per person
- Heating: charged on consumption at current market prices
- Firewood: €20.00 per 100 kg Villa la Poiana 10, Emma Villas
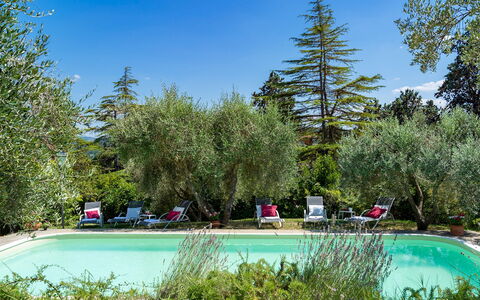
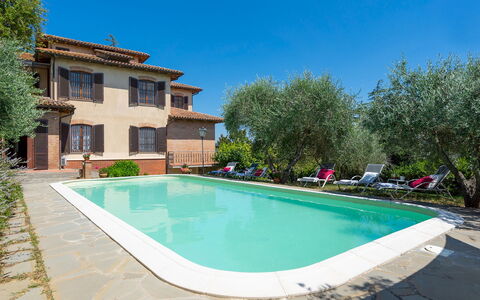
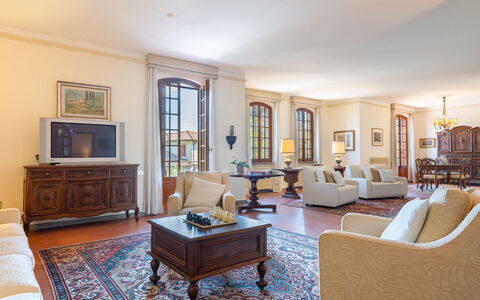
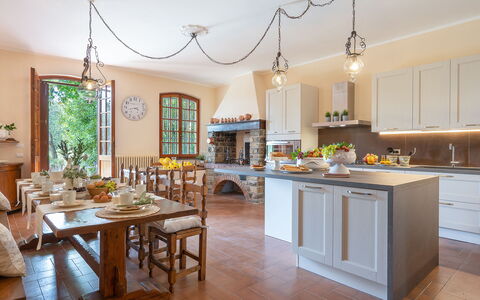
Villa Fiorentini 10
Unique villa rental with WIFI, private pool, A/C, TV and pets allowed, close to San Gimignano
-
10
-
5
-
5
-
350 m2
Description
Property Summary
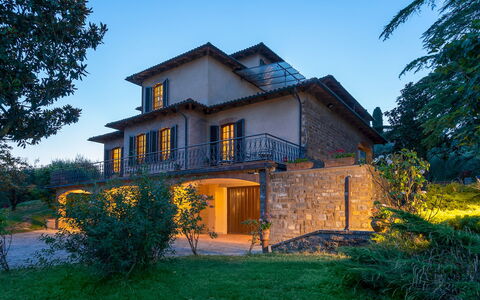
Nestled in the serene hills of Chianti, Villa Fiorentini is an elegant vacation rental set in San Filippo a Ponzano, a small rural hilltop hamlet near Barberino Val d'Elsa, Italy. This refined two-storey residence, built in the 1970s, is positioned within a quiet residential area and yet enjoys a remarkably secluded setting, immersed in the tranquillity of the Tuscan countryside and surrounded by lush greenery. The villa extends over approximately 350 sq m and is enveloped by a beautifully maintained private park of around 3,000 sq m, where panoramic views unfold across oak woods, vineyards, and olive groves. The property is accessed through an automatic gate that opens onto a dedicated parking area, offering convenient and secure arrival for all guests. Throughout the interior, parquet and terracotta floors alternate beneath antique carpets and high-quality furnishings, while large windows flood the rooms with natural light and frame the breathtaking Chianti landscape. Wi-Fi internet connectivity is available throughout the property, ensuring guests remain connected during their stay. The combination of refined interiors, generous outdoor spaces, private parking, and an exclusive swimming pool makes Villa Fiorentini an exceptional retreat for those seeking beauty, privacy, and comfort in the heart of Tuscany.
Outdoors
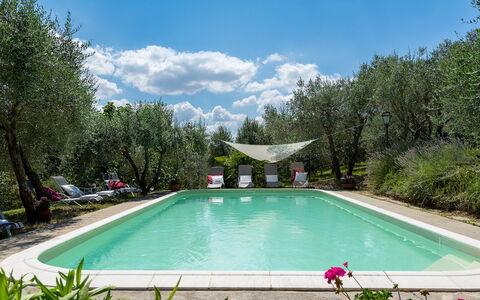
The outdoor areas of Villa Fiorentini represent the true heart of the property, offering a spectacular setting framed by the rolling Chianti hills. The enclosed grounds of approximately 3,000 sq m spread across 2 levels and are planted with olive trees, holm oaks, pines, and fragrant herbal borders, creating a lush and peaceful environment that changes beautifully with the seasons. At the exit of the living room on the ground floor, a large terrace serves as the centrepiece of outdoor living, featuring a fully equipped dining area complete with a barbecue and a traditional wood oven, ideal for al fresco meals in an unforgettable setting. A few steps from the terrace lead directly to the swimming pool, a rectangular non-heated pool measuring 10 x 5 m, with a depth varying from 1.20 to 1.40 m. Lined in PVC and equipped with chlorine purification and Roman steps for easy entry, the pool is open from the last Saturday of April until the first Saturday of October. The surrounding solarium is bordered by olive trees and enhanced by the fragrance of lavender, and is furnished with sunbeds, tables, and an awning to ensure comfort throughout the day. Please note that photographs of the property were taken in spring, meaning that the blossoming of flowers and the colour of the garden grass may differ from what you encounter upon arrival.
Unit Layout
Villa Fiorentini is thoughtfully arranged across 2 floors and accommodates a maximum of 10 guests across 5 elegantly furnished bedrooms, each with its own private en-suite bathroom, for a total of 5 bathrooms. The entrance to the ground floor is reached via a flight of steps from street level, where the parking area is situated. A short corridor leads guests to the left into a large and luminous living room, and to the right into a spacious modern kitchen featuring a large peninsula and an adjoining dining area, from which direct access to the outdoor living area and the swimming pool is available. The ground floor is further completed by a double bedroom and a twin bedroom with joinable beds, both served by en-suite bathrooms with shower, as well as a guest bathroom that also houses the washing machine. The staircase near the entrance leads up to the first floor, where a large central hallway connects 2 double bedrooms and 1 twin bedroom with joinable beds, each with its own en-suite bathroom with shower. All bedrooms are elegantly appointed and enjoy a lovely panoramic view of the surrounding Chianti hills, enhanced by antique furnishings and a refined aesthetic characterised by light tones and generous natural light.
Amenities Included
Villa Fiorentini is equipped with a comprehensive range of amenities designed to ensure a comfortable and enjoyable stay. Air conditioning is available in all bedrooms, providing a welcome respite during the warmer months, while heating is also available for cooler periods. The spacious kitchen is fully appointed with a dishwasher among its modern appliances, making meal preparation and clean-up effortless. A washing machine is located in the guest bathroom on the ground floor for the convenience of longer-stay guests. The outdoor dining area is equipped with a barbecue, perfect for leisurely evenings under the Tuscan sky. Entertainment is well catered for with satellite TV, allowing guests to enjoy a wide range of programming during their downtime. The property is pet-friendly, welcoming four-legged companions as part of the family. Bed linen is provided on a weekly basis, and both an initial and a final cleaning service are included, ensuring the villa is presented to the highest standard throughout your stay. Utilities including electricity, water, and gas for kitchen use are also covered within the rental price.
Other Information
Villa Fiorentini welcomes pets, and guests are kindly asked to note that an additional cleaning fee applies per animal per week. Children under the age of 14 are exempt from the local tourism tax. The property is accessed via an automatic gate, offering an added layer of privacy and security. The swimming pool is for the exclusive use of villa guests and operates seasonally, from the last Saturday of April to the first Saturday of October. The Zer0Dep Guarantee is included in the rental price, meaning guests are not required to pay a security deposit either on balance or upon arrival. This guarantee includes EuropAssistance coverage in the event of accidental damage to the property during the stay, up to a maximum of 1,500 euros and subject to the limitations provided under the policy terms.
Distances and Attractions
Villa Fiorentini enjoys a privileged location that places guests within easy reach of some of Tuscany's most celebrated destinations. The medieval borgo of Barberino Val d'Elsa is just a short distance away, offering a charming introduction to the region's rich history and architecture. Florence and Siena, 2 of Italy's most iconic art cities, are both reachable within a short drive, making the villa an ideal base for cultural exploration. The surrounding Chianti countryside is dotted with enchanting villages such as Greve in Chianti, Panzano, and Radda in Chianti, all easily accessible for a day trip. Further afield, guests can organise excursions to other celebrated Tuscan destinations including Pistoia, Lucca, Pisa, and the medieval borghi of Certaldo, San Gimignano, and San Miniato, each offering its own unique blend of history, gastronomy, and natural beauty.
Costs & Services
Included services
- Utilities (electricity, water, gas for kitchen use): included in the rental price
- Weekly linen: included in the rental price
- Initial and final cleaning: included in the rental price
- Zer0Dep Guarantee with EuropAssistance accidental damage coverage (up to €1,500.00, subject to policy limitations): included in the rental price
Extra costs
- Tourism tax: €1.50 per person per day for the first 7 days (children under 14 are exempt)
- Extra cleaning in case of animals: €50.00 per week per animal
- Pets: €50.00 per animal, to be paid on site
On request
- Extra cleaning: €22.00 per hour per cleaner
- Extra linen: €15.00 per person
- Heating: charged on consumption at current market prices
- Wood: €20.00 per 100 kg Villa Fiorentini 10, Emma Villas
Villa Francesca 10
Stunning villa with hot tub, A/C, WIFI, private pool, patio, pets allowed and panoramic view
-
10
-
5
-
5
-
200 m2
Description
Property Summary
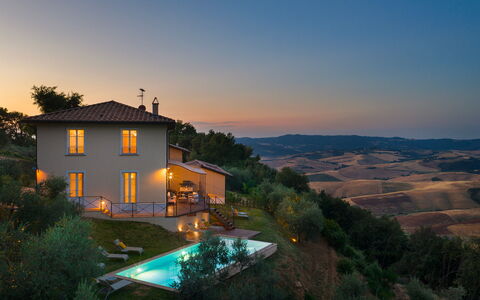
Nestled in the serene Tuscan hills just a short distance from the medieval village of Volterra, Italy, Villa Francesca is an exceptional vacation rental that invites guests to experience the authentic charm of the Italian countryside. Recently built and thoughtfully integrated within a centuries-old olive grove, the villa combines natural elegance with warm, welcoming interiors. The open-plan living area, featuring a living room and dining room, flows seamlessly onto a panoramic terrace overlooking a breathtaking valley framed by olive trees, cultivated fields, and woodland. Every room has been designed with careful attention to detail, offering restful views of the surrounding landscape. The property extends across approximately 2,000 square meters of beautifully maintained outdoor space, including manicured lawns, gravel pathways, and a dedicated pool area. Guests benefit from complimentary Wi-Fi throughout the property, a private parking area accommodating up to 4 vehicles, and a generous yard that creates a true sense of seclusion. It is worth noting that the owners reside in an adjoining villa; however, the guest accommodation is entirely separate and has been specifically designed to ensure complete privacy.
Outdoors
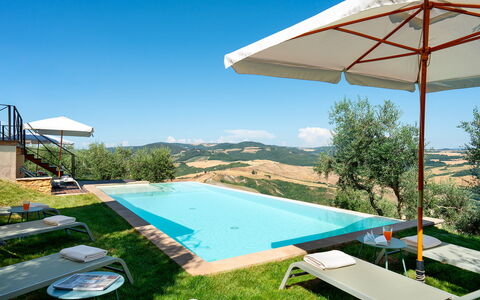
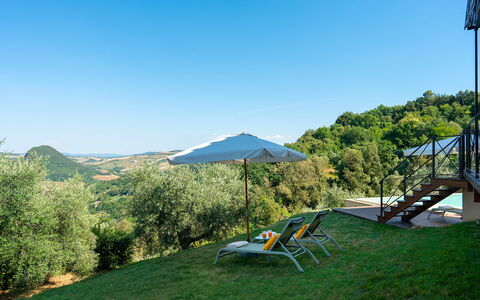
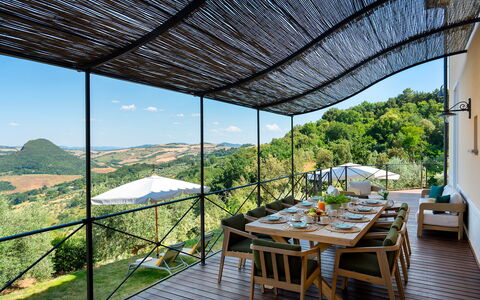
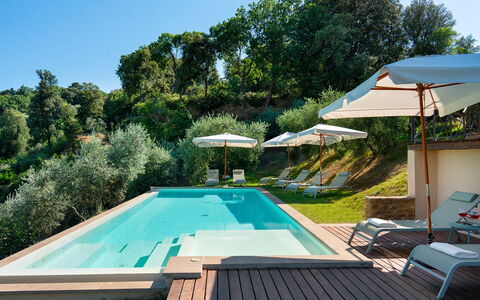
The outdoor spaces at Villa Francesca are as impressive as the interiors, offering a harmonious blend of natural beauty and thoughtfully arranged leisure areas. A large panoramic wooden terrace, accessible directly from both the kitchen and the living room, serves as the heart of outdoor living, furnished with a dining table, a comfortable outdoor sitting area, and a barbecue. The grounds alternate between lawn, gravel surfaces, olive trees, and walkways that connect every corner of the property, creating a cohesive and inviting environment. The non-heated infinity pool is a true highlight, overlooking a suggestive terraced area with sweeping hilly views. Rectangular in shape, the pool measures 10 x 4 meters and is equipped with a chlorine purification system. On one of its short sides, a dedicated hydromassage area has been designed to accommodate up to 4 people. The pool is accessible from the terrace via a wooden staircase of 6 steps and is open from the last Saturday in April to the first Saturday in October. Surrounding the pool, a generous solarium area combines a wooden deck of approximately 20 square meters with a lawn area of approximately 100 square meters, fully equipped with sun loungers and umbrellas. A short gravel driveway lined with cypress trees leads from the pedestrian gate to the villa, adding a picturesque and characterful arrival experience.
Unit Layout
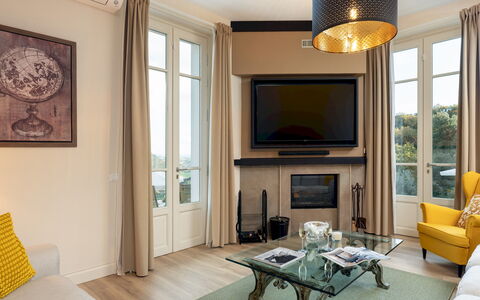
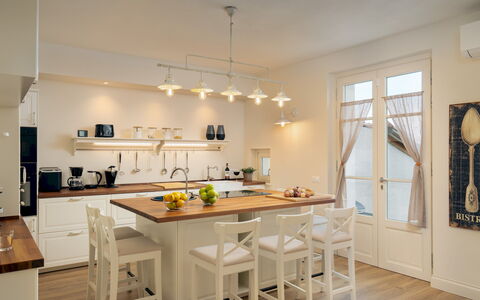
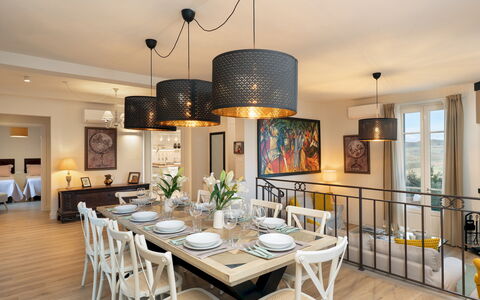
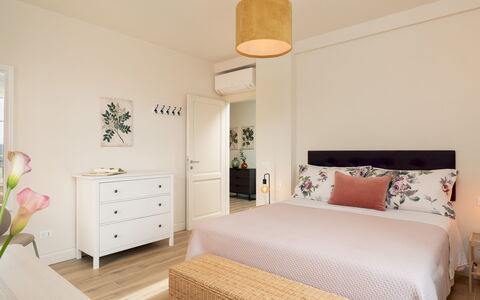
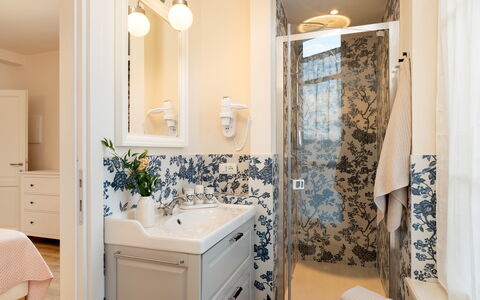
Villa Francesca is spread across 2 levels connected by an internal staircase, offering a total living area of approximately 200 square meters. The villa comfortably accommodates up to 10 guests across 5 bedrooms and 5 bathrooms. On the ground floor, the main entrance opens onto a double-height open-plan space comprising a dining room and a living room complete with an ornamental fireplace, a television, and direct access to the terrace through a French window. The kitchen also opens onto the terrace and is positioned for convenient indoor-outdoor living. This floor further includes 1 double bedroom and 1 bathroom with shower, as well as a dedicated laundry room. On the first floor, 4 double bedrooms are arranged to provide comfort and privacy, 2 of which feature a divisible bed configuration, offering flexibility for different guest needs. Each of the 4 first-floor bedrooms benefits from its own en suite bathroom with shower.
Amenities Included
Villa Francesca is equipped with a comprehensive range of amenities to ensure a comfortable and enjoyable stay. The villa benefits from both air conditioning and heating, ensuring a pleasant atmosphere throughout the seasons. In the kitchen, a dishwasher is available to simplify daily routines, while a washing machine located in the dedicated laundry room takes care of laundry needs with ease. Outdoor entertaining is made effortless with the barbecue on the panoramic terrace, perfect for alfresco dining in the Tuscan evening air. Guests also have access to a private patio and a jacuzzi bathtub, adding a touch of indulgence to the stay. The property is pet-friendly, welcoming four-legged companions as part of the family. Connectivity is ensured throughout the villa with Wi-Fi internet access, and a television is available in the living room for evening relaxation. Weekly linen is included as part of the rental rate, along with initial and final cleaning of the property.
Other Information
Villa Francesca has undergone a thorough check-up carried out by a technical manager to guarantee the accuracy of the property description, the accessories listed, and their state of operation and maintenance. The property is entirely separate from the owners' adjoining residence, ensuring complete privacy for guests throughout their stay. Pets are welcome at the villa; please be aware that an extra cleaning fee applies per pet per week in the event of animal-related cleaning requirements. The parking area, located outside in front of the pedestrian gate, accommodates up to 4 vehicles. Heating is available on consumption at current market prices and can be arranged as needed. The rate includes utilities such as electricity, water, gas for kitchen use, and hot water, as well as weekly linen and initial and final cleaning. The rental also includes the Zer0Dep Guarantee, meaning guests are not required to pay a security deposit either on balance or upon arrival. This guarantee provides EuropAssistance coverage in the event of accidental damage caused to the property during the stay, up to a maximum of 1,500.00€ and subject to the restrictions provided. Please note that photo shoots of the property are typically carried out in spring, so the colors and blooms of the gardens, lawns, and grounds may appear different upon arrival depending on the season.
Distances and Attractions
Villa Francesca enjoys a privileged position in the Tuscan hills, within easy reach of some of the region's most celebrated destinations. The medieval village of Volterra, renowned for its Etruscan heritage, alabaster craftsmanship, and striking hilltop setting, is just a short distance from the property and offers a wealth of cultural, gastronomic, and historical experiences. The villa also provides convenient access to the Etruscan Coast, making it an ideal base for guests wishing to combine countryside relaxation with seaside excursions. The surrounding area is rich in typical Tuscan landscapes, including cultivated fields, olive groves, and woodland, offering excellent opportunities for walking, cycling, and exploring the authentic character of the region.
Costs & Services
Included services:
- Utilities (electricity, water, gas for kitchen use, hot water): included in the rental rate
- Weekly linen (initial and final): included in the rental rate
- Initial and final cleaning: included in the rental rate
- Zer0Dep Guarantee (EuropAssistance coverage for accidental damage up to €1,500.00, subject to restrictions): included in the rental rate
Extra costs:
- Extra cleaning in case of animals: €50.00 per pet per week
- Tourist tax: where applicable
On request:
- Extra cleaning: €22.00 per hour per cleaner
- Extra linen: €18.00 per person
- Heating: on consumption at current market prices Villa Francesca 10, Emma Villas
Villa Padulella 8+2
Amazing villa rental with WIFI, A/C, private pool, TV, patio and pets allowed
-
10
-
4
-
4
-
150 m2
Description
Property Summary
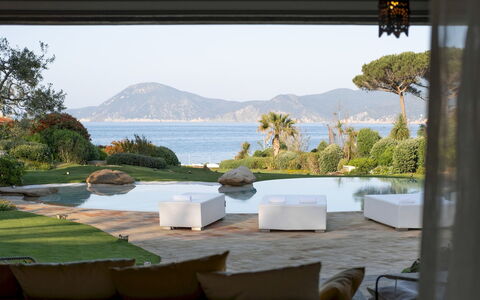
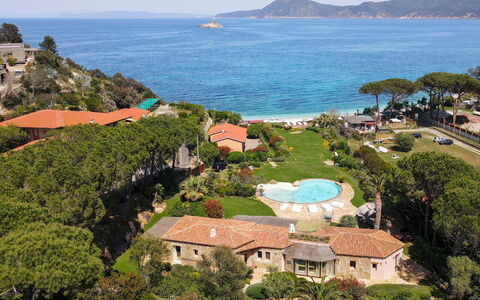
Nestled within a biological protected area on the island of Elba, Italy, Villa Padulella is an extraordinary vacation rental that redefines the concept of coastal luxury. Situated just 3 minutes from the centre of Portoferraio, this architectural masterpiece is set within a magnificent 2,000 square metre Mediterranean-inspired garden, where lush vegetation, refined outdoor spaces, and breathtaking sea views converge to create an experience of unparalleled beauty. The villa's exterior is clad in granite stone, artfully alternating with delicate plastering and natural juniper and chestnut wood, making it a true work of art that harmoniously blends home automation technology with skilled craftsmanship. A stunning 110 square metre infinity pool serves as the centrepiece of the outdoor grounds, complemented by expansive garden areas that invite relaxation at every turn. Seamless connectivity is ensured throughout the property via Wi-Fi internet access, while private parking is available just outside the automatic entrance gate. The generous yard, rich with palms, cycads, olive trees, oleanders, and flowering herbs, frames the villa in a setting of authentic Mediterranean splendour.
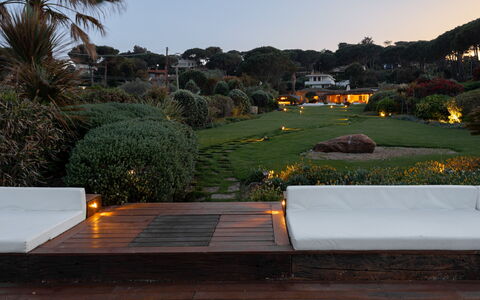
Outdoors
The outdoor spaces of Villa Padulella are nothing short of extraordinary, offering a succession of carefully curated environments designed for leisure, dining, and contemplation. A stone walkway crosses the green lawn, leading from the portico to a large panoramic wooden platform and solarium that overlooks the sea, from which a private passage descends to 150 metres of pristine white beach forming the Golfo della Padulella, bordered by imposing cliffs plunging into the deep blue waters below. The 2,000 square metre fenced garden is impeccably maintained, featuring a rich Mediterranean landscape of palms, cycads, olive trees, oleanders, and flowering herbs. The panoramic wooden platform is equipped as a sunbathing area and features a heated whirlpool tub, sunbeds, and sofas. An exotic wooden gazebo serves as an outdoor entertaining hub, complete with sofas, a dining area, and a fully equipped kitchen featuring a cooktop, wood oven, barbecue, dishwasher, satellite TV, and refrigerator. A wide, well-equipped portico stretches into the front garden, connected directly to the living room and offering a perfect setting for alfresco relaxation. A solar shower, double and single sunbeds, and natural terracotta tile paving surround the pool area. At the rear of the property, a fully equipped gym houses a stationary bike, an elliptical trainer, a multi-function machine, a flat bench, and weights. The property is secured by an automatic entrance gate and a video surveillance system. The non-heated infinity pool, unevenly shaped and spanning 110 square metres, descends via 4 steps and features a depth ranging from 60 cm to 2.50 m, created by 2 internal ledges of different heights. One ledge is home to a delightful underwater armchair in granite. The pool is lined with ivory-toned resin cement and bordered on one side by granite boulders. A sophisticated interplay of internal and external lighting allows the pool to be enjoyed during the evening hours as well, benefiting from its proximity of approximately 10 metres to the pergola and gazebo. The pool uses chlorine purification and is open from the last Saturday in April until the first Saturday in October. At the centre of the beach, a restaurant and bar operate throughout the summer season.
Unit Layout
Villa Padulella is thoughtfully configured to accommodate up to 10 guests across 4 beautifully appointed double bedrooms and 4 bathrooms, each reflecting the villa's distinctive design philosophy. The main entrance, located at the rear of the villa, opens directly into a bright, all-white living room connected to the kitchen. This central space features a sitting and dining area with an ornamental fireplace and 2 single sofas, with 3 large French doors leading outside to the wide, well-equipped portico. An arched corridor from the living room leads to 2 double bedrooms, each with an en suite bathroom with shower and direct access from the outside. This same area includes a veranda hosting 2 single joinable beds and one additional double bedroom, served by a bathroom with shower featuring double access. Mobile air conditioning is available in the veranda. The fourth double bedroom is accessible via 3 steps from the left side of the living room. Throughout the interior, pickled oak doors and windows, custom-made wall-set furniture, and unique driftwood lamps and bed headboards create an atmosphere of refined coastal elegance. Glazed majolica tiles in brilliant orange, yellow, and purple adorn the bedroom floors and original bathrooms, which are personalized by cylinder-shaped showers accessed through an open porthole. The natural terracotta flooring flows continuously between the interior and the pergola outside, reinforcing the seamless connection between indoor and outdoor living.
Amenities Included
Villa Padulella is equipped with a comprehensive range of amenities designed to ensure comfort and convenience throughout your stay. Climate control is provided by mobile air conditioning units available in the veranda, complementing the heat available for cooler periods. In the kitchen, a dishwasher is included among the appliances, making meal preparation and cleanup effortless. A washing machine is also available for guests' use. Entertainment is well catered for, with satellite TV accessible both in the living area and within the outdoor gazebo. A private patio extends the living space seamlessly into the garden, offering an intimate outdoor area for relaxation. Pets are welcome at the property, with specific conditions detailed in the Other Information section. The villa's interiors are further enhanced by an ornamental fireplace in the living room, custom-made furnishings, and unique artisanal details that make each room a singular experience.
Other Information
Villa Padulella has been subjected to a thorough check-up by a technical responsible before the beginning of the season, verifying the consistency of the description, the accessories listed, and their present state of operation and maintenance, in order to guarantee quality, cleanliness, and comfort to all guests. A maximum of 2 pets are permitted at the property. Parking is available outside the automatic entrance gate. The property is equipped with a video surveillance system for added security. Utilities including water, gas for kitchen use, and electricity are included in the rental rate, as are weekly linen changes and initial and final cleaning. A Zer0Dep Guarantee is applied, meaning no security deposit is required either on balance or upon arrival; this includes EuropAssistance coverage in the event of accidental damage to the property during your stay, up to a maximum of 1,500 euros and subject to the limitations provided.
Distances and Attractions
Villa Padulella enjoys a privileged location just 3 minutes from the centre of Portoferraio, where the main bus terminus is situated along with a full range of services, shops, and supermarkets. The villa's private passage leads directly to the 150 metres of white beach at the Golfo della Padulella, placing the sea immediately at your doorstep. The island of Elba offers a wealth of natural and cultural attractions within easy reach, including the stunning beaches of Cavoli, Sansone, Fetovaia, Cala dei Frati, and Sant'Andrea. Nature enthusiasts will appreciate the scenic paths winding up to the peaks of Monte Capanne, also accessible by cable car, from which panoramic views extend across the entire island, reaching as far as the Tuscan coast and Corsica.
Costs & Services
Included services
- Utilities (water, gas for kitchen use, electricity): included
- Weekly linen change: included
- Initial and final cleaning: included
- Zer0Dep Guarantee with EuropAssistance coverage (up to €1,500.00, subject to limitations): included
Extra costs
- Mandatory extra cleaning in case of animals: €50.00 per animal per week
On request
- Extra cleaning: €22.00 per hour per cleaner
- Extra linen: €20.00 per person
- Heating: on consumption at current market prices
- Firewood: €50.00 per 100 kg Villa Padulella 8+2, Emma Villas
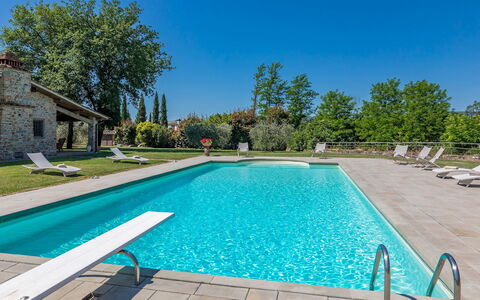
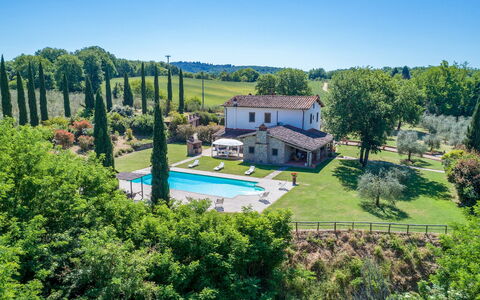
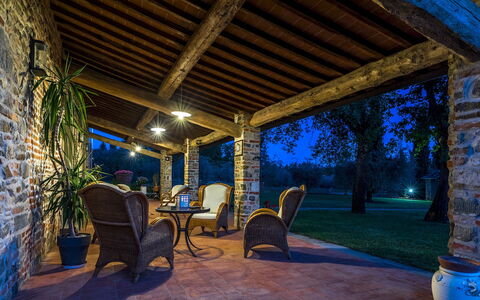
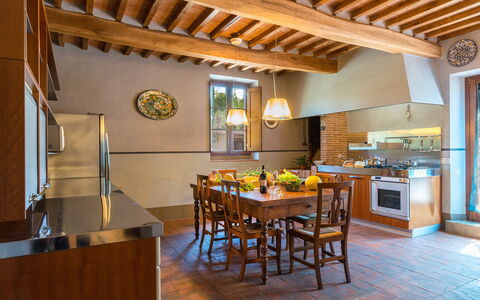
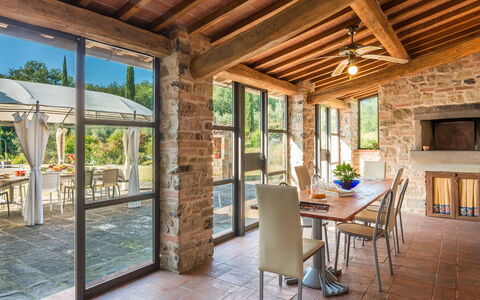
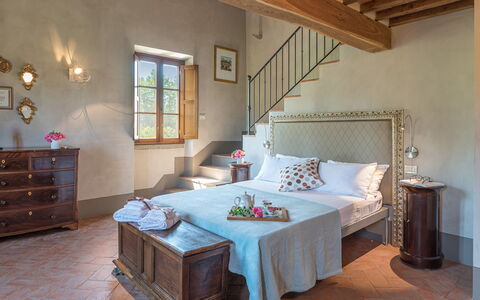
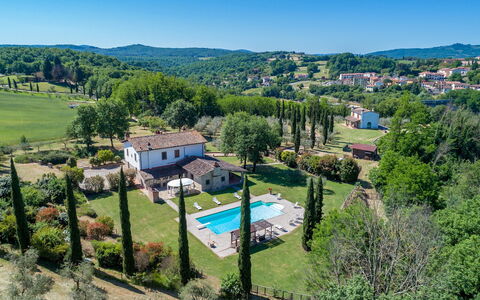
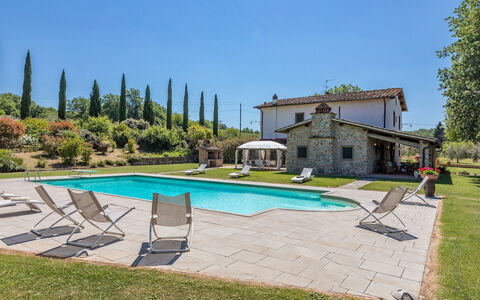
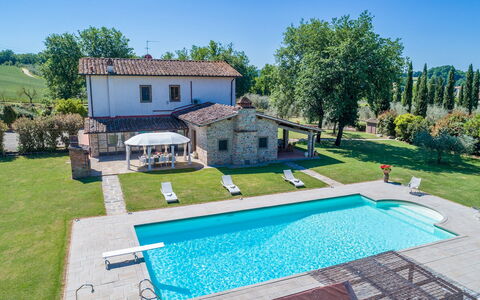
Casale la Splendida 10
Stunning property with WIFI, private pool, A/C, hot tub, patio and pets allowed
-
10
-
5
-
4
-
380 m2
Description
Property Summary
Nestled in the enchanting Valdambra valley in Bucine, Tuscany, Italy, Casale la Splendida is a beautifully restored rural farmhouse that offers an exceptional vacation rental experience for those seeking the most authentic expression of the Tuscan countryside. This elegant property sits within an estate of approximately 3 hectares, surrounded by wooded areas and centuries-old olive groves, and is ideally positioned between the rolling ridges of the Chianti hills and the upper Valdarno, along the course of the river Ambra. The interior of the house has been brought to new life through a careful renovation that fully respects the original architectural plan, resulting in a particularly well-finished and refined living space enriched by exquisite fireplaces, elegant furnishings, and a warm, welcoming atmosphere that balances comfort with functionality. Guests benefit from a generous yard encompassing lush gardens, expansive lawns, and cultivated olive groves that create a peaceful green oasis in the heart of the Tuscan landscape. The property is equipped with Wi-Fi internet connectivity throughout, ensuring you remain connected during your stay, while a large dedicated parking area, reached via a charming cypress-lined driveway from the entrance gate, provides ample and convenient space for vehicles. Casale la Splendida is an ideal destination for groups of friends and families with children who appreciate nature, tranquility, and the relaxed pace of rural life in one of Italy's most celebrated regions.
Outdoors
The outdoor spaces of Casale la Splendida are as thoughtfully designed as the interior, offering a seamless blend of natural beauty and refined comfort. From the entrance gate, a short driveway lined with cypress trees leads to the large parking area, from which a stone-paved path guides you to the main entrance and the surrounding garden. The garden around the house is a peaceful green oasis planted with typical Tuscan shrubs, borders of aromatic herbs, and a variety of colorful flowers including geraniums, roses, lavender bushes, aloes, and succulents. In front of the house, extensive olive groves invite leisurely strolls, while at the back of the property the outdoor living areas unfold into a generous stone-paved space with a gazebo set up for outdoor dining, forming a single open environment together with the veranda and the pool. A large, well-kept lawn bordered by low hedges completes this rear outdoor area. Adjacent to the dining area, a brick structure houses the barbecue, while the wood stove is located on the veranda. Next to the main entrance, a stone portico has been arranged as a comfortable lounge area furnished with sofas, armchairs, and tables, offering a shaded retreat at any time of day. Please note that the photographs of the property were taken in spring, so the flowering of plants and the color of the garden grass may differ from what you find upon arrival.
The rectangular swimming pool, measuring 14 x 7 m, is positioned approximately 10 m from the house and is easily accessible from both the portico and the veranda. It is a non-heated pool, accessible via Roman steps, with a depth of 1.40 m at the edge increasing to 2.80 m at the center. The pool is lined in PVC and features whirlpool jets on one side, underwater spotlights for night-time swimming, and chlorine purification. A hot and cold-water shower is available poolside. A few steps lead down to a dedicated changing room, a bathroom, and 2 additional showers. The surrounding sunbathing area is elegantly paved in stone and framed by lawn, lavender bushes, and roses, and is furnished with sunbeds, deckchairs, and a wooden gazebo. The swimming pool is available to guests from the last Saturday in April to the first Saturday in October.
Unit Layout
Casale la Splendida is configured across 2 floors and comfortably accommodates up to 10 guests across 5 bedrooms and 4 bathrooms. On the ground floor, the main entrance opens through a French window from the portico into a small hallway that communicates with a large and welcoming living room on the left, a study and reading room, and a dining room that connects in turn to the kitchen and a short corridor. This corridor houses the laundry area and a bathroom with hydromassage shower, and leads through to the veranda, which is equipped with a table and chairs, a stone sink, an oven, and a hob. The French window of the veranda, fitted with mosquito netting, opens directly onto the external dining area located beside the pool. All ground floor rooms feature French windows that connect the interior with the outdoor spaces, with the living room opening directly onto the portico and the external dining area.
The first floor is dedicated entirely to the sleeping area and comprises 3 double bedrooms and 2 twin bedrooms. Of the double bedrooms, 2 are en suite: one features a hydromassage shower and bathtub, and the other features a hydromassage shower. The 2 twin bedrooms include 1 with joinable beds. A shared bathroom with hydromassage shower serves the remaining bedrooms on this floor. In 1 of the double rooms and in 1 of the twin rooms, a mezzanine level provides a dedicated wardrobe area. All 5 bedrooms are equipped with air conditioning.
Amenities Included
Casale la Splendida is equipped with a comprehensive range of amenities designed to ensure a comfortable and enjoyable stay. All 5 bedrooms benefit from individual air conditioning units, allowing you to maintain a pleasant temperature throughout the warmer months, while heating is also available for cooler periods, ensuring year-round comfort. The kitchen and living areas are served by a fully functional dishwasher, making meal preparation and cleanup effortless, and a washing machine is available for your convenience during longer stays. For outdoor entertaining, the property features a barbecue housed in a dedicated brick structure adjacent to the dining area, perfect for al fresco meals in the Tuscan evening air. A private patio area extends the living space outdoors, seamlessly connecting the interior of the house with the garden, veranda, and pool surroundings. The property also features a Jacuzzi bathtub, located in one of the en suite bathrooms on the first floor, offering a luxurious touch to your stay. Pets are welcome at the property, subject to prior authorization by the owner and the conditions described in the relevant section. The veranda is equipped with a wood stove, adding warmth and character to the outdoor dining experience, and the portico lounge area is furnished with sofas, armchairs, and tables for relaxed gatherings at any hour.
Other Information
Casale la Splendida is privately owned and managed with great care. The owners reside discreetly in a separate annex located approximately 50 m from the main house and are available as a helpful point of reference for guests, while full privacy is guaranteed throughout your stay. The property welcomes pets on request, with acceptance subject to prior authorization from the owner upon communication of the number of animals, their size, and breed. A mandatory extra cleaning fee applies for stays involving animals. The swimming pool is available from the last Saturday in April to the first Saturday in October. The estate of approximately 3 hectares includes wooded areas and olive groves that produce an excellent extra virgin olive oil. The property is served by electricity, water, gas for kitchen use and heating, all included in the rental rate. Weekly linen, initial cleaning, and final cleaning are also included. The stay is covered by the Zer0Dep Guarantee, meaning no security deposit is required either on balance or upon arrival, and guests benefit from EuropAssistance coverage in case of accidental damage to the property during the stay, up to a maximum of 1,500.00 euros and subject to the limitations provided by the policy. A tourism tax may apply where applicable.
Distances and Attractions
Casale la Splendida enjoys a privileged location just a short walk from Bucine, the most important town of the Valdambra valley, making it an ideal base for exploring the surrounding area. The estate lies along the course of the river Ambra, at the crossroads between the provinces of Siena and Arezzo, and is surrounded by a landscape rich in vineyards, olive groves, and woods, through which numerous hiking and mountain biking routes maintained by the CAI (Club Alpino Italiano) meander. The major Tuscan cities of Arezzo, Florence, and Siena are all within easy reach, as are the prestigious areas of Chianti, the Crete Senesi, and the Val d'Orcia, all renowned for their iconic scenery and their ancient, enchanting borghi. The area also offers a remarkable selection of designer outlet shopping destinations, all located a short distance from the property, including the Prada outlet just 2 km away, as well as The Mall and Fashion Valley. The broader Valdambra valley, with its wooded hills, charming old villages, and precious remains of towers and castles scattered throughout the territory, provides an extraordinary backdrop for cultural exploration and outdoor activities throughout your stay.
Costs & Services
Included services
- Utilities (electricity, water, gas for kitchen use and heating): included in the rental rate
- Weekly linen: included in the rental rate
- Initial and final cleaning: included in the rental rate
- Zer0Dep Guarantee (no security deposit required; EuropAssistance coverage for accidental damage up to €1,500.00, subject to policy limitations): included in the rental rate
Extra costs
- Mandatory extra cleaning in case of animals: €50.00 per animal per week
- Tourism tax: where applicable
On request
- Extra cleaning: €22.00 per hour per cleaner
- Extra linen: €15.00 per person
- Firewood: €20.00 per 100 kg
- Pets: €50.00 per animal per week (small sized, subject to prior owner authorization) Casale la Splendida 10, Emma Villas
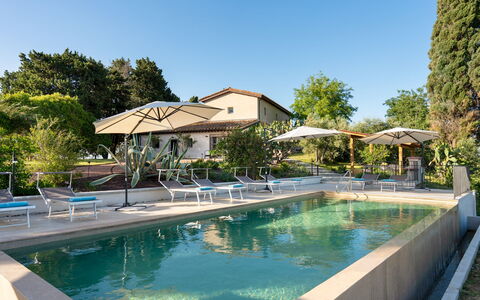
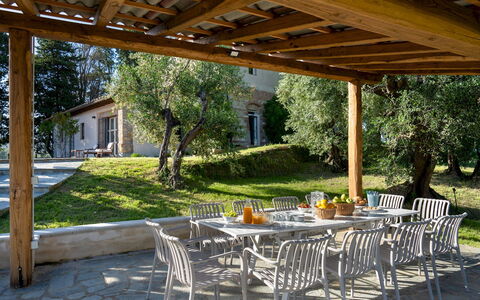
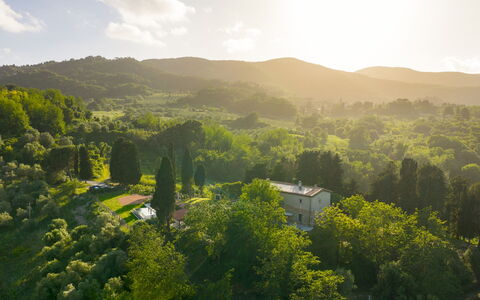
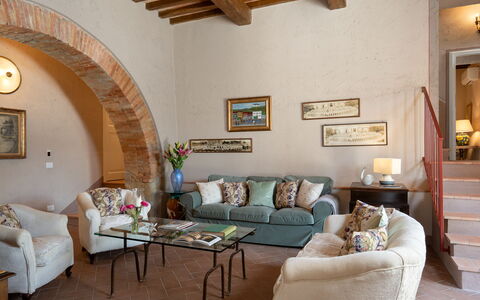
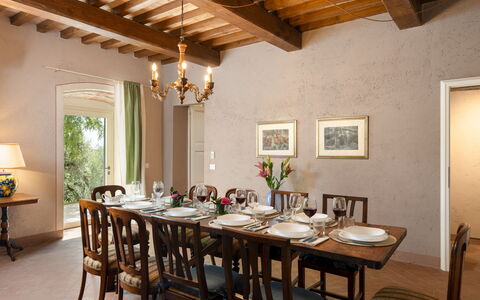
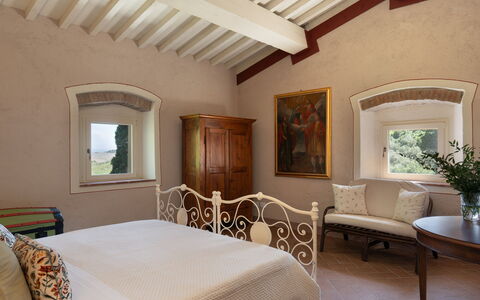
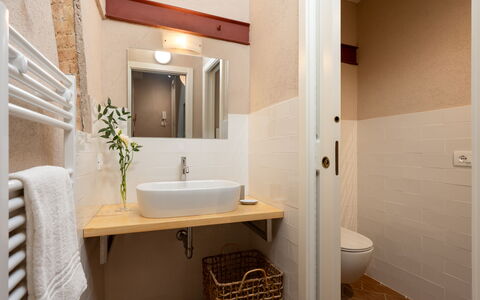
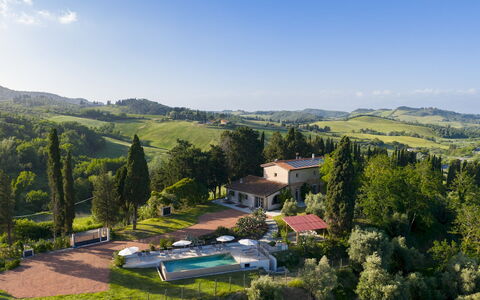
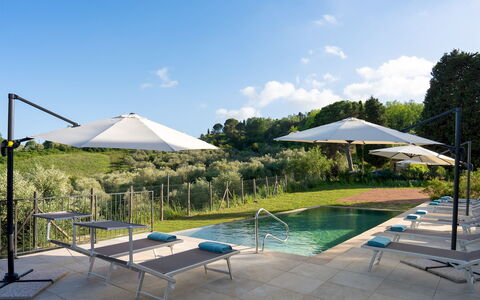
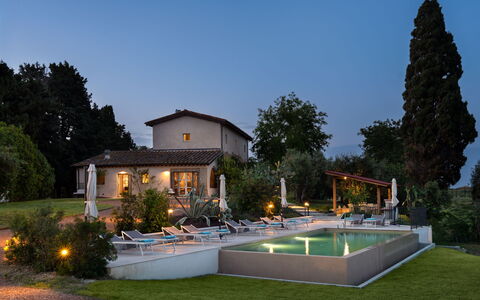
Il Poggione 10
Superb holiday rental with WIFI, private pool, A/C, patio and pets allowed, close to Pisa
-
10
-
5
-
4
-
245 m2
Description
Property Summary
Nestled in the serene hills of Collesalvetti, in the heart of Tuscany, Italy, Il Poggione is a recently renovated farmhouse that offers an exceptional vacation rental experience for those seeking authentic rural charm combined with modern comfort. The property preserves the traditional elements of Tuscan rural architecture, featuring exposed wooden beams and rooms that retain the original character of the farmhouse, all set within a breathtaking landscape of woods, cultivated fields, and olive groves. Spanning approximately 245 square meters across 2 floors, this elegant villa is enveloped by a well-kept garden enriched with aromatic plants and flowers, providing a lush and tranquil setting that invites complete relaxation. The extensive yard covers approximately 40 hectares of olive groves and woods, with just under one hectare completely fenced and thoughtfully organized into terraced outdoor areas that harmoniously surround the villa. Guests benefit from complimentary Wi-Fi internet access throughout the property, ensuring connectivity without compromising the sense of peaceful retreat. A private parking area located inside the property, in front of the driveway gate, accommodates up to 4 vehicles, offering secure and convenient access for all guests.
Outdoors
The outdoor spaces of Il Poggione unfold gracefully around the villa, offering a rich variety of areas designed for leisure, dining, and relaxation. In front of the kitchen and dining room, a large paved terrace provides a welcoming seating area ideal for enjoying the open views of the surrounding countryside. A short gravel driveway leads from the entrance gate to the villa and the panoramic terrace, which offers sweeping vistas over the valley. The garden alternates between lawn, gravel surfaces, olive trees, fruit trees, and aromatic essences, all connected by walkways that link every area of the property seamlessly. A few steps from the main terrace lead to a charming pergola equipped with a dining table and a built-in barbecue, creating the perfect setting for outdoor meals in the shade. The non-heated infinity pool, measuring 10 x 4 meters with a constant depth of 1.2 meters, is reached via a paved path with 6 steps and features a Roman access staircase and a salt purification system. Overlooking a suggestive panoramic terrace with views of the valley, the pool is surrounded by an approximately 40-square-meter paved solarium furnished with sun loungers and umbrellas, completing an outdoor experience of rare elegance. The pool is open from the last Saturday in April to the first Saturday in October. Please be aware that photo shoots are typically carried out in spring, so the colors and blooms of the gardens, lawns, and surrounding park may vary from those depicted when you arrive at the villa.
Unit Layout
Il Poggione is thoughtfully distributed across 2 floors connected by an internal staircase, offering a generous and well-organized layout that comfortably accommodates up to 10 guests across 5 bedrooms and 4 bathrooms. On the ground floor, the living spaces include a living room, a TV room, a dining room, and a fully equipped kitchen with pantry. Also on this level, 1 double bedroom with an en-suite bathroom with shower provides a private and comfortable retreat, along with an additional service bathroom. The first floor hosts the remaining 4 bedrooms: 1 double bedroom with an en-suite bathroom with shower, 1 double bedroom featuring a French bed with its own en-suite bathroom with shower, 1 double bedroom with a French bed, and 1 twin bedroom with joinable beds. A shared bathroom with shower on this floor serves the 2 bedrooms that do not have en-suite facilities, bringing the total bathroom count to 4 across the property.
Amenities Included
Il Poggione is equipped with a comprehensive range of amenities designed to ensure a comfortable and enjoyable stay. The villa features air conditioning to maintain a pleasant indoor climate throughout your visit, while a private patio extends the living space outdoors, offering a dedicated area for relaxation and al fresco enjoyment. The fully equipped kitchen includes a dishwasher, making meal preparation and cleanup effortless, and the built-in barbecue near the pergola invites convivial outdoor cooking and dining. A washing machine is available for guests who require laundry facilities during their stay, adding a practical convenience for longer visits. The property also welcomes pets, allowing you to bring your animal companions along and enjoy the expansive outdoor spaces together. Internet Wi-Fi access is available throughout the villa, ensuring you remain connected whenever needed.
Other Information
Il Poggione has undergone a thorough check-up carried out by one of the agency's technical managers, guaranteeing the correspondence of the description, the listed accessories, and their state of operation and maintenance. The property benefits from the Zer0Dep Guarantee, which means you are not required to pay a security deposit either on balance or upon arrival. This guarantee includes EuropAssistance coverage in the event of accidental damage caused to the property during your stay, up to a maximum of 1,500.00€ and subject to the restrictions provided. The rental rate includes utilities such as electricity, water, and gas for kitchen use, as well as weekly linen service and both initial and final cleaning. Pets are welcome at the property, subject to a mandatory extra cleaning charge applicable when animals are present. The tourist tax may apply depending on local regulations. The property covers approximately 40 hectares in total, with just under 1 hectare fully fenced and dedicated to the villa's outdoor areas.
Distances and Attractions
Il Poggione enjoys a privileged location in the Livorno hills that makes it ideal for guests who wish to experience the tranquility of the Tuscan countryside without sacrificing easy access to the surrounding area. The coastal towns of the Livorno coastline can be reached within a few minutes by car, offering beaches, seafood restaurants, and seaside leisure. The city of Livorno, with its vibrant port, canals, markets, and cultural attractions, is conveniently close, as is the historic city of Pisa, home to the world-renowned Piazza dei Miracoli and the iconic Leaning Tower. The surrounding Tuscan landscape provides ample opportunities for exploring olive groves, vineyards, and medieval villages, making the villa an excellent base for cultural excursions and outdoor activities throughout the region.
Costs & Services
Included services:
- Utilities (electricity, water, gas for kitchen use): included in the rental rate
- Weekly linen service: included in the rental rate
- Initial and final cleaning: included in the rental rate
- Zer0Dep Guarantee with EuropAssistance coverage (up to €1,500.00, subject to restrictions): included in the rental rate
Extra costs:
- Mandatory extra cleaning in case of presence of animals: €7.15 per pet per day
- Tourist tax: where applicable
On request:
- Extra cleaning: €350 per day
- Extra linen: €20 per person Il Poggione 10, Emma Villas
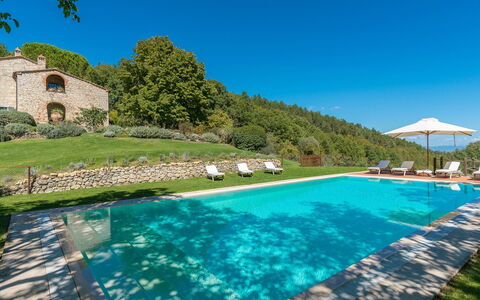
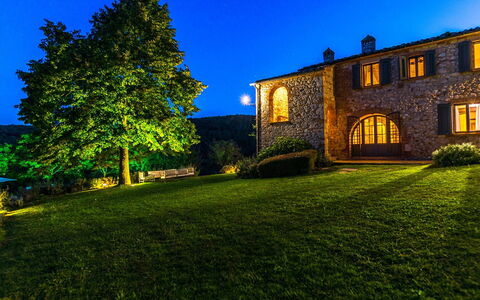
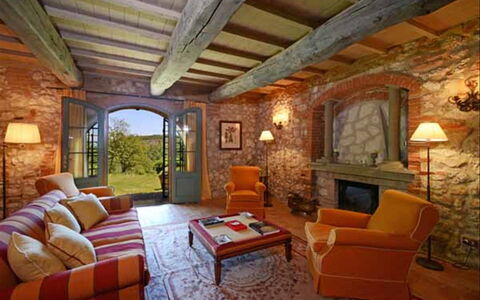
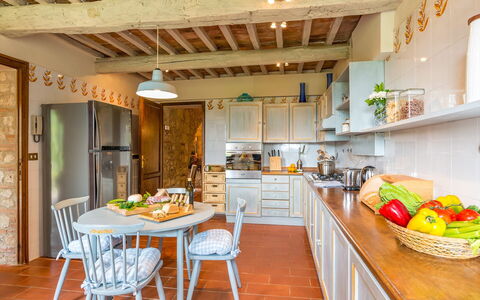
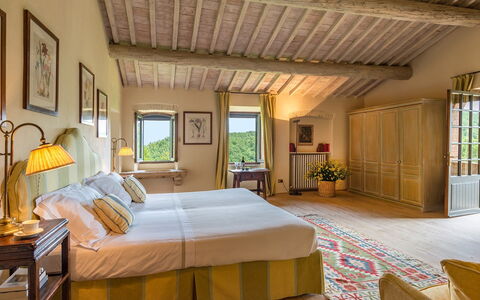
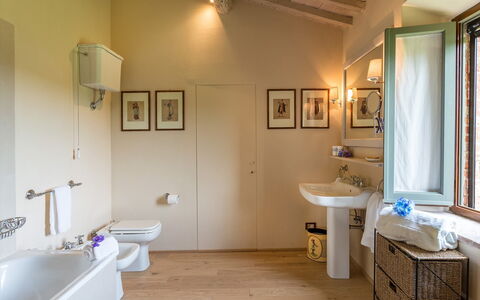
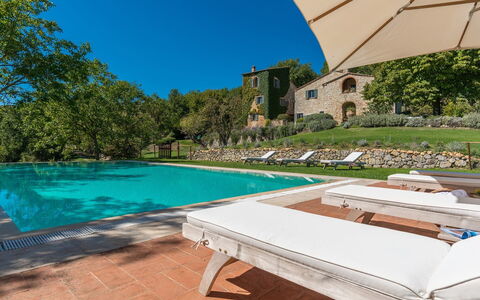
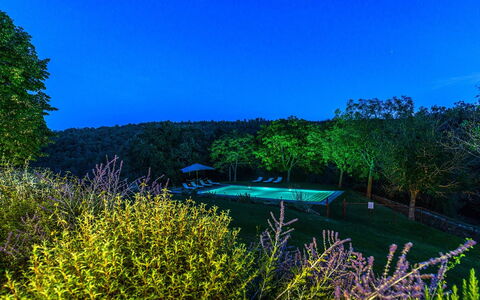
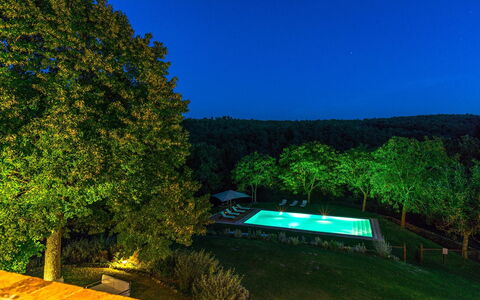
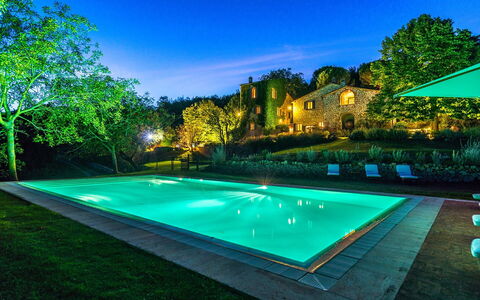
Monticchia 10
Pretty vacation rental with A/C, WIFI, private pool, TV and pets allowed, near Montepulciano
-
10
-
5
-
5
-
345 m2
Description
Property Summary
Nestled within a serene, verdant woodland in the hilly landscape of Sarteano, in the heart of Tuscany, Italy, Monticchia is a captivating stone residence that blends rustic charm with refined interior elegance. This exceptional vacation rental offers a romantic and characteristic setting that reveals its beauty across every season, with the natural stone structure harmonising seamlessly with the surrounding countryside to evoke the timeless atmosphere of a dream retreat. The interiors are stylish and highly original, crafted with warmth and personality that immediately puts guests at ease. The property is surrounded by a beautifully maintained yard extending over 5,000 square meters of woodland, gardens, trees, flowers, and herbs, offering a truly immersive natural experience. Complimentary Wi-Fi is available throughout the property, ensuring guests remain connected during their stay, while private parking is provided on-site for added convenience and peace of mind.
Outdoors
The grounds of Monticchia offer an extraordinary outdoor experience, with a wooded park that fills the air with seasonal scents and vibrant colours throughout the year. The expansive garden, covering 5,000 square meters, is thoughtfully maintained and dotted with trees, flowers, and aromatic herbs. A magnificent oak tree near the house provides a natural canopy and an ideal spot to unwind with a glass of local wine. On a lower terrace opposite the main entrance, a panoramic non-heated swimming pool commands breathtaking views over the characteristic Tuscan hills. The rectangular pool measures 7 x 14 metres, with a depth ranging from 1.50 to 2.50 metres, and is lined in blue PVC with chlorine purification. Access to the water is via large steps, and the pool is enclosed for safety. The surrounding solarium area is elegantly paved in terracotta and travertine marble and is equipped with sunbeds and an umbrella for relaxed sunbathing. The pool is open from the last Saturday in April to the first Saturday in October. A stone patio connects the main building to the annex, adding further character to the outdoor spaces. Please be aware that photographs of the property were taken in spring, and therefore the appearance of the garden, including flower blossoming and grass colour, may differ at the time of your arrival.
Unit Layout
Monticchia accommodates up to 10 guests across 5 beautifully appointed bedrooms and 5 bathrooms, distributed between a main house and a separate three-storey annex. The main house is arranged over 2 floors connected by both internal and external staircases, with the external staircase providing direct access to a double bedroom on the first floor. On the ground floor, the entrance opens into a spacious dining room that communicates with the sitting room and kitchen. A terracotta staircase within the dining room leads to the first floor, where guests will find a TV room, a double bedroom with an en-suite bathroom featuring a bathtub, a twin bedroom with joinable beds and an en-suite bathroom with shower, and a further twin bedroom with joinable beds served by an adjacent bathroom with bathtub. The stone patio separates the main building from the annex, which is accessed independently at ground floor level and features a lounge with TV, a kitchen, and a terracotta and wood staircase leading to the upper floors. On the first floor of the annex is a double bedroom with dividable beds, an adjacent bathroom with shower, and a walk-in closet. The second floor of the annex hosts a double bedroom with an en-suite bathroom with bathtub. Air conditioning is available in all 5 bedrooms, with portable units in 4 bedrooms and a fixed unit in 1 bedroom.
Amenities Included
Monticchia is equipped with a comprehensive range of amenities to ensure a comfortable and enjoyable stay. All 5 bedrooms benefit from air conditioning, with portable units in 4 rooms and a fixed system in 1, while heating is also available throughout the property for cooler seasons. The kitchen facilities include a dishwasher, making meal preparation and clean-up effortless, and a washing machine is available for guests requiring laundry services during longer stays. Entertainment is well catered for, with satellite TV accessible in the TV room of the main house and in the lounge of the annex. The property warmly welcomes pets, allowing guests to bring their animal companions along for the stay. Linen is provided on a weekly basis, and both an initial and final cleaning service are included as part of the rental.
Other Information
Monticchia is a property managed with the support of the Emma Villas Concierge Team, who are available to assist guests with any emergencies or additional information required during the stay. All relevant contact numbers and useful details will be provided together with the booking documents. The acceptance of animals at the property must be authorised in advance by the owner, and guests are required to communicate the number, size, and breed of their animals prior to arrival. A mandatory extra cleaning fee applies for stays involving animals. The property benefits from the Zer0Dep Guarantee, meaning guests are not required to pay a security deposit either on balance or upon arrival. This guarantee includes EuropAssistance coverage in the event of accidental damage to the property during the stay, up to a maximum of 1,500 euros and subject to the limitations provided. Tourist tax may be applicable depending on current local regulations.
Distances and Attractions
The location of Monticchia is one of its most compelling attributes, offering swift and easy access to some of the most celebrated destinations in Tuscany. The charming hilltop village of Sarteano is close by, along with the picturesque borghi of Radicofani and Pienza, the renowned thermal town of Chianciano Terme, and the celebrated wine town of Montepulciano. Further afield, the great art cities of Tuscany are all within comfortable reach, including Siena, Arezzo, and Florence, each offering world-class museums, historic architecture, and vibrant cultural experiences. The surrounding Tuscan hills provide a stunning backdrop for exploration, whether by car, bicycle, or on foot, making Monticchia an ideal base for discovering the rich heritage and natural beauty of this exceptional region of Italy.
Costs & Services
Included services
- Utilities: electricity, water, and gas for cooking use included in the rental price
- Weekly linen included in the rental price
- Initial and final cleaning included in the rental price
- Zer0Dep Guarantee: no security deposit required; EuropAssistance coverage for accidental damage up to €1,500.00 (subject to limitations)
Extra costs
- Mandatory extra cleaning in case of animals: €50.00 per week per animal
- Tourist tax: where applicable
On request
- Extra cleaning: €22.00 per hour per cleaner
- Extra linen: €15.00 per person
- Heating: on consumption at current market prices Monticchia 10, Emma Villas
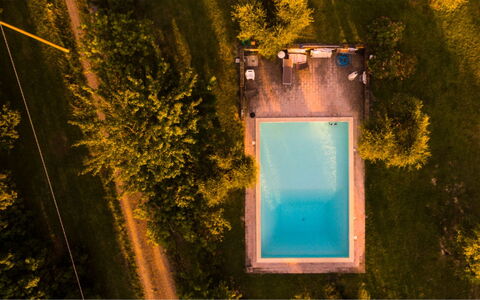
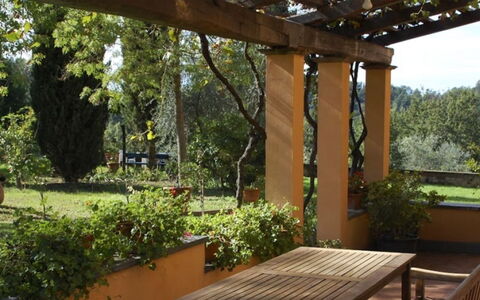
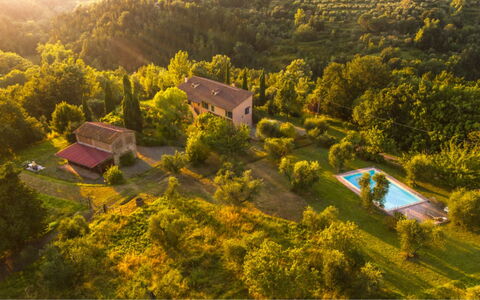
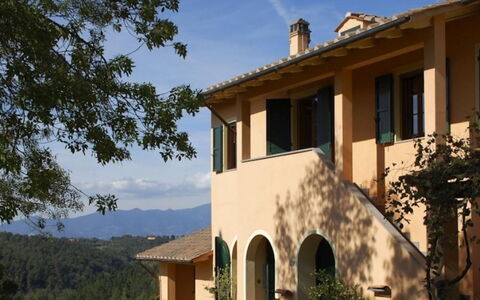
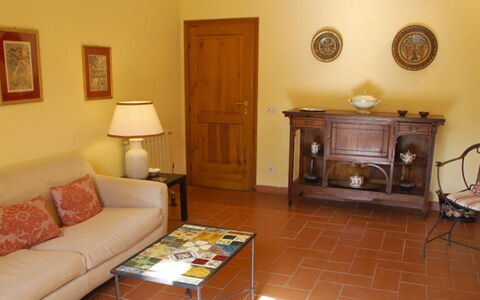
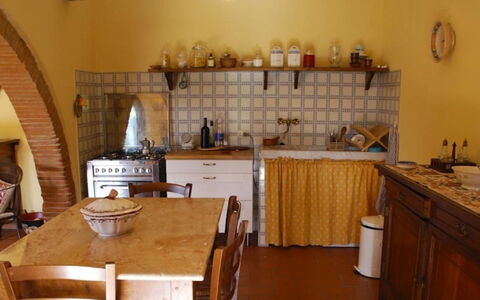
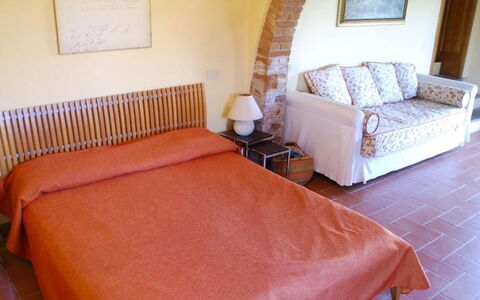
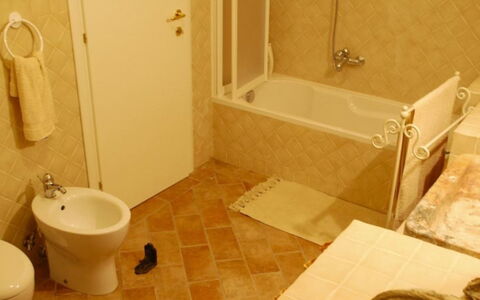
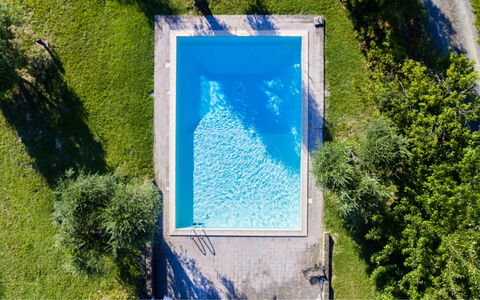
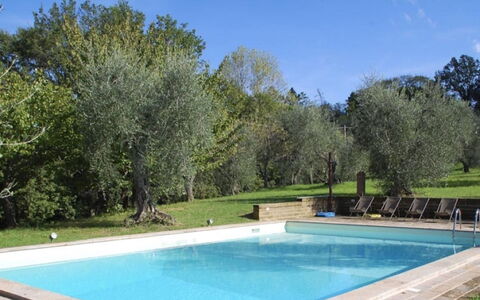
Podere Torre
Comfortable holiday home with private pool, A/C, WIFI, TV and balcony
-
10
-
5
-
4
-
450 m2
Description
Property Summary
Podere Torre is an independent residence set on a hillside and surrounded by 26 hectares of olive groves and oak trees, located just a few kilometers from the picturesque village of Palaia in Italy. This holiday villa comprises three apartments of various sizes and can accommodate guests seeking a peaceful countryside retreat. The property provides convenient parking on site and complimentary Internet WiFi access throughout your stay. A saltwater swimming pool enhances the outdoor amenities, creating an ideal setting for relaxation and leisure during your vacation.
Outdoors
The property features expansive outdoor spaces designed for comfort and enjoyment. You will find a furnished green area perfect for lounging and soaking up the sun. A semi-enclosed veranda offers a shaded spot where you can dine while enjoying views of the surrounding landscape. Additionally, a pergola provides another charming outdoor dining area. The saltwater pool measures 10 meters by 6 meters with a depth ranging from 1.20 meters to 3 meters, offering refreshing swims during warm days. A barbecue is available for preparing meals outdoors. The property includes a private forest where you can take leisurely walks and explore the natural surroundings. Two horse boxes are available on the premises for guests traveling with horses.
Unit Layout
The residence consists of three separate apartments that together accommodate up to 10 guests. The small ground floor apartment features a separate entrance, a living room, a kitchen equipped with an oven and refrigerator, one double bedroom, and one bathroom with a shower. A veranda connected to this apartment provides a pleasant spot for dining. The second floor apartment offers a large living room with a fireplace, a spacious kitchen with a refrigerator and oven, one double bedroom, one twin bedroom, and one bathroom with both a shower and a bathtub. The ground floor apartment includes a large living room with a dining area and a kitchenette equipped with an oven and refrigerator, one double bedroom, one large double bedroom with a double sofa bed, one bathroom with a bathtub and shower, and one bathroom with a shower. In total, the property provides 5 bedrooms and 4 bathrooms across the three apartments.
Amenities Included
The property is equipped with Air Conditioning in the living room and bedrooms of the second floor apartment, ensuring comfort during warmer months. Heat Available throughout the residence guarantees a cozy atmosphere during cooler seasons. One of the bedrooms features a ceiling fan for additional ventilation. The kitchen facilities include a Dishwasher in two of the apartments, a Microwave oven, and fully equipped cooking areas with ovens and refrigerators. A Washing Machine is provided in one of the bathrooms for your convenience. The living room on the second floor includes a Fireplace, adding charm and warmth to the interior space. Outdoors, you will enjoy the Private Garden and expansive green spaces surrounding the residence. A Barbecue is available for outdoor cooking and entertaining. Entertainment options include a television, and mosquito nets are installed throughout the property to ensure a comfortable stay.
Other Information
Check-in is available from 3 pm to 7 pm, and check-out is scheduled for 10 am. Pets are allowed at the property. Mosquito nets are installed to enhance your comfort during the evenings. Upon arrival, you will be required to provide a security deposit of 500 euros, which will be returned at the end of your stay minus any costs for damages incurred. The consumption of water, gas, electricity, final cleaning, and linen for rooms and bathrooms are included in the rental price, with linen changes provided weekly. Upon arrival, a tourist tax may be required according to the regulations of the local municipality.
Distances and Attractions
Podere Torre is situated just a few kilometers from the charming village of Palaia, where you can explore local shops, restaurants, and historical sites. The hillside location provides stunning views of the Tuscan countryside, and the surrounding area offers numerous opportunities for sightseeing, wine tasting, and experiencing authentic Italian culture. The property's private forest and extensive grounds invite you to enjoy nature walks and outdoor activities in a tranquil setting.
Costs & Services
Extra costs
- Air conditioning and heating: payable locally based on consumption
- Pets: €25 per week
- Toddler bed: €30 per week
- Extra bed: €80 per week
- Security deposit: €500 (refundable at the end of stay minus any damages) Podere Torre
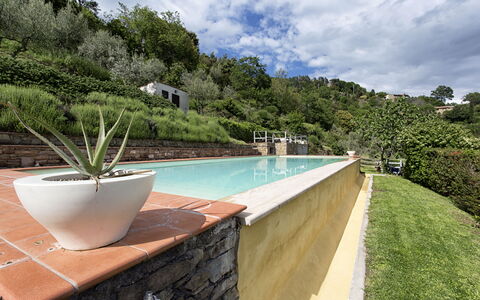
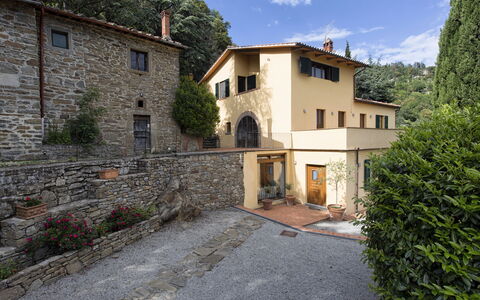
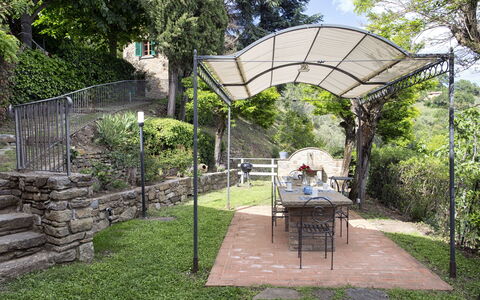
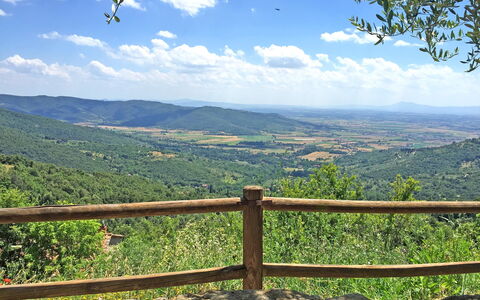
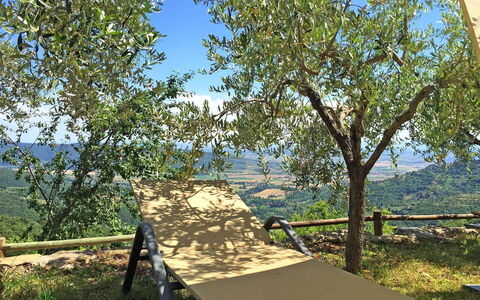
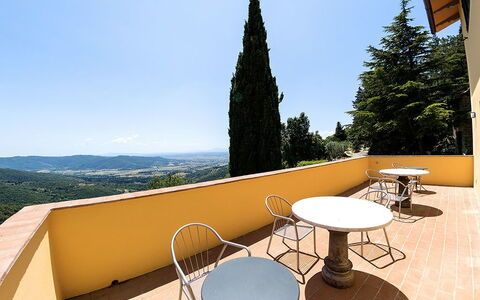
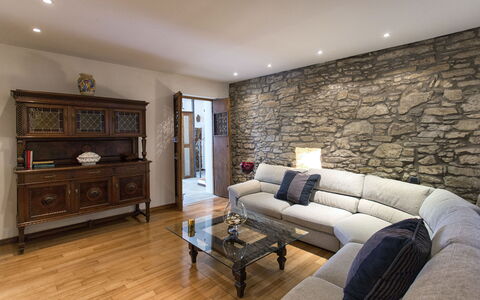
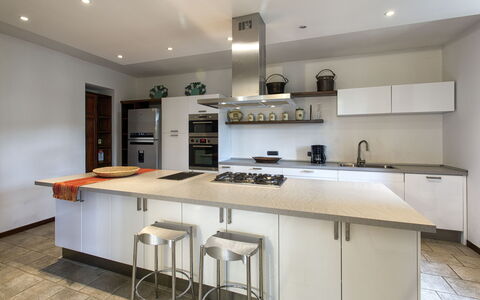
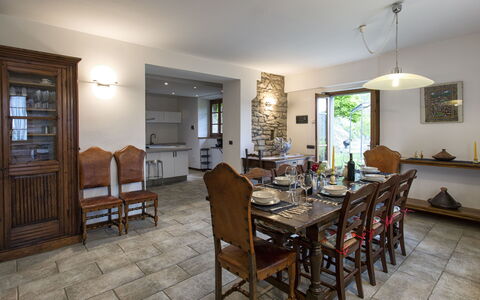
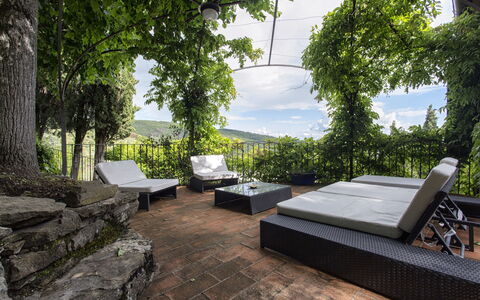
Villa del Sole
Fabulous private villa with hot tub, pool, sauna, WIFI, A/C, TV, terrace, near Cortona
-
10
-
4
-
5
-
280 m2
Description
Holiday rental Villa Del Sole is a beautiful stone building (280 sq m) that includes WiFi internet and air conditioning. The property can accommodate up to ten guests comfortably in four bedrooms with five bathrooms. Villa Del Sole is located 1 km (4276 ft) from Torreone, Italy and only 4 km (2 mi) from Cortona in the tourist area "Cortona And Surroundings".
On site there is a further apartment occasionally used by the owner, which has a separate entrance and garden.
The Experience
Upon arrival at Villa Del Sole you’ll find a beautiful clean well-maintained property with views of the mountains and the hills perfect for a peaceful vacation in Tuscany. After a busy day of visiting museums, spend some time with friends and family poolside enjoying a glass of wine - a perfect way to unwind at the end the day. Dining with friends and family is a big part of the Tuscan culture. Take advantage of the well-equipped kitchen to prepare meals using local produce while on your vacation. The kitchen includes coffee machine, microwave, toaster, stove and refrigerator, as well as, plenty of tableware and cutlery for up to ten people. Dine 'al fresco' like a real Tuscan, the fully furnished terrace is the ideal setting to enjoy food, family and the lovely Tuscan weather.
What's Nearby?
Most people enjoy visiting close-by cities and towns while on vacation, so for your reference this is a list of popular places with distances (as the crow flies) from the property: Cortona 4 km (2 mi), Arezzo 31 km (19 mi), Montepulciano 33 km (21 mi), Perugia 55 km (34 mi) and Montalcino 67 km (42 mi).
Some other major tourist destinations you should consider visiting are: Florence 125 km (77 mi), Viareggio 218 km (135 mi), Forte Dei Marmi 225 km (140 mi), Rome 213 km (132 mi), Venice 374 km (233 mi) and Milan 418 km (259 mi).
Additional Information
Pets Welcome - If your pet is travelling with you on holiday that is not a problem at Villa Del Sole. If you have a large dog or multiple pets, please ask for permission prior to booking.
Check-In Time: 17:00 - 19:00
Check-Out Time: 08:00 - 10:00
Pool Open: 1 May - 30 September (If you'd like the pool open outside these dates, please make that request prior to booking)
Nearest Airports (distances as the crow flies): Firenze Peretola (flr) 138 km (86 mi), Pisa (psa) 199 km (124 mi), Bologna (blq) 219 km (136 mi), Roma Ciampino (cia) 222 km (138 mi) and Roma Fiumicino (fco) 235 km (146 mi).
More Services
Professional Chef - Are you looking for a real treat during your vacation? Why not book a professional chef to prepare and serve you a delicious meal using local produce? The chef will organize the meal based on your preferences and dietary requirements. The chef will offer advice for the various courses and the wine. Inquire for more details and the extra costs.
Tours - The owner can schedule custom tours for your group. To learn about the tours available, speak to the owner after arriving or ask prior to booking. The cost will vary depending in the specific tour and number of people.
Baby Sitting - If you're traveling with children and would like an evening alone, a babysitter can be scheduled. Speak to the owner directly about this service upon arrival.
Villa Del Sole
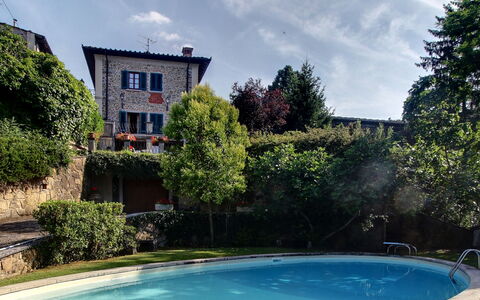
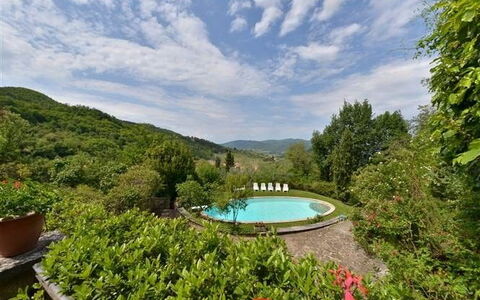
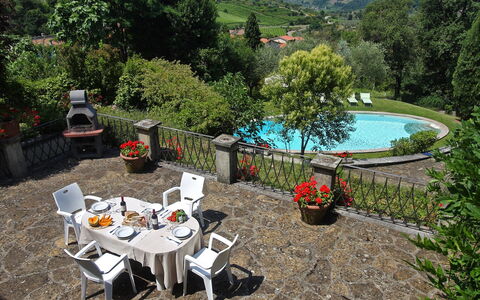
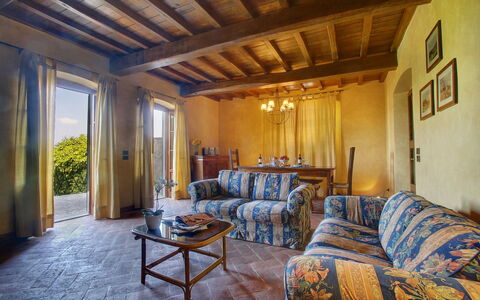
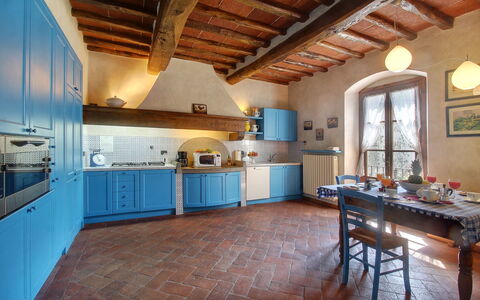
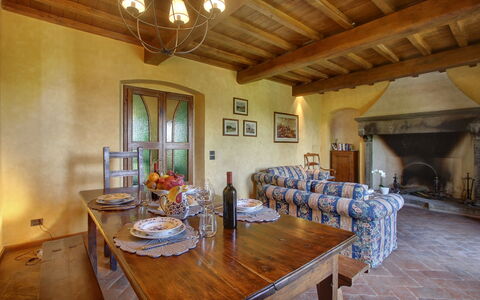
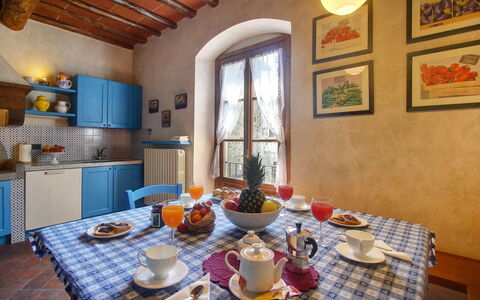
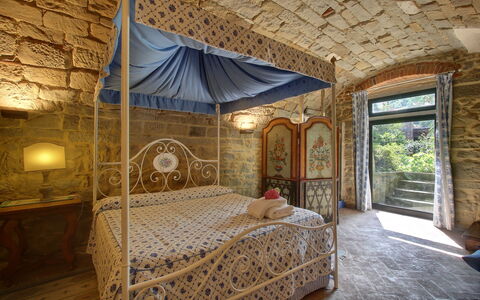
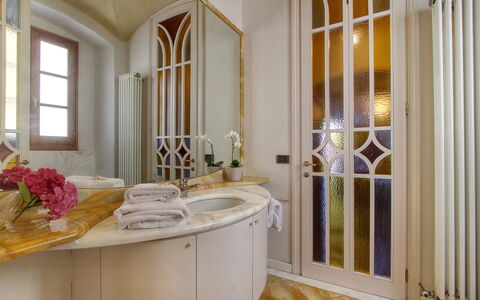
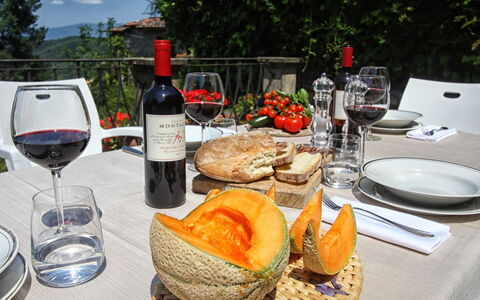
Villa Lucolena
Fabulous private property with WIFI, private pool, TV, panoramic view, close to Greve In Chianti
-
10
-
5
-
2
-
220 m2
Description
Welcoming villa with private swimming pool in the heart of Chianti. The property is surrounded by farming estates and rolling hills, turning this area in one of the most sought after of Tuscany. From the terrace of this villa rental in Chianti, guests can enjoy panoramic views over the surrounding countryside. The town of Figline Valdarno is just 14km away and is provided with a train station with regular connections to Florence and Arezzo.
Inside, this villa rental is welcoming and perfect for families or small groups of friends.
The guests staying in Villa Lucolena have access to: private swimming pool: 14m x 7m; minimum depth: 1,3m; maximum depth: 2,5m., private garden, wi-fi internet connection (free wi-fi), panoramic terrace furnished for al-fresco dining, barbecue,, marble bathrooms, washing machine, parking
Distances: Lucolena (with food shop) just a few steps away, Greve in Chianti (shops of any kind) 13 km away, Figline Valdarno 14 km away, Florence 35 km away, Siena 45 km away, San Gimignano 60 km away, Arezzo 65 km away, Montalcino (famous for its Brunello wine) 90 km away, Cortona 100 km away, Rome 275 km away.
Please carefully check if there are any extra costs to be paid on site! Villa Lucolena
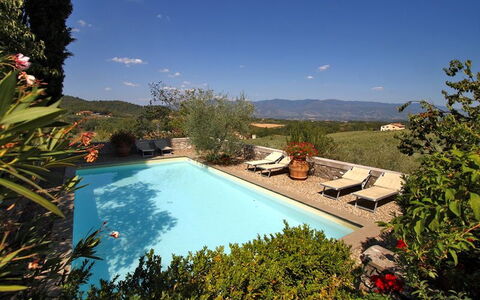
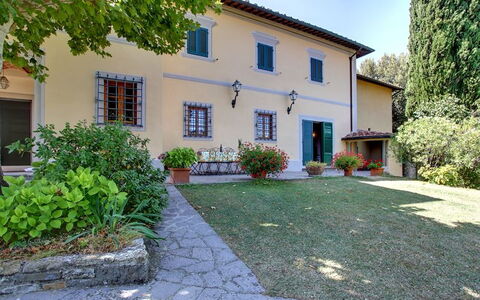
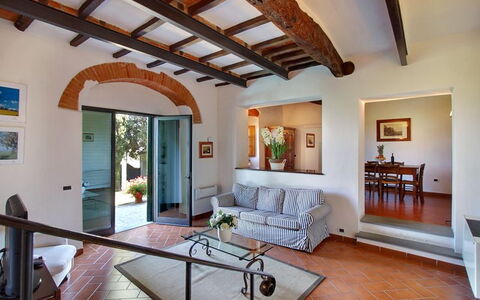
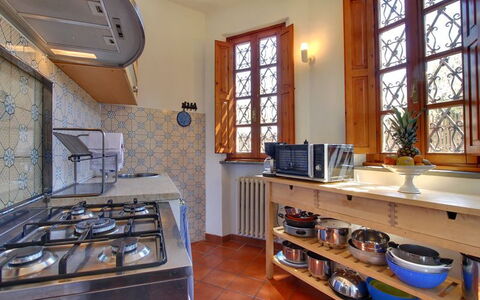
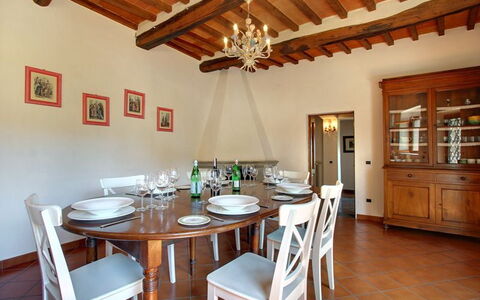
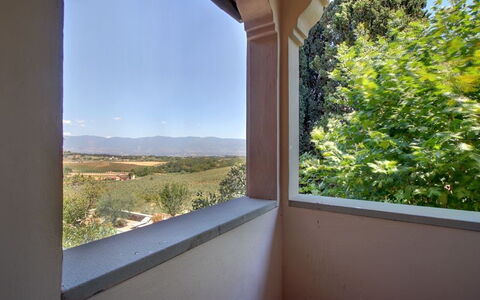
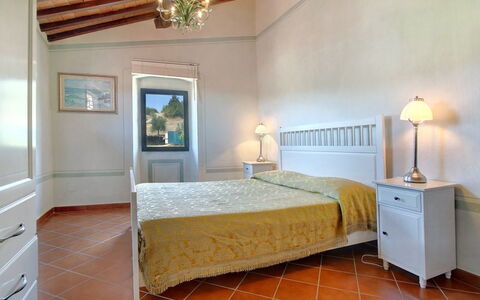
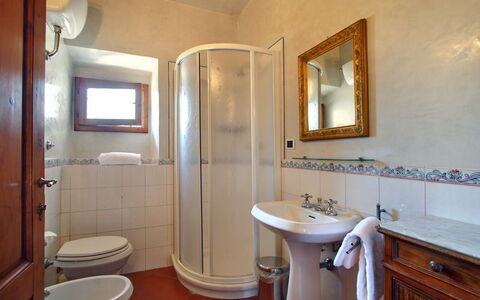
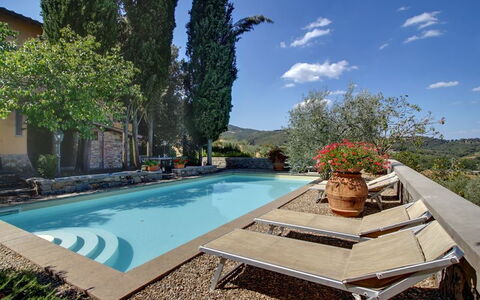
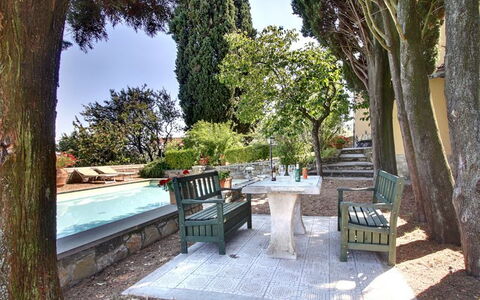
Villa Stolli
Unique private vacation home with hot tub, WIFI, private pool, TV, balcony, near Greve In Chianti
-
10
-
4
-
4
-
250 m2
Description
House with private swimming pool in Chianti area, close to the town of Figline Valdarno.
Facing fields and hills, this villa is ideally situated to easily reach the most beautiful areas of Tuscany, Chianti and Valdarno. Figline Valdarno is just 7km away and offers shops and a train station with regular connections to Florence and Arezzo.
The property is part of a large and traditional mansion, at the same time provides total privacy as the garden and the swimming pool is at guests' exclusive disposal. Its access is via nice gardens, beautifully furnished. The private swimming pool enjoys panoramic hills views.
Inside, the villa is large and comfortably furnished.
At guests' disposal: furnished gardens for al-fresco dining, panoramic private swimming pool (10m x 5m; depth: 1,4m), wi-fi internet connection (free wi-fi), panoramic views, parking
Distances: Figline Valdarno (shops of any kind) 7 km away, Greve in Chianti 12 km away, Gaiole in Chianti 30 km away, Florence 40 km away, Arezzo 60 km away, San Gimignano 66 km away, Cortona 90 km away, Montepulciano 90 km away, Pienza 100 km away, Montalcino 110 km away.
Please carefully check if there are any extra costs to be paid on site! Villa Stolli
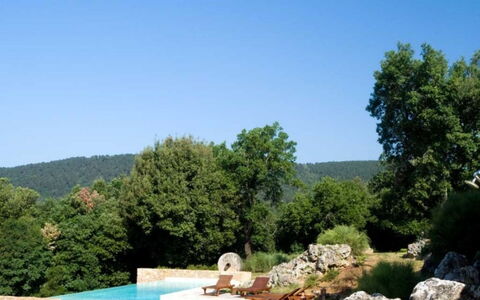
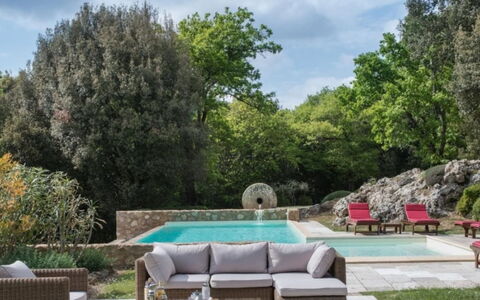
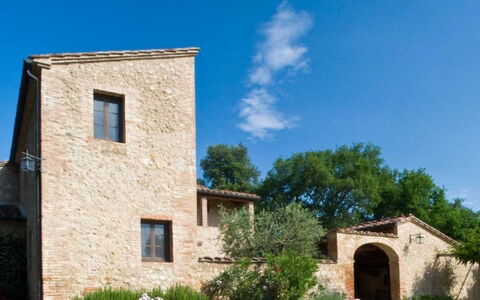
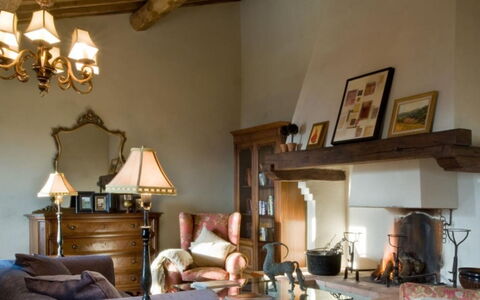
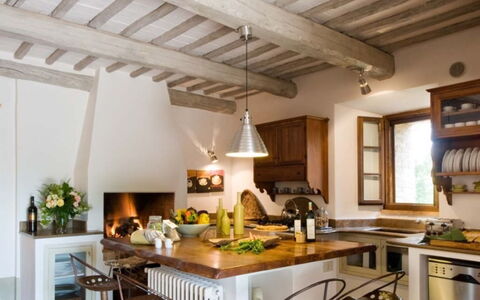
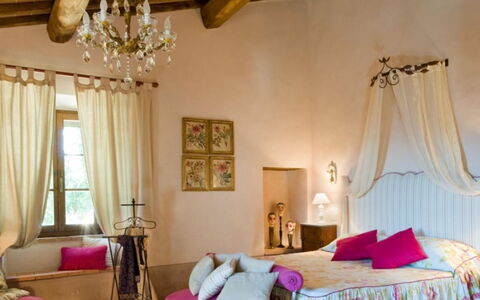
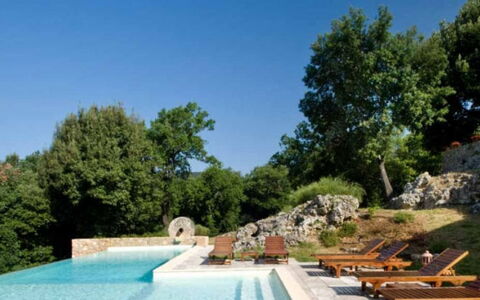
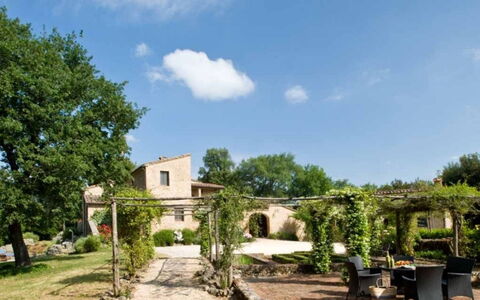
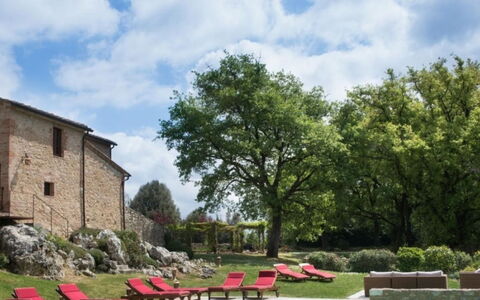
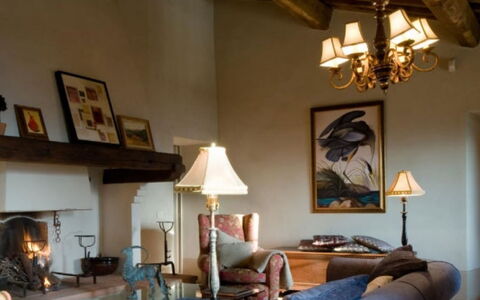
Villa Pipirelli
Beautiful holiday home with private pool, TV and terrace, near Siena
-
10
-
7
-
7
-
349 m2
Description
Property Summary
You will discover an exceptional holiday villa nestled in the heart of Sovicille, Italy, a magnificent 17th-century stone farmhouse completely immersed in the greenery of the beautiful Sienese mountain woods. This luxury property has been recently restored with extraordinary care and attention to detail, preserving many original features characteristic of Tuscan architecture both externally and internally. The surrounding area presents a protected rural landscape dominated by holm oaks, under which truffles and porcini mushrooms grow naturally, alongside olive groves and wildflowers. A scenic dirt road flanked by cypresses and oaks leads you to the villa, which comprises an independent main building and an outbuilding. The decor throughout is elegant yet eclectic, featuring exposed beamed ceilings, lime-washed walls in soft colors, and traditional terracotta floors, complemented by modern Italian touches in the fireplaces, bathrooms, and outdoor areas. The property offers parking facilities and presents the perfect retreat for those seeking authentic Tuscan luxury combined with contemporary comfort.
Outdoors
The outdoor spaces of this remarkable property are designed to maximize your enjoyment of the breathtaking Tuscan landscape. The centerpiece is a stunning infinity pool measuring 4.5 by 13 meters, set on a travertine terrace that blends seamlessly with the surrounding natural rock environment and offers spectacular views of the Montagnola Senese. A fountain of fresh water flows continuously into the pool, providing wonderfully clear water and a refreshing natural back massage. Steps from the living room lead down to the lower garden and park, where you will find beautifully landscaped grounds with pergolas and multiple terraces perfect for relaxing and dining alfresco. A covered terrace overlooks the courtyard, accessible from the upper landing, while another small furnished terrace off the dining room provides views of the woods and barn. The ground floor living room opens through French doors onto a Zen-style terrace overlooking the pool, ideal for enjoying evening cocktails and the last rays of sunlight. The barn features a paved terrace accessed through two large doors, perfect for outdoor dining. Additional outdoor amenities include a barbecue area, an external wood-burning bread and pizza oven, and a green space with pergola, all enhanced by security and ambient lighting throughout the grounds.
Unit Layout
The accommodation welcomes up to 10 guests across 7 bedrooms and 7 bathrooms, thoughtfully distributed between the main villa and the converted barn outbuilding. The main building is accessible via two separate entrances, with one leading to a lobby, wardrobe, and laundry room. To the right of this entrance, you will find a ground floor double bedroom with private bathroom with shower, specifically designed for wheelchair access. The second entrance opens directly into the expansive kitchen. Also on the ground floor, behind the dining room, is another double bedroom with an adjacent bathroom with shower. From the entrance, two ramps of ancient travertine stairs ascend to a landing that opens onto a covered terrace. On this upper level, to the right, you will find a double bedroom with private bathroom with shower, while to the left a large living room with fireplace connects to two additional double or twin bedrooms, each featuring ensuite bathrooms with both shower and bathtub. The adjoining barn has been transformed into a contemporary open-plan space accommodating 4 additional guests. On the upper level of the barn, you will discover two bedrooms, one double and one twin, each appointed with bath and shower. An open staircase descends from this loft level to the ground floor living area, which features a fireplace, dining room, and open-space kitchen.
Amenities Included
Your stay is enriched with comprehensive amenities designed for comfort and convenience throughout the property. The kitchen is fully equipped with all modern conveniences including a large oven, refrigerator with freezer, dishwasher, and microwave, with Tuscan walnut travertine work surfaces and a polished chestnut central island. Entertainment options include satellite television, a DVD player, and a stereo system for your enjoyment. The main villa features spectacular fireplaces built into natural rock, while the barn living area also includes a fireplace for atmospheric warmth. An external wood-burning bread and pizza oven alongside a barbecue facility provides exceptional outdoor cooking experiences. Laundry facilities are conveniently provided with a washing machine and dryer in the main building and an additional washing machine in the outbuilding. Modern conveniences extend to Wi-Fi connectivity, alarm system, and mosquito nets on all bedroom and bathroom windows. The property is fully wheelchair accessible with specially adapted facilities. Your private garden offers extensive grounds for relaxation and recreation, while the infinity pool features an integrated shower. Additional thoughtful touches include outdoor lighting for security and ambiance, telephone service, a welcoming case of six bottles of local wine, and a bottle of extra virgin olive oil upon arrival.
Other Information
Air conditioning is installed in all bedrooms in both the main house and barn, as well as in the upstairs lounge of the main villa, ensuring comfort throughout your stay. Maid service is provided each day for general cleaning and remaking of beds, with a full change of sheets and towels once a week, typically mid-week on Wednesday. Breakfast is included each morning as part of your stay. Gardener and grounds maintenance services ensure the property remains immaculately presented throughout your visit. An English-speaking concierge service is available on request to assist with information and arrangements. The property provides towels specifically for swimming pool use. A baby cot is available on request for families traveling with infants. The minimum stay requirement is 7 nights during high season and 5 nights during mid and low season. A tourist tax may be required upon arrival according to the regulations of the host municipality. Screens are fitted on all bedroom and bathroom windows for your comfort and protection from insects.
Distances and Attractions
The villa occupies a privileged position in the Montagnola Senese, surrounded by protected rural landscapes and beautiful woods characteristic of the Sienese mountain region. The property is situated within the municipality of Sovicille, offering easy access to the cultural and historical treasures of Tuscany while maintaining the tranquility and privacy of a secluded countryside location. The surrounding area is renowned for its truffle and porcini mushroom foraging opportunities, with holm oak forests providing the perfect natural habitat. The olive groves and wildflower meadows that characterize the landscape offer wonderful opportunities for walking and exploring the authentic Tuscan countryside.
Costs & Services
Included services
- Breakfast each morning
- Maid service each day for general cleaning and remaking of beds
- Full change of sheets and towels once a week
- Gardener and grounds maintenance
- Case of six bottles of local wine
- Bottle of extra virgin olive oil
- Towels for swimming pool
- Cleaning service
- Wi-Fi
On request
- Daily cleaning: €25.00 per hour
- Catering services
- Babysitting services
- Guide services
- Driver services
- Bike rental: €20.00 per day or €125.00 per week
- Chef for lunches and dinners
- Buffet breakfast arrangements
- Theme nights such as barbecue and pizza evenings
- Typical Tuscan dinner
- Additional housekeeping
- Cook and catering
- English speaking concierge service
- Baby cot
- Telephone service Villa Pipirelli
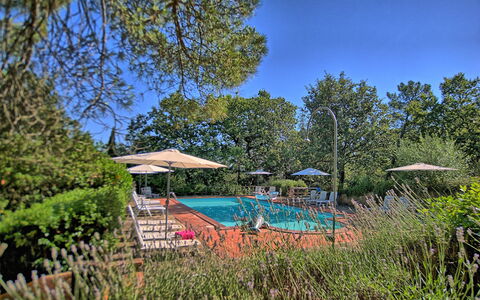
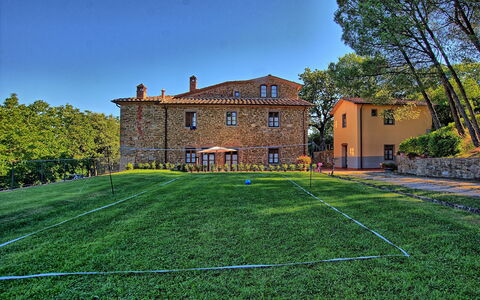
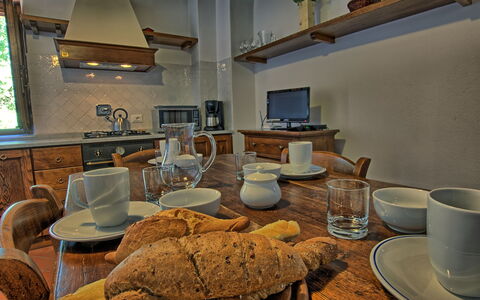
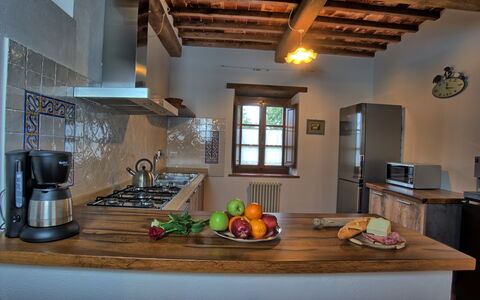
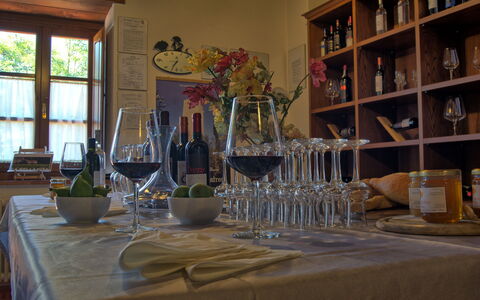
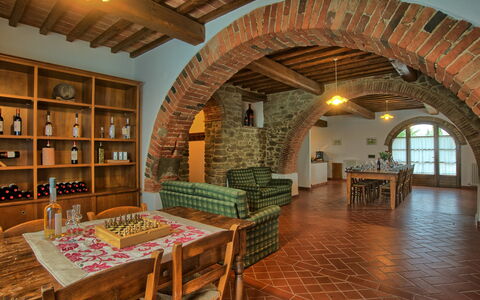
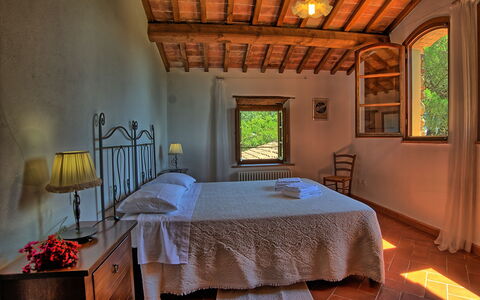
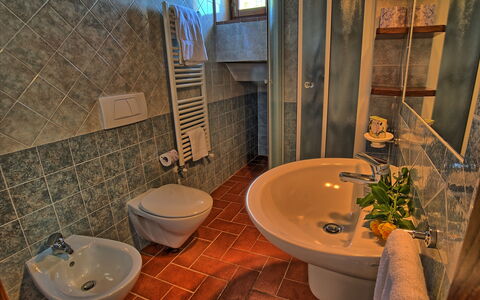
Sole nel Prato
Wonderful independent vacation home with WIFI, private pool, TV, veranda and panoramic view
-
10
-
5
-
7
-
380 m2
Description
Sole Nel Prato is a beautiful stone building (380 sq m) with private pool and WiFi internet. The property can accommodate up to ten guests comfortably in five bedrooms with seven bathrooms. Sole Nel Prato is located 860 m (2798 ft) from San Pancrazio, Italy and only 32 km (20 mi) from Arezzo in the tourist area "Central Tuscany".
What to Expect
After arriving you will be greeted by the owner or manager where you’ll find a beautiful clean well-maintained property with views of the hills perfect for a splendid vacation in Tuscany. After a busy day of visiting museums, spend some time with friends and family poolside enjoying a glass of wine - a perfect way to unwind at the end the day. For your pleasure, on the grounds there is a barbecue grill and playground.
Visit the Area
Most people enjoy visiting close-by cities and towns while on holiday, so for your reference this is a list of popular places with distances (as the crow flies) from the property: Arezzo 32 km (20 mi), Cortona 41 km (26 mi), Siena 44 km (28 mi), Montepulciano 45 km (28 mi) and Greve In Chianti 53 km (33 mi).
Some other major tourist destinations you should consider visiting are: Florence 81 km (50 mi), Viareggio 167 km (104 mi), Forte Dei Marmi 175 km (108 mi), Rome 218 km (135 mi), Venice 324 km (201 mi) and Milan 365 km (227 mi).
Additional Information
Check-In Time: 16:00 - 19:00
Check-Out Time: 08:00 - 10:00
Pool Open: 6 May - 7 October (If you'd like the pool open outside these dates, please make that request prior to booking)
Nearest Airports (distances as the crow flies): Firenze Peretola (flr) 86 km (54 mi), Pisa (psa) 148 km (92 mi), Bologna (blq) 173 km (107 mi), Roma Ciampino (cia) 227 km (141 mi) and Roma Fiumicino (fco) 239 km (149 mi).
Additional Services
Cooking Lessons - If you're interested in discovering more about Tuscan cooking, inquire about the cooking lessons that can be arranged at the property. It's a pleasant way to spend time with friends and family while discovering the techniques needed to master Tuscan cuisine. For more details and the additional cost, please contact us.
Professional Chef - Are you looking for a real treat during your holiday? Why not book a professional chef to prepare and serve you a delicious meal using local produce? The chef will schedule the meal based on your preferences and dietary requirements. The chef will offer suggestions for the various courses and the wine. Ask for more details and the extra costs.
Maid Service - Upgrade your holiday with maid service. This service can be scheduled by the owner. Inquire for more details about the supplemental cost.
Pre-Stocked Fridge - Take advantage of the pre-stocking service to save time and start your vacation hassle-free after a long trip. Inquire for more details, including the extra cost and how to arrange this service.
Prato Al Sole
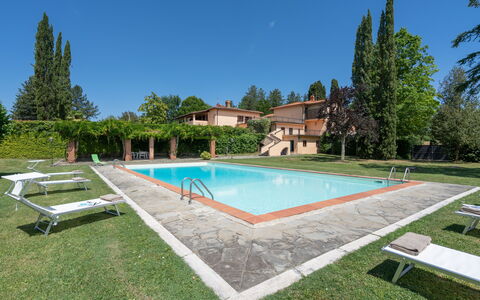
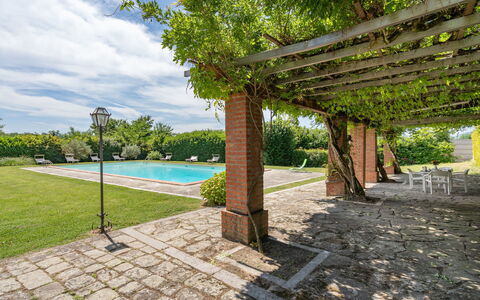
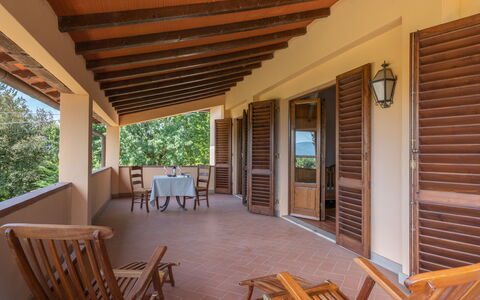
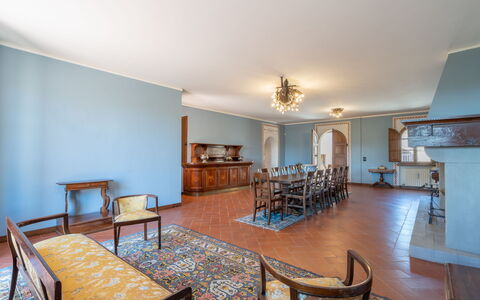
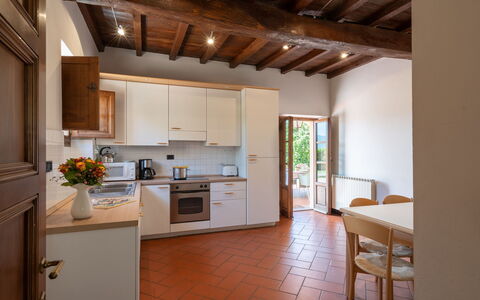
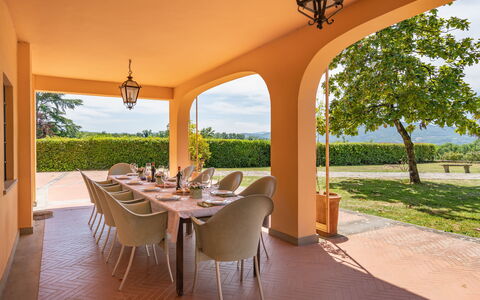
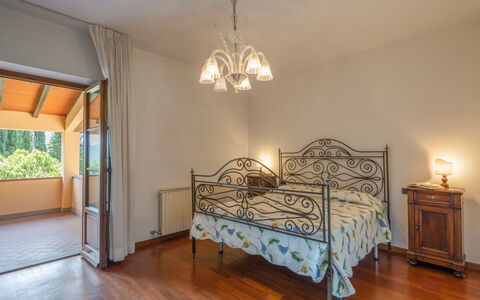
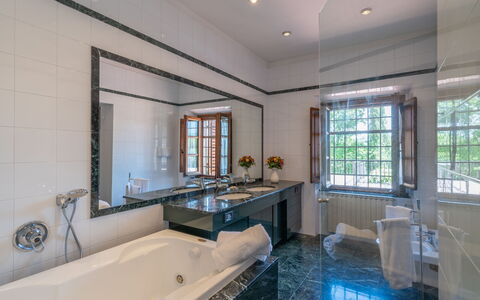
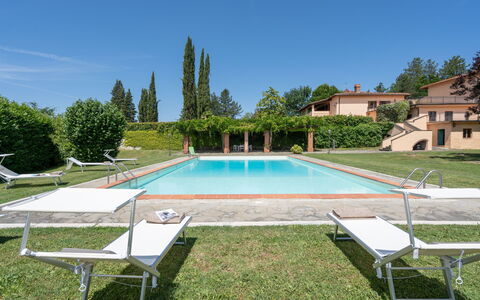
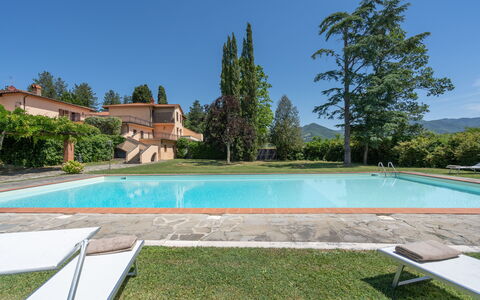
Villa Santa Maria
Pretty private villa rental with WIFI, private pool, sauna, hot tub, TV, patio, panoramic view
-
10
-
5
-
4
-
460 m2
Description
Beautiful and large villa on two floors, immersed in the green Mugello valley, a few kilometers from Florence, in a quiet location overlooking the surrounding countryside. The spacious interiors are well kept and comfortably furnished. The villa offers peace and quiet although on one side steps a secondary road and is surrounded by a beautiful fenced garden of 3.000sqm. equipped with a large pool for exclusive use of the guests (18m. x 8m. prof. 120 / 200cm.) with adjacent loggia of 75sqm. and changing room with shower. The property also has another equipped loggia for outdoor dining with barbecue. Wi-Fi free. Private parking in the property. The house is located at 6km. from "Borgo San Lorenzo", at 35km. from Florence, 23km. from the "Barberino Designer Outlet" (over 100 stores of major brands of Italian and international fashion) and Lake "Bilancino" (canoeing, sailing, windsurfing), at 19km. the "Poggio dei Medici Golf Club", 10km away. riding stables. Villa Lama