Poschini Villas with Pool
Casale le Querce di Cetona 8
Wonderful house with private pool, WIFI, A/C, TV, patio and pets allowed
-
8
-
5
-
3
-
250 m2
Description
The rate includes:
- Utilities: electricity - water - gas for kitchen use and hot water - wireless internet connection - weekly linen, initial and final
cleaning
- Zer0Dep Guarantee = You do not pay the security deposit on balance or on arrival and you have EuropAssistance coverage in case of accidental damage caused to the property during your stay (up to a maximum of 1,500.00€ and with the restrictions provided).
The rate does not include: Mandatory extra
cleaning in case of the presence of animals (€50.00 per pet per week)
tourist tax (where applicable)
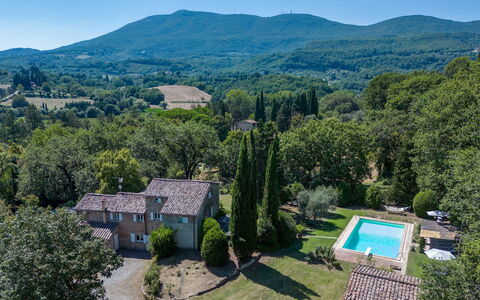
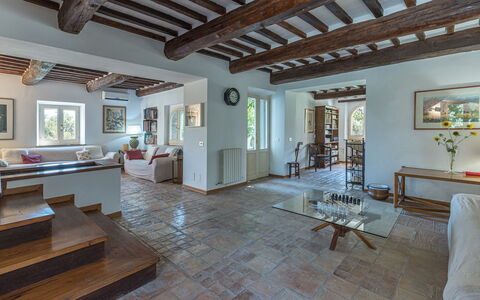
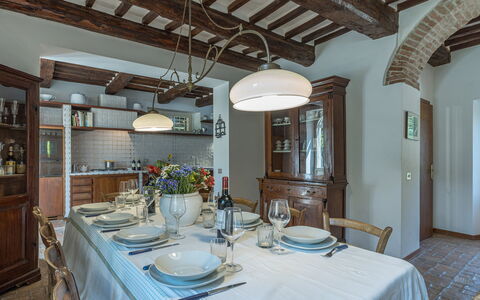
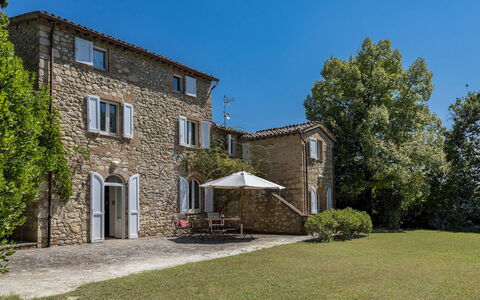
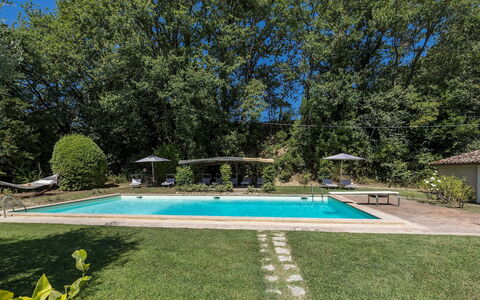
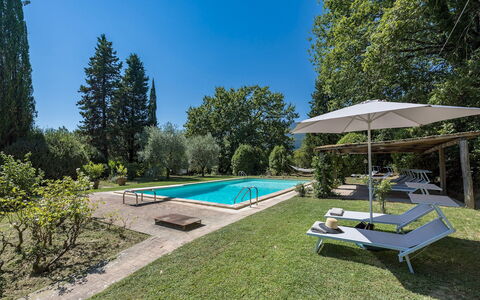
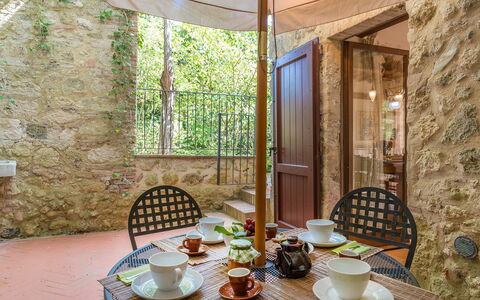
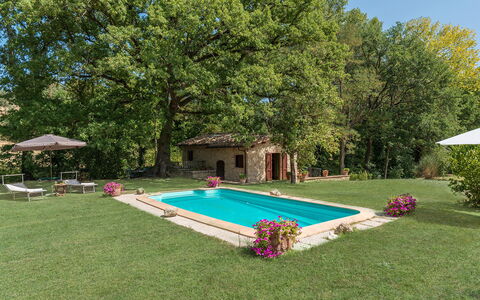
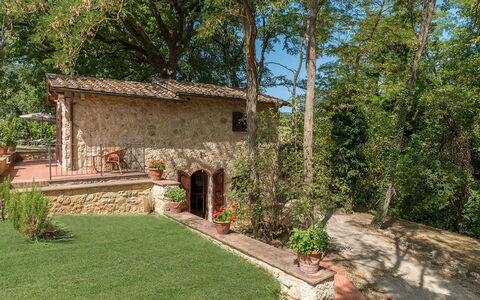
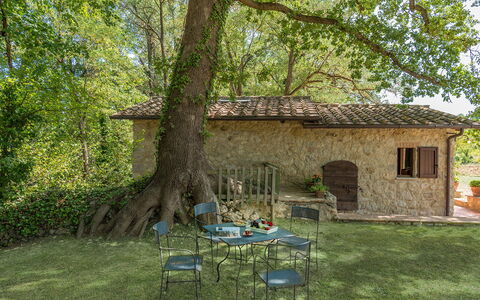
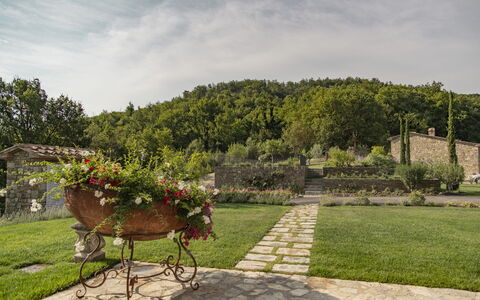
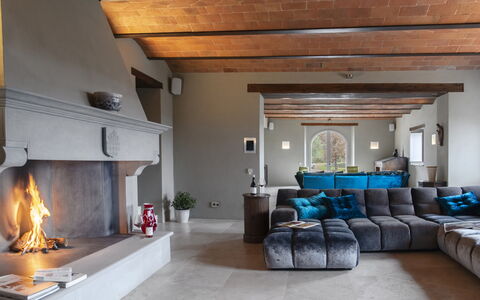
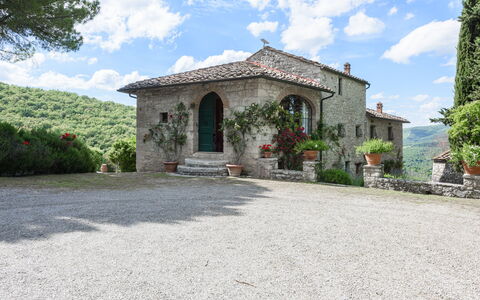
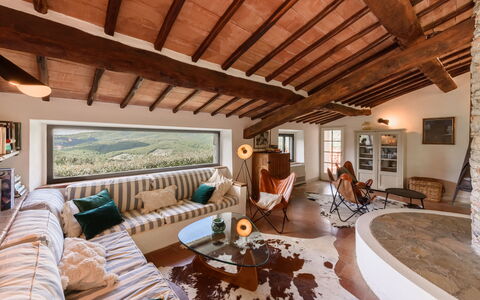
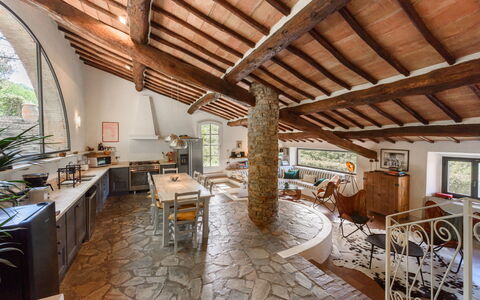
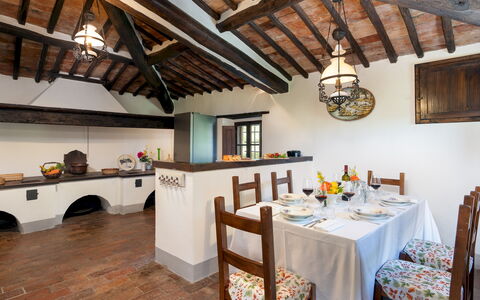
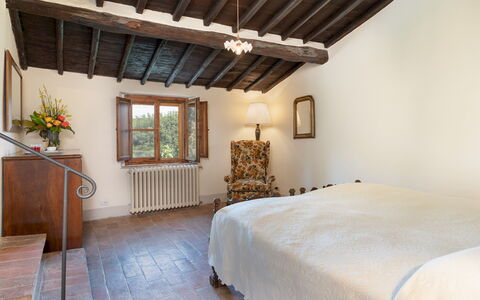
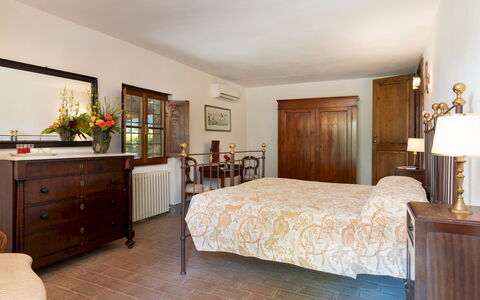
Casale Le Querce di Cetona is a carefully restored 19th century Tuscan farmhouse located in the countryside near the medieval village of Cetona. Renovated to respect the original structure, it preserves local stone walls, chestnut beams, terracotta floors and exposed arches. Furnished in a traditional rustic style, with period wooden furniture, bookcases and works of art, it is spread over three levels with five bedrooms and three bathrooms. Ideal for outdoor living, it has two outdoor dining areas and a pool on a raised terrace. Surrounded by oaks and olive trees, the lush garden offers shaded corners and panoramic views of the hills. The location is strategic for visiting Chiusi, Montepulciano, Pienza and the spa towns of San Casciano dei Bagni and Chianciano.
THE PROPERTY HAS UNDERGONE A CHECK-UP CARRIED OUT BY ONE OF OUR TECHNICAL MANAGERS, TO GUARANTEE THE CORRESPONDENCE OF THE DESCRIPTION, THE ACCESSORIES LISTED ON THE SITE AND THEIR STATE OF OPERATION/MAINTENANCE
Interiors:
The house (approx. 200 square meters) is spread over three floors, connected by an internal wooden staircase and an external terracotta staircase. GROUND FLOOR — Living room with access to the garden and kitchen with dining table; second kitchen with access to the pergola; service bathroom. MEZZANINE FLOOR — Study and wardrobe area with access to the garden; double bedroom with king-size bed and en suite bathroom with tub and shower. FIRST FLOOR — Accessible via three steps from the mezzanine floor; corridor with wardrobes; single bedroom; double bedroom; single bedroom with French bed; bathroom with tub. SECOND FLOOR — Studio; double bedroom with en suite bathroom with bathtub. (N.B. The fireplace is ornamental). Air conditioning in 4 bedrooms and in the living room.
Park:
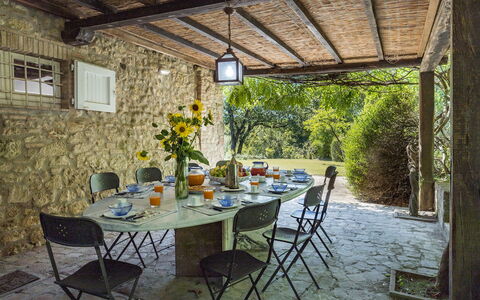
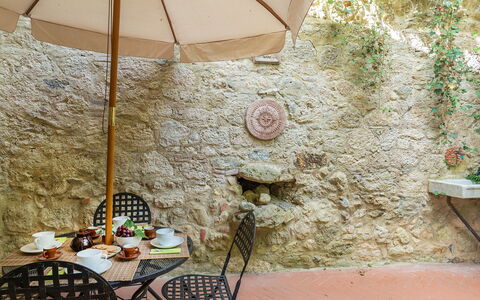
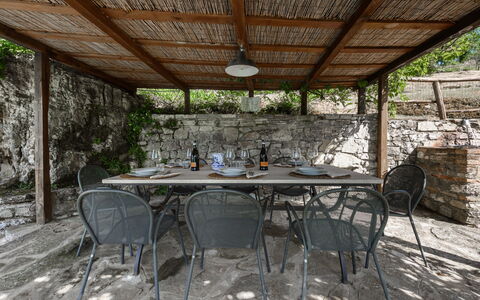
The fenced garden surrounding the house measures about 1,500 square meters within a property larger than 3 hectares. Oaks and olive trees provide natural shade, while hedges of rosemary, bay leaves, oleanders and other local essences complete the green. A pergola near the kitchen is furnished for outdoor dining and has gas barbecues. A stone-paved terrace in front of the kitchen is equipped with a table, chairs and umbrella. Two uncovered parking spaces are located near the secondary entrance, with access to the laundry room. A covered parking area with three parking spaces is located beyond the garden, accessible via a pedestrian path and gate. N.B.: Please note that the photo shoots are usually carried out in spring, so the colors and blooms of the gardens, lawns and parks may be different when you enter the villa.
Pool:
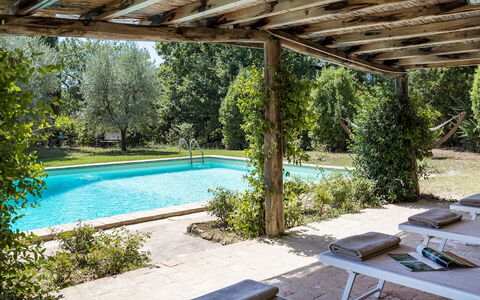
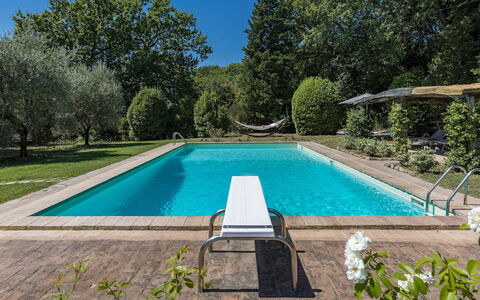
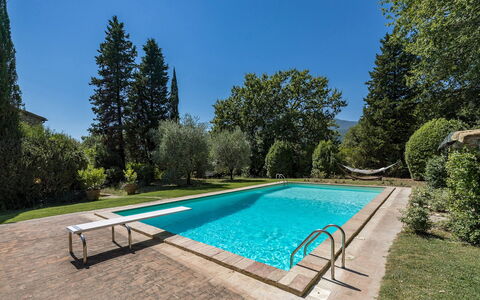
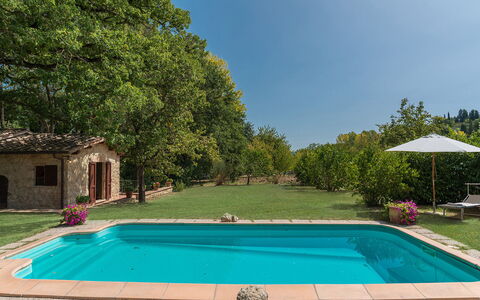
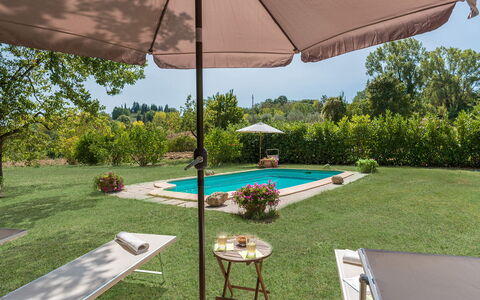
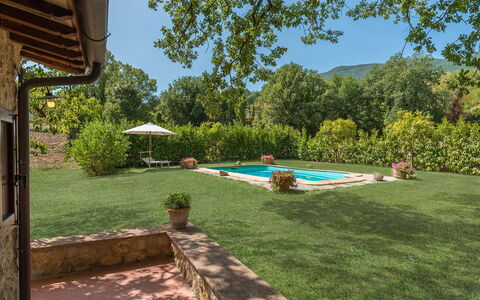
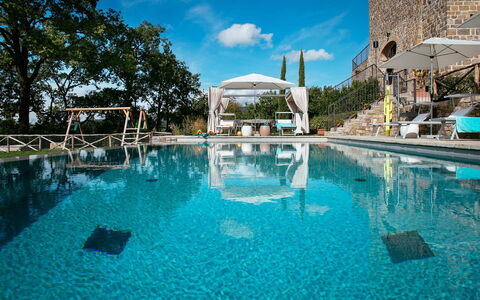
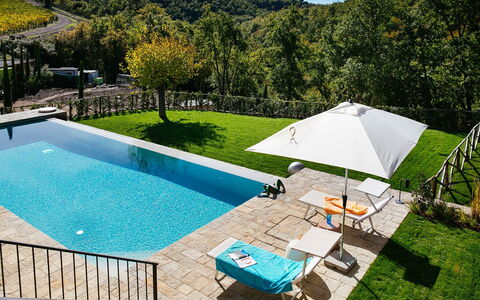
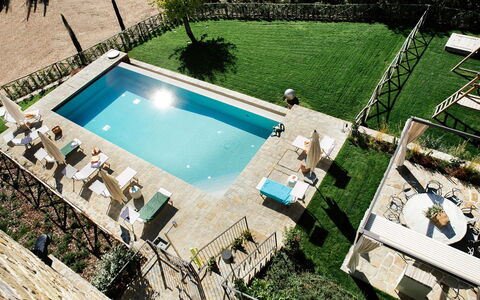
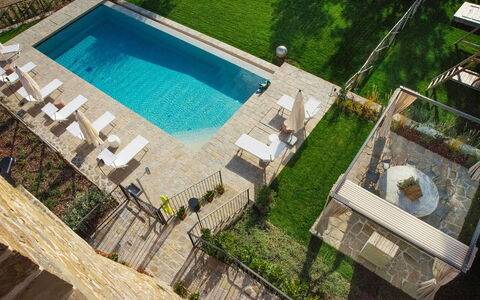
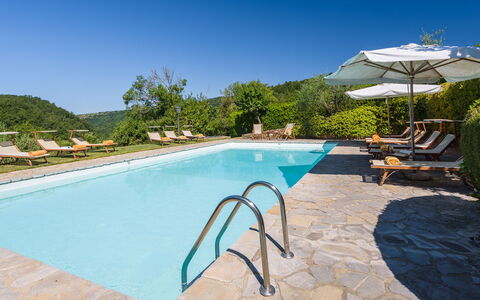
The pool is located on a raised level, about 15 m from the house, accessible by climbing 9 stone steps from the pergola. Rectangular in shape, it measures 12 x 6 m with a depth varying from 0.80 to 2.30 m; covered in white PVC; chlorine purification system; two metal ladders and trampoline. The solarium is paved with natural terracotta and lawn, furnished with sun loungers, two umbrellas, a hammock, a pergola with a cane roof and manual lighting. A changing room with a hot shower and bathroom is located 6 m from the pool. The pool is open from the last week of April to the first week of October.
On Request:
Heating from November to April (€40,00 per day)
extra cleaning (€ 22,00/hour per cleaner)
extra linen (€ 12,00 per person) Casale le Querce di Cetona 8, Emma Villas
Mulino della Quercia 2+1
Stunning accommodation with private pool, WIFI, TV, terrace and pets allowed
-
3
-
1
-
1
-
50 m2
Description
Property Summary
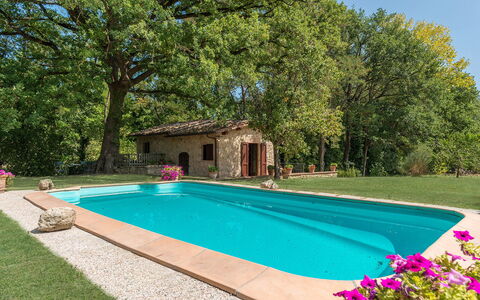
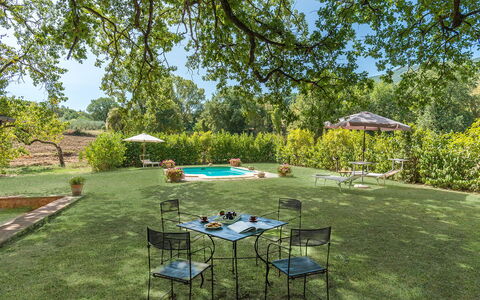
Nestled in the heart of the peaceful, medieval countryside of Cetona, Italy, Mulino della Quercia is a gracious antique stone and brick mill that has been recently and lovingly restored. This charming vacation rental is surrounded by majestic secular oak trees that dominate the landscape, offering an atmosphere of timeless tranquility and natural beauty. The interiors are characterized by traditional "cotto" flooring, wooden ceiling beams, and simple yet elegant antique furniture that blends historical character with complete comfort. The property is divided into 2 distinct structures: a main building and a dependance situated approximately 100 meters away, where the owners occasionally reside, ensuring the full privacy of their guests. The expansive, unfenced park enveloping the property provides a generous yard where nature takes center stage. Guests benefit from Wi-Fi internet connectivity throughout their stay, and private parking is available on site, making arrivals and departures entirely convenient.
Outdoors
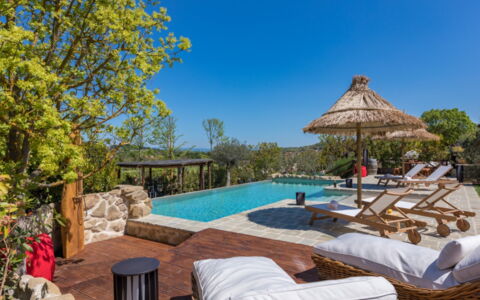
The outdoor spaces of Mulino della Quercia are a celebration of the natural environment that surrounds it. The property is immersed in a park composed of a harmonious mix of small stones, lawn, and a remarkable number of centuries-old oak trees. A dedicated outdoor dining area, furnished with a table and chairs, invites guests to enjoy meals in the shade of the renowned oak forest, accessible directly from the kitchen. Just 10 to 20 meters behind the house, a lovely brook winds through the woods, creating a romantic and deeply relaxing ambiance enhanced by the continuous, gentle sound of flowing water. It is worth noting that the property photographs were taken in spring, so the appearance of blossoming flowers and garden colors may vary depending on the season of your visit. The non-heated swimming pool is situated approximately 10 meters from the main building and is open from the last Saturday in April to the first Saturday in October. Rectangular in shape, it measures 4 by 8 meters with a variable depth ranging from 1.10 to 1.80 meters, and is surrounded by a well-maintained lawn and a beautiful oak tree that casts shade over part of the solarium area. Sun loungers are provided for your relaxation.
Unit Layout
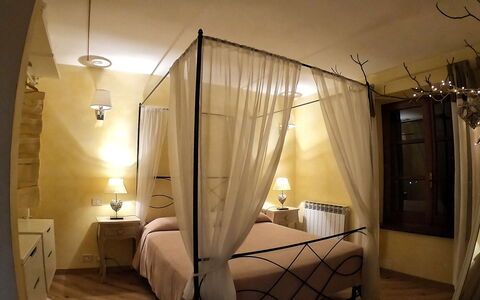
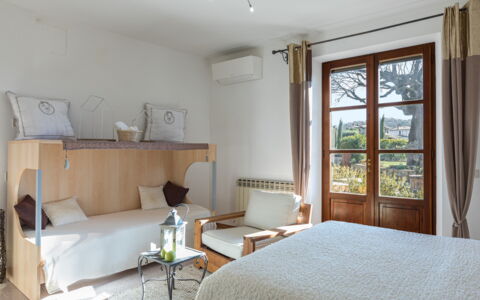
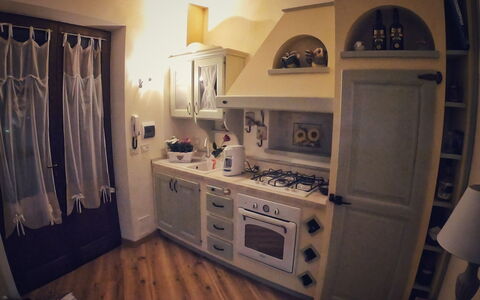
Mulino della Quercia accommodates a maximum of 3 guests and is arranged across 2 floors, offering an intimate and thoughtfully organized living space. On the ground floor, the entrance leads into a dining room and a well-equipped kitchen that opens directly onto the outdoor area, featuring "cotto" flooring and furnished with a table and chairs for alfresco dining. From the dining room, an internal spiral staircase connects to the upper level, where a living room with direct access to the terrace is equipped with a television and a single bed. Adjacent to the living room is 1 double bedroom with an en-suite bathroom fitted with a shower, completing the private sleeping quarters. The property offers 1 bathroom in total, elegantly integrated within the bedroom suite.
Amenities Included
Mulino della Quercia is equipped with a comprehensive range of amenities designed to ensure a comfortable and enjoyable stay. The kitchen is fully outfitted with a dishwasher, making meal preparation and cleanup effortless, while a barbecue is available for those who wish to dine outdoors in the beautiful natural surroundings. A washing machine is provided for guests requiring laundry facilities during their stay. The property is pet-friendly, welcoming animals so that the whole family can enjoy this remarkable retreat together. For entertainment, a satellite TV is available in the living room, offering a wide selection of channels to unwind after a day of exploration. Heating is available throughout the property, ensuring warmth and comfort during cooler periods of the year.
Other Information
Mulino della Quercia operates as a fully private retreat, with the owners residing in the separate dependance only on occasion, guaranteeing complete discretion and independence for all guests. The rental price includes utilities such as electricity, water, and gas for cooking use, as well as weekly linen changes and both initial and final cleaning of the property. Guests also benefit from the Zer0Dep Guarantee, which means no security deposit is required either upon balance payment or on arrival. This guarantee includes EuropAssistance coverage in the event of accidental damage to the property during the stay, up to a maximum of 1,500.00 euros and subject to the limitations provided. Pets are welcome at the property; please be aware that an additional mandatory cleaning fee applies for guests traveling with animals. The tourist tax may be applicable depending on current local regulations.
Distances and Attractions
The location of Mulino della Quercia places guests within easy reach of a wealth of cultural and naturalistic destinations. The medieval village of Cetona is accessible in just a few minutes from the property, offering charming streets, local shops, and authentic dining experiences. The broader Sienese valley is home to a number of remarkable historic centers, all within short driving distances and ideal for unforgettable day trips. Guests can explore the art-filled city of Siena, the Renaissance splendor of Firenze, the dramatic hilltop cathedral town of Orvieto, the vibrant Umbrian capital of Perugia, and the medieval gem of Todi. In addition to these major destinations, the surrounding area is dotted with smaller, enchanting Etruscan hamlets that offer a more intimate glimpse into the region's ancient heritage and extraordinary landscape.
Costs & Services
Included services
- Utilities (electricity, water, gas for cooking): included in the rental price
- Weekly linen change: included in the rental price
- Initial and final cleaning: included in the rental price
- Zer0Dep Guarantee (no security deposit required, with EuropAssistance accidental damage coverage up to €1,500.00): included in the rental price
Extra costs
- Mandatory extra cleaning in case of animals: €50.00 per animal per week, to be paid on site
- Tourist tax: where applicable
On request
- Extra cleaning: €22.00 per hour per cleaner
- Extra linen: €15.00 per person
- Heating: charged on consumption at current market prices
- Firewood: €20.00 per 100 kg Mulino della Quercia 2+1, Emma Villas


Casa Vacanze Paradiso
Beautiful multi-unit holiday home with hot tub, WIFI, pool, A/C, TV, patio and panoramic view
-
3
-
12
-
4
-
3
| Accommodation | Sleeps | Bedrooms | Bathrooms | Floor Area | Price |
|---|---|---|---|---|---|
| Suite Paradiso | 2 | 1 | 1 | 45 m2 | € 170 /Night |
| Paradiso Deluxe | 5 | 1 | 1 | 65 m2 | € 158 /Night |
| Paradiso Superior | 5 | 2 | 1 | 90 m2 | € 193 /Night |
| All 3 Accommodations | 12 | 4 | 3 |
Description
Casa Vacanze Paradiso is a lovely stone building with hot tub, WiFi internet and air conditioning. The villa / farmhouse / home has been designed with a total of three private units. The property can sleep up to 12 people comfortably. Conveniently located 620 m (2006 ft) from Case Lunghe, Italy and only 30 km (19 mi) from Montepulciano.
The owners live in the rear part of the property. Only the main gate is shared with the guests, while the entrance to their apartment and the area where the owners live is separate and independent. Therefore the park area with the swimming pool and other services is for the exclusive use of the guests.
What to Expect
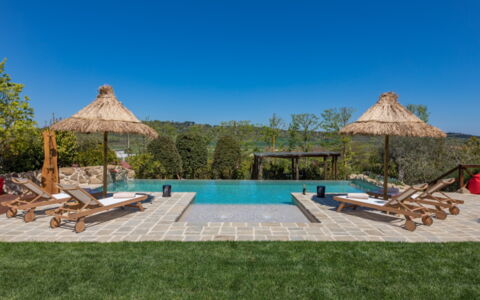
Upon arrival you’ll find a beautiful clean well-maintained property with views of the hills perfect for a peaceful vacation in Umbria. For your enjoyment you will find a pool where you can relax while enjoying a nice cold beverage after a hectic day of shopping. Also available outdoors are a patio and hot tub. This vacation rental is a multi-unit property which is perfect for a group of friends or acquaintances traveling together that wish to have private living and sleeping quarters while sharing the common areas, like the pool or garden, with the group. Each apartment is equipped with its own fully-equipped kitchen for meal preparation.
What's Nearby?
Most people enjoy visiting close-by cities and towns while on holiday, so for your reference this is a list of popular places with distances (as the crow flies) from the property: Montepulciano 30 km (19 mi), Cortona 35 km (22 mi), Perugia 45 km (28 mi), Montalcino 58 km (36 mi) and Assisi 66 km (41 mi).
Some other major tourist destinations you should consider visiting are: Florence 142 km (88 mi), Viareggio 229 km (142 mi), Forte Dei Marmi 236 km (147 mi), Rome 170 km (105 mi), Venice 382 km (237 mi) and Milan 427 km (265 mi).
Additional Information
Check-In Time: 15:00 - 00:00
Check-Out Time: 08:00 - 10:00
Pool Open: 1 January - 31 December
Nearest Airports (distances as the crow flies): Firenze Peretola (flr) 148 km (92 mi), Roma Ciampino (cia) 179 km (111 mi), Roma Fiumicino (fco) 191 km (119 mi), Pisa (psa) 210 km (130 mi) and Bologna (blq) 234 km (145 mi).
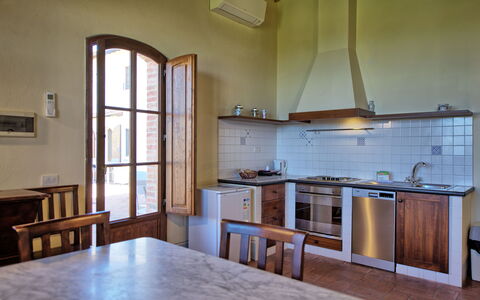
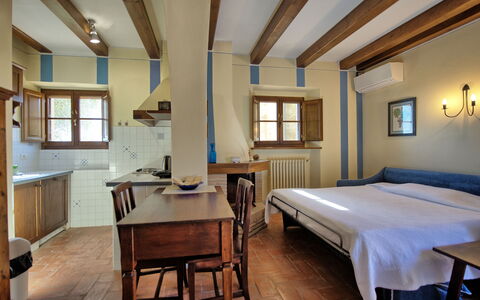
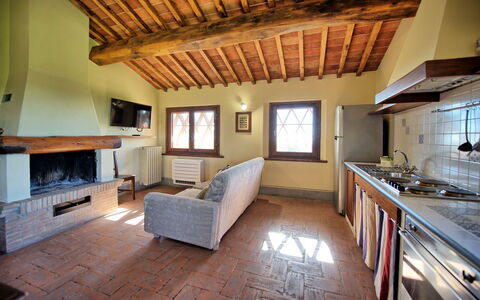
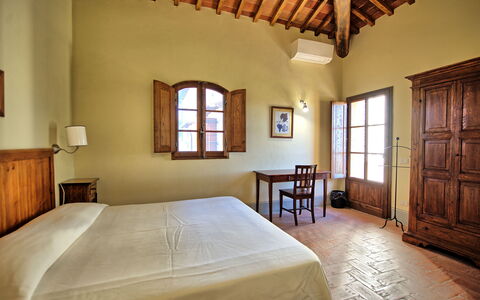
Guests can have meals all together in the biggest apartment Paradiso Superior, as the kitchen/dining room can accommodate up to 12 people. Casa Vacanze Bella Vita






Fornacino
Cosy holiday home with pool, A/C, TV and panoramic view, near Siena
-
6
-
17
-
9
-
10
| Accommodation | Sleeps | Bedrooms | Bathrooms | Floor Area | Price |
|---|---|---|---|---|---|
| Fornacino 1 | 2 | 1 | 2 | 68 m2 | € 209 /Night |
| Fornacino 2 | 4 | 2 | 2 | 78 m2 | € 263 /Night |
| Fornacino 3 | 2 | 1 | 2 | 57 m2 | € 209 /Night |
| Fornacino 4 | 2 | 1 | 1 | 41 m2 | € 198 /Night |
| Fornacino 5 | 5 | 3 | 2 | 87 m2 | € 300 /Night |
| Fornacino 6 | 2 | 1 | 1 | 46 m2 | € 198 /Night |
| All 6 Accommodations | 17 | 9 | 10 |
Description
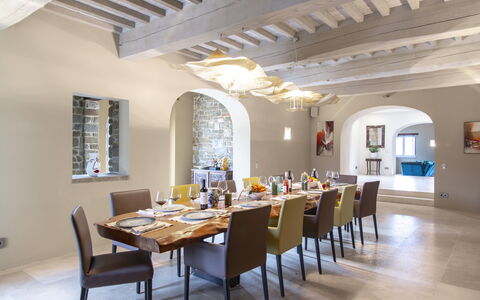
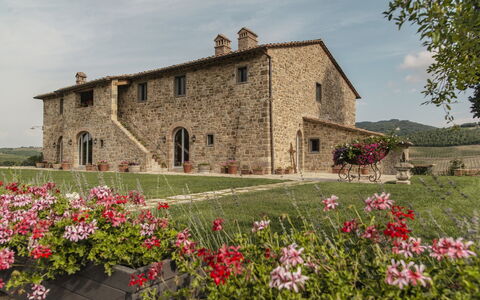
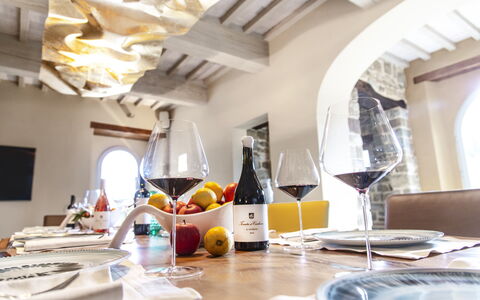
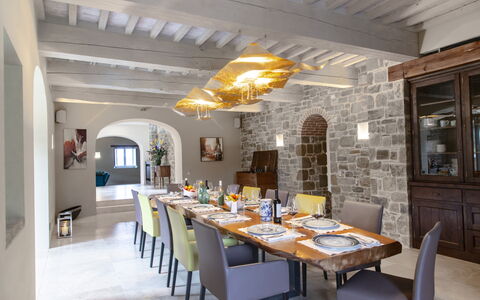
Ancient farmhouse with adjoining barn situated on a large and renowned farming estate producing excellent wine and olive oil. This property has been carefully restored and turned into 6 comfortable apartments, all of which offering nice interiors furnished in a rustic style with some antiques. The location, among vineyards and olive groves is peaceful and dominates the Chianti Classico hills. Beautiful panoramic views with Siena in the distance are afforded. This property provides a well-kept large garden (6000 m2) with infinity pool whose use is to be shared among the 6 apartments.
Distances: Ponte a Bozzone with a food shop, a restaurant and a butcher is 5 km away, Siena with all kinds of shops and railway station 12 km, San Gimignano approx. 50 km, Florence 70 km away, Pisa 115 km , Rome 250 km away.
At guests disposal: large panoramic garden (6000 m2), shared infinity swimming-pool (5,5 x 15 m – maximum depth 1,8 m – open from 01/05 to 30/09), solarium terrace with open-air shower (cold water), barbecue, oven for pizza, furnished loggia (35 m2), table tennis. Shared laundry with washing-machine and ironing facilities. All of the apartments provide alarm system, satellite TV, hair-dryer, heating system and table and chairs (in a common area).
Parking within the grounds.
Extra services included in the rental price: linen change on Wednesdays.
Extra services to be paid on the spot: Baby bed available upon request at € 70,- / per week (payable on site).
The produce of the estate is available for clients to be purchased.
Please carefully check if there are any extra costs to be paid on site! Fornacino




Villa Pianvecchio
Unique independent house with private pool, WIFI, A/C, near Greve In Chianti
-
12
-
6
-
6
Description
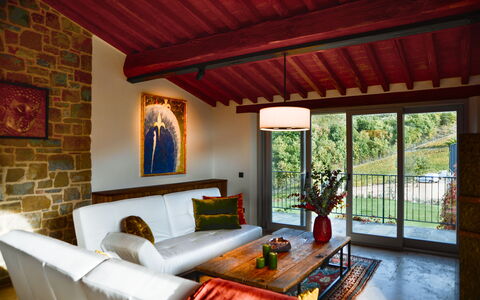
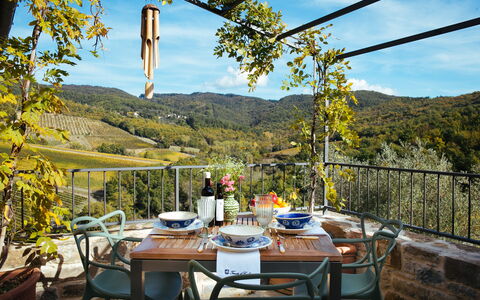
Villa Pianvecchio is a lovely holiday rental with private pool, air conditioning and WiFi internet. The property can sleep up to 12 guests comfortably in six bedrooms with six bathrooms. Villa Pianvecchio is located 2 km (1 mi) from Radda In Chianti, Italy and only 22 km (14 mi) from Greve In Chianti in the tourist area "Siena And Surroundings". There is a golf course nearby if you'd like to get in a round or two while on vacation.
The Experience
Upon arrival you will be welcomed by the owner or manager where you’ll find a beautiful clean well-maintained property with views of the hills ideal for a relaxing holiday in Tuscany. After a busy day of visiting museums, spend some time with friends and family poolside enjoying a glass of wine - a perfect way to unwind at the end the day. Dining with friends and family is a huge part of the Tuscan culture. Take advantage of the kitchen to prepare meals using local produce while on your holiday. The kitchen includes coffee machine, stove and refrigerator, as well as, plenty of tableware and cutlery for up to 12 people. Dine 'al fresco' like a real Tuscan, the fully furnished garden is the ideal setting to enjoy food, family and the nice Tuscan weather.
Places Nearby
Most people enjoy visiting nearby cities and towns while on vacation, so for your reference this is a list of popular places with distances (as the crow flies) from the property: Greve In Chianti 22 km (14 mi), Siena 37 km (23 mi), San Gimignano 42 km (26 mi), Florence 54 km (33 mi) and Arezzo 60 km (37 mi).
Some other major tourist destinations you should consider visiting are: Florence 54 km (33 mi), Viareggio 145 km (90 mi), Forte Dei Marmi 155 km (96 mi), Rome 258 km (160 mi), Venice 305 km (189 mi) and Milan 348 km (216 mi).
Additional Information
Pool: it can be heated and the water is not treated with chlorine, but salt.
Pool Open: 1 May - 30 September (If you'd like the pool open outside these dates, please make that request prior to booking)
Nearest Airports (distances as the crow flies): Firenze Peretola (flr) 69 km (43 mi), Pisa (psa) 113 km (70 mi), Bologna (blq) 153 km (95 mi), Roma Ciampino (cia) 267 km (166 mi) and Roma Fiumicino (fco) 280 km (174 mi).
Special Services
Maid Service - If you'd like maid service during your stay that can be scheduled by the owner. Inquire for more details about the additional cost.
Wine cellar: on the lower floor of the Villa, there is also a Wine cellar with a selection of wines for sale. The cellar remains locked unless you wish to buy wine and you ask to the housekeeper. Villa Pianvecchio




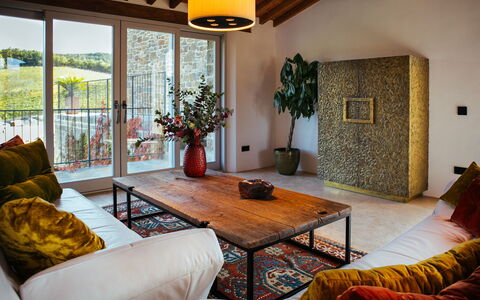

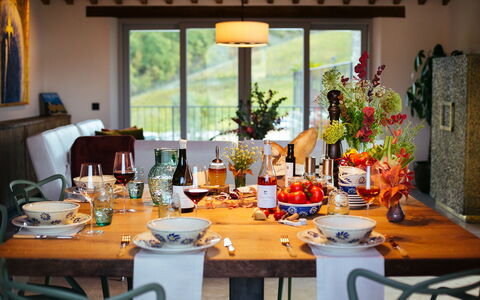
Villa Castiglioni
Private House with A/C, private pool, WIFI, sauna, hot tub, TV, patio, close to Greve In Chianti
-
11
-
5
-
7
Description
Villa Castiglioni is a beautiful holiday rental with private pool, air conditioning and WiFi internet. The property can accommodate up to 11 guests comfortably in five bedrooms with seven bathrooms. Conveniently located 4 km (2 mi) from Radda In Chianti, Italy in the tourist area "Siena And Surroundings" and only 23 km (14 mi) from Greve In Chianti.
The road to get to the property is not asphalted.
Your Experience
When you arrive you will be welcomed by the owner or manager where you’ll find a nice clean well-maintained property with views of the hills ideal for a splendid vacation in Tuscany. After a busy day of visiting museums, spend some time with friends and family poolside enjoying a glass of wine - a perfect way to unwind at the end the day. For your pleasure, on the grounds there is a barbecue grill, patio and playground.
Visit the Area
Most people enjoy visiting close-by cities and towns while on holiday, so for your reference this is a list of popular places with distances (as the crow flies) from the property: Greve In Chianti 23 km (14 mi), Siena 30 km (19 mi), San Gimignano 43 km (27 mi), Florence 55 km (34 mi) and Arezzo 60 km (37 mi).
Some other major tourist destinations you should consider visiting are: Florence 55 km (34 mi), Viareggio 149 km (93 mi), Forte Dei Marmi 157 km (97 mi), Rome 253 km (157 mi), Venice 306 km (190 mi) and Milan 347 km (216 mi).
Additional Information
Pool Open: 1 May - 30 September (If you'd like the pool open outside these dates, please make that request prior to booking)
Nearest Airports (distances as the crow flies): Firenze Peretola (flr) 68 km (42 mi), Pisa (psa) 130 km (81 mi), Bologna (blq) 155 km (96 mi), Roma Ciampino (cia) 262 km (163 mi) and Roma Fiumicino (fco) 274 km (170 mi).
Special Services
Cooking Lessons - Discover from a local chef the techniques needed to master Tuscan cuisine. The owner can schedule to have a chef come to the property for a cooking lesson for any number of people in your group. It's a fun way to spend time with friends and family while learning the secrets needed to prepare mouth-watering Tuscan meals when you return home. For more details and the supplemental cost, please contact us.
Maid Service - If you'd like maid service during your stay that can be organized by the owner. Ask for more details about the supplemental cost.
Additional Information
- Fire wood is provided by the owner.
- The guests may not use the laundry. This is organized by the house keeper.
- The cleaning of the outside pool is done daily.
- 5 hours a day cleaning and laundry (except Sunday) are included in the rental price.
- The overseer is available 5 hours per day. He can also cook for the guests and remain longer if necessary. This service is available on request and on payment.
- The Electricity has to be paid if the usage results to be over 600 kw. Villa Castiglioni

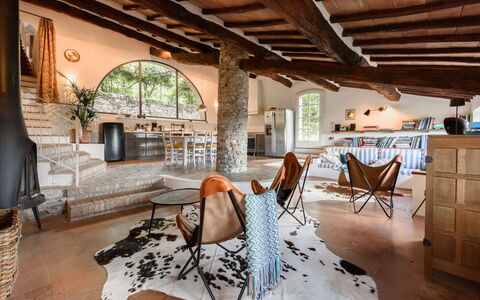


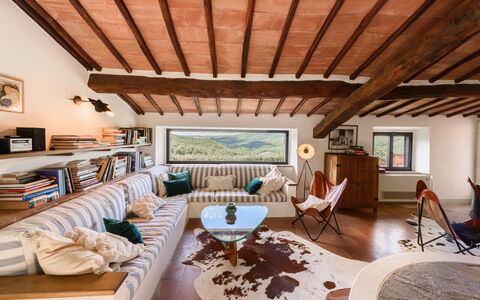
Villa Poggio la Croce
Pretty independent accommodation with WIFI, private pool, A/C, TV, patio, close to Greve In Chianti
-
12
-
6
-
3
-
400 m2
Description
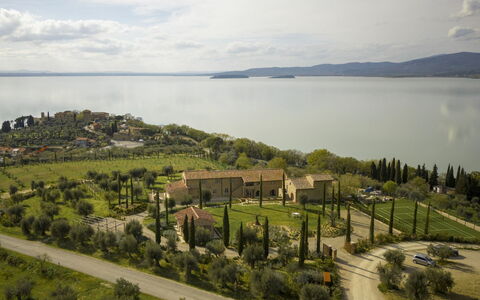
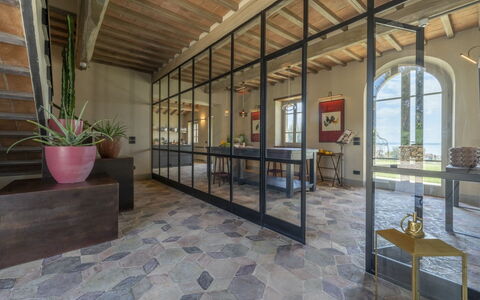
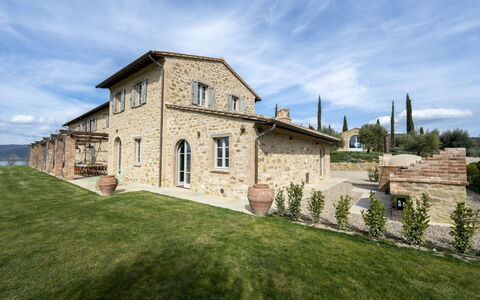
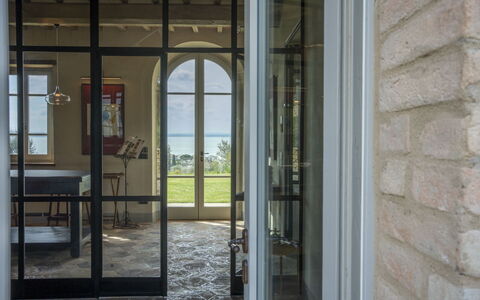
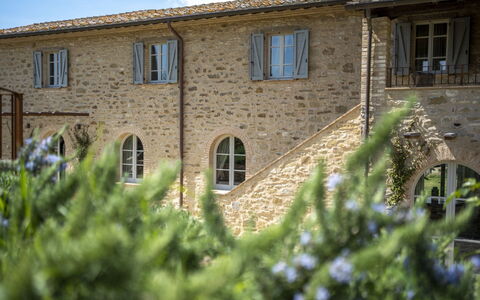
Villa Poggio La Croce is a beautiful stone building (400 sq m) with WiFi internet, private pool and air conditioning. The property can accommodate up to 12 guests comfortably in six bedrooms with three bathrooms. Villa Poggio La Croce is located 2 km (1 mi) from Radda In Chianti, Italy and only 19 km (12 mi) from Greve In Chianti in the tourist area "Siena And Surroundings".
What to Expect
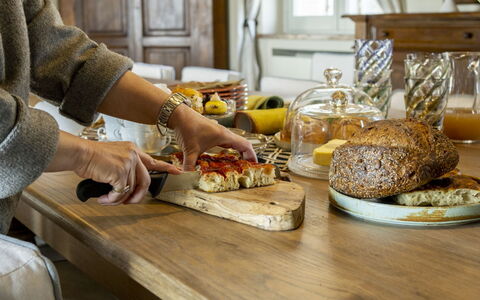
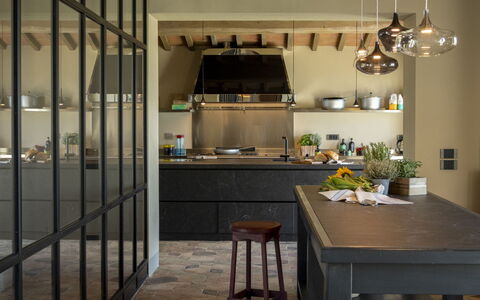
After arriving you’ll find a lovely clean well-maintained property with views of the hills perfect for a relaxing holiday in Tuscany. Regardless of how you spend your days - visiting museums, shopping, sightseeing or just driving in the countryside, when you arrive home you can relax with your family and friends at the pool for a perfect ending to another day in Tuscany. Also available outside are a barbecue grill and patio. Sharing a meal with friends and family is a big part of the Tuscan culture. Take advantage of the well-equipped kitchen to prepare meals using local produce while on your holiday. The kitchen includes coffee machine, microwave, toaster and refrigerator, as well as, plenty of tableware and cutlery for up to 12 people. Dine 'al fresco' like a real Tuscan, the fully furnished patio is the perfect setting to enjoy food, family and the lovely Tuscan weather.
Places Nearby
Most people enjoy visiting close-by cities and towns while on vacation, so for your reference this is a list of popular places with distances (as the crow flies) from the property: Greve In Chianti 19 km (12 mi), Siena 31 km (19 mi), San Gimignano 38 km (23 mi), Florence 53 km (33 mi) and Arezzo 63 km (39 mi).
Some other major tourist destinations you should consider visiting are: Florence 53 km (33 mi), Viareggio 147 km (92 mi), Forte Dei Marmi 155 km (96 mi), Rome 256 km (159 mi), Milan 348 km (216 mi) and Naples 447 km (278 mi).
Additional Information
Check-In Time: 16:00 - 20:00
Check-Out Time: 08:00 - 10:00
Pool Open: 1 May - 15 September (If you'd like the pool open outside these dates, please make that request prior to booking)
Nearest Airports (distances as the crow flies): Firenze Peretola (flr) 66 km (41 mi), Pisa (psa) 113 km (70 mi), Bologna (blq) 153 km (95 mi), Roma Ciampino (cia) 265 km (165 mi) and Roma Fiumicino (fco) 278 km (173 mi).
Villa Poggio La Croce



Battisole
Unique private property with private pool, A/C, WIFI, TV, patio, pets allowed, panoramic view
€50 Deposit Offer - Refundable-
16
-
8
-
11
-
600 m2
Description
Conveniently located in Monte Del Lago, Italy in the tourist area "Trasimeno Lake" and only 26 km (16 mi) from Perugia. Property Battisole is a nice property (600 sq m) that includes WiFi internet, air conditioning and private pool. The property can accommodate up to 16 people comfortably in eight bedrooms with 11 bathrooms.
What to Expect
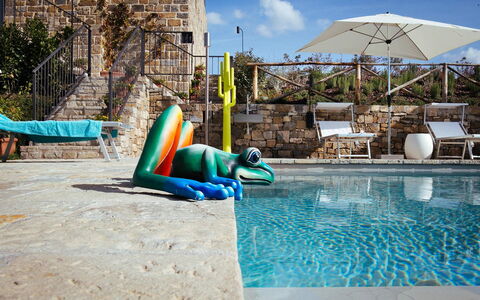
Upon arrival at Battisole you’ll find a nice clean well-maintained property with views of the lake and the hills perfect for a peaceful vacation in Umbria. After a busy day of visiting museums, spend some time with friends and family poolside enjoying a glass of wine - a perfect way to relax at the end the day. Outdoors you will also find a tennis court, patio and barbecue grill. If you enjoy cooking for family and friends there is a well-equipped kitchen including coffee machine, microwave, toaster, stove and refrigerator, as well as, plenty of tableware and cutlery for up to 16 people. If you prefer to dine 'al fresco', there is a fully furnished veranda where you can enjoy the weather while dining outdoors.
Places Nearby
Most people enjoy visiting nearby cities and towns while on holiday, so for your reference this is a list of popular places with distances (as the crow flies) from the property: Perugia 26 km (16 mi), Cortona 32 km (20 mi), Montepulciano 46 km (29 mi), Assisi 47 km (29 mi) and Gubbio 74 km (46 mi).
Some other major tourist destinations you should consider visiting are: Florence 146 km (91 mi), Viareggio 233 km (145 mi), Forte Dei Marmi 240 km (149 mi), Rome 200 km (124 mi), Milan 433 km (269 mi) and Naples 390 km (243 mi).
Additional Information
Pets Welcome - If your pet is travelling with you on holiday that is not a problem at Battisole. If you have a large dog or multiple pets, please inquire for permission prior to booking.
Check-In Time: 16:00 - 20:00
Check-Out Time: 08:00 - 10:00
Pool Open: 1 May - 30 September (If you'd like the pool open outside these dates, please make that request prior to booking)
Nearest Airports (distances as the crow flies): Firenze Peretola (flr) 151 km (94 mi), Roma Ciampino (cia) 209 km (130 mi), Pisa (psa) 214 km (133 mi), Roma Fiumicino (fco) 221 km (137 mi) and Bologna (blq) 238 km (148 mi).
Additional Services
Maid Service - Upgrade your vacation with maid service. This service can be organized by the owner. Inquire for more details about the supplemental cost.
Battisole



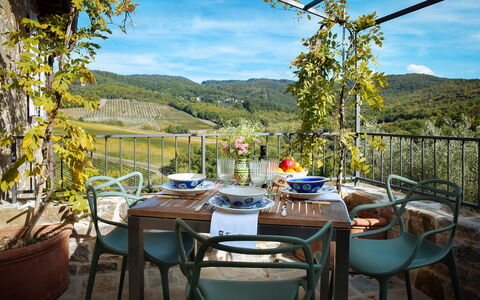
Villa Torre del Chianti
Property with private pool, WIFI, A/C, hot tub, TV, patio, panoramic view, near Greve In Chianti
-
11
-
5
-
6
Description
Property Summary
Nestled in the heart of the Chianti region in Tuscany, Italy, Villa Torre del Chianti is a truly exceptional holiday retreat set just a short distance from the charming village of Radda in Chianti. Surrounded by the world-renowned Chianti wineries and rolling hills that paint the landscape with breathtaking panoramas and unforgettable sunsets, this villa offers a serene and harmonious escape for those seeking both natural beauty and cultural richness. The property is enveloped by a private fenced garden that extends around the entire estate, providing a sense of seclusion and tranquility throughout your stay. A magnificent private swimming pool invites you to relax and unwind in complete privacy, while the expansive yard offers ample space to enjoy the outdoors in all its splendor. Staying connected is effortless thanks to Internet WiFi available at the property, and private parking ensures a convenient and comfortable arrival. The villa's privileged position allows you to easily reach the most celebrated historic cities and towns of Tuscany, including Florence, Siena, and San Gimignano, while the surrounding countryside is dotted with ancient castles and historic monasteries producing exceptional local food and wine.
Outdoors
The outdoor spaces of Villa Torre del Chianti are thoughtfully designed to make the most of the stunning Tuscan surroundings. The centerpiece of the garden is a magnificent private swimming pool measuring 12x6 meters, with a depth ranging from 1.40 to 2.00 meters, which can be heated upon request to extend your enjoyment across different seasons. Surrounding the pool, elegant sun loungers, umbrellas, and a gazebo create an inviting atmosphere for long, leisurely afternoons in the sun. A dedicated playground for children ensures that younger guests are equally well catered for within the safety of the fenced garden. For outdoor dining, a covered area equipped with a table, chairs, and a barbecue provides the perfect setting to enjoy al fresco meals while taking in the peaceful countryside atmosphere. The private fenced garden wraps around the entire property, offering both beauty and privacy in equal measure.
Other Information
The owner of Villa Torre del Chianti is a wine producer and can arrange exclusive wine tasting experiences either at the property itself or at nearby wineries, including guided visits to the vineyards. This remarkable offering adds a distinctive and authentic dimension to your stay, allowing you to immerse yourself in the rich winemaking traditions of the Chianti region. Guests are encouraged to take advantage of this unique opportunity to discover the local terroir directly from the producer.
Distances and Attractions
Villa Torre del Chianti enjoys an enviable location within easy reach of some of Tuscany's most celebrated destinations. The historic village of Radda in Chianti is just a short distance away, offering charming streets, local restaurants, and artisan shops that reflect the authentic character of the region. The surrounding area is rich with castles and ancient monasteries, many of which continue to produce traditional local food and wine, making them ideal destinations for day trips and cultural exploration. Florence, Siena, and San Gimignano are all conveniently accessible from the villa, allowing you to experience the artistic, architectural, and gastronomic treasures of Tuscany with ease. The entire Chianti wine country unfolds around the property, with world-famous wineries and scenic vineyard landscapes offering an unparalleled backdrop for a truly memorable Tuscan experience. Villa Torre del Chianti





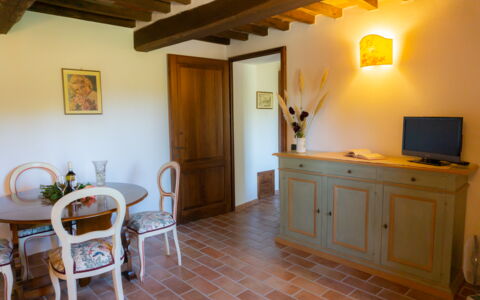
Villa Lugnano
Wonderful private vacation home with private pool, WIFI, TV, patio and panoramic view
-
16
-
8
-
5
-
400 m2
Description
Conveniently located 650 m (2112 ft) from Lugnano, Italy and only 34 km (21 mi) from Cortona. Villa Lugnano is a beautiful stone building (400 sq m) with private pool and WiFi internet. The property can accommodate up to 16 people comfortably in eight bedrooms with five bathrooms.
Your Experience
Upon arrival you’ll find a nice clean well-maintained property with views of the hills ideal for a peaceful holiday in Umbria. After a busy day of sightseeing, spend some time with friends and family poolside enjoying a glass of wine - a perfect way to unwind at the end the day. For your pleasure, on the grounds there is a barbecue grill and patio. Sharing a meal with friends and family is a huge part of the Italian culture. Take advantage of the well-equipped kitchen to prepare meals using local produce while on your vacation. The kitchen includes coffee machine, microwave, toaster and refrigerator, as well as, plenty of tableware and cutlery for up to 16 people. Dine 'al fresco' like a real Italian, the fully furnished patio is the perfect setting to enjoy food, family and the lovely Italian weather.
What's Nearby?
Most people enjoy visiting close-by cities and towns while on vacation, so for your reference this is a list of popular places with distances (as the crow flies) from the property: Cortona 34 km (21 mi), Gubbio 49 km (31 mi), Arezzo 56 km (35 mi), Perugia 60 km (37 mi) and Montepulciano 63 km (39 mi).
Some other major tourist destinations you should consider visiting are: Florence 146 km (91 mi), Viareggio 233 km (145 mi), Forte Dei Marmi 240 km (149 mi), Rome 226 km (141 mi), Venice 356 km (221 mi) and Milan 417 km (259 mi).
Additional Information
Check-In Time: 15:30 - 20:00
Check-Out Time: 08:00 - 10:00
Pool Open: 1 May - 30 September (If you'd like the pool open outside these dates, please make that request prior to booking)
Nearest Airports (distances as the crow flies): Firenze Peretola (flr) 152 km (94 mi), Pisa (psa) 214 km (133 mi), Bologna (blq) 215 km (134 mi), Roma Ciampino (cia) 235 km (146 mi) and Roma Fiumicino (fco) 248 km (154 mi).
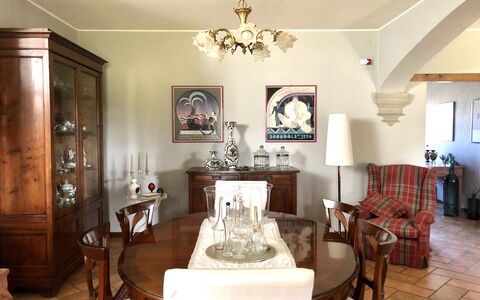
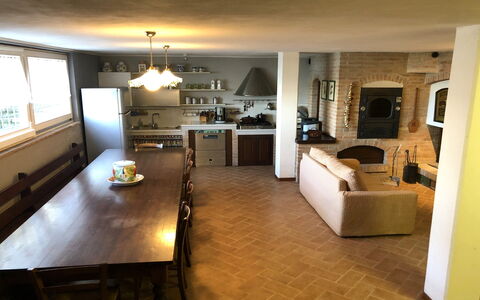
Villa Al Confine





Villa Carsuga
Superb private holiday rental with private pool, WIFI and TV
-
8
-
4
-
3
-
350 m2
Description
Villa Carsuga is a lovely stone building (350 sq m) with WiFi internet and private pool. The property can sleep up to eight guests comfortably in four bedrooms with three bathrooms. Conveniently located 3 km (2 mi) from Citerna, Italy in the tourist area "San Sepolcro And Surroundings" and only 29 km (18 mi) from Arezzo.
Your Experience
After arriving you will be welcomed by the owner or manager where you’ll find a lovely clean well-maintained property ideal for a peaceful vacation in Umbria. After a busy day of shopping, spend some time with friends and family poolside enjoying a glass of wine - a perfect way to unwind at the end the day.
What's Nearby?
Most people enjoy visiting nearby cities and towns while on vacation, so for your reference this is a list of popular places with distances (as the crow flies) from the property: Arezzo 29 km (18 mi), Cortona 45 km (28 mi), Gubbio 60 km (37 mi), Perugia 70 km (44 mi) and Assisi 75 km (47 mi).
Some other major tourist destinations you should consider visiting are: Florence 119 km (74 mi), Viareggio 203 km (126 mi), Forte Dei Marmi 213 km (132 mi), Rome 237 km (147 mi), Venice 332 km (206 mi) and Milan 398 km (247 mi).
Additional Information
Check-In Time: 15:00 - 21:00
Check-Out Time: 08:00 - 10:00
Pool Open: 27 June - 7 September (If you'd like the pool open outside these dates, please make that request prior to booking)
Nearest Airports (distances as the crow flies): Firenze Peretola (flr) 124 km (77 mi), Pisa (psa) 187 km (116 mi), Bologna (blq) 195 km (121 mi), Roma Ciampino (cia) 246 km (153 mi) and Roma Fiumicino (fco) 259 km (161 mi).
Villa Bucatino

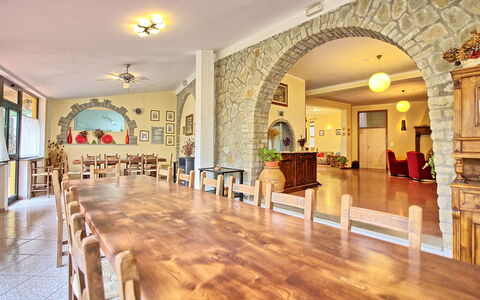
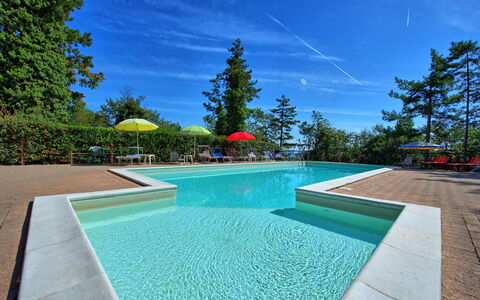
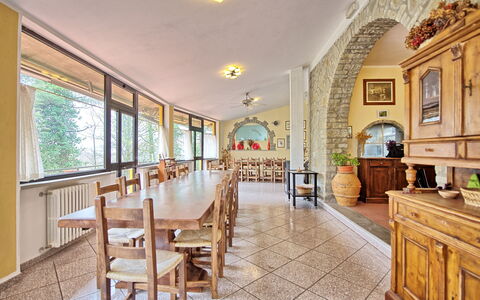
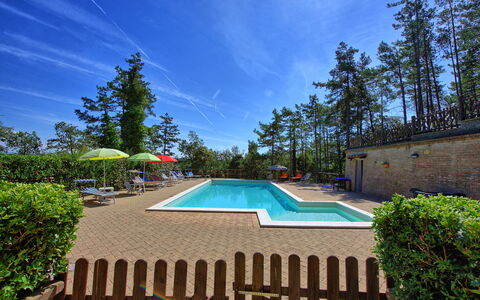


Villa Lorenzo
Stunning private holiday villa with private pool, WIFI, TV, balcony, panoramic view, near Arezzo
-
20
-
9
-
7
-
450 m2
Description
Large independent country villa situated on the hills surrounding Arezzo, a short distance away from the small town of Anghiari. The interiors are spacious and furnished in a rustic style. Outside guests can enjoy use of a private swimming-pool and of entirely fenced-in garden.
A bar and a restaurant are in walking distance (100 m away).
Distances: Anghiari with general stores 10 km away, the charming town of Arezzo (railway station with daily connections to Florence and Rome) 18 km, Gubbio 80 km away, Perugia 85 km, Siena 90 km away, Florence 90 km away, the beautiful region of Val d’Orcia approx. 90 km away, Todi a 120 km.
At guests’ disposal: fenced-in garden, private swimming-pool (12 x 6 m – depth 1,2 m – open from 01/05 to 30/09), bathroom with shower by the pool, barbecue. Laundry (2 washing-machines).
The villa provides WI-FI internet connection (free of charge).
Parking within the grounds.
Extra Services: Baby bed available upon request.
Small pets are allowed (without any extra charges).
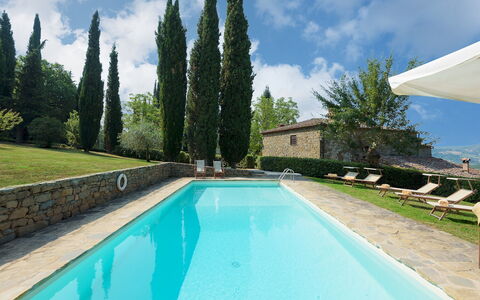
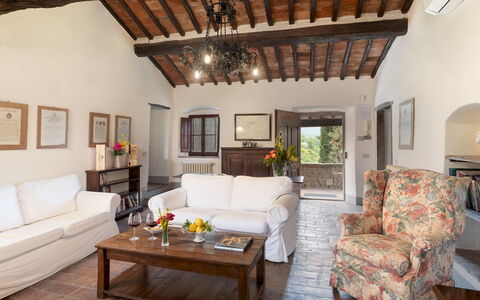
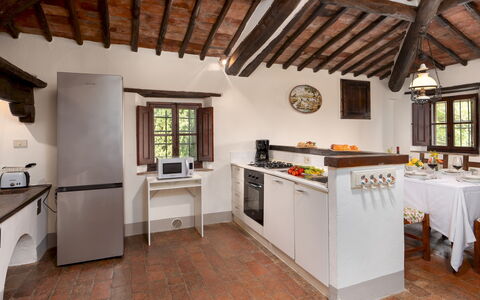
Please carefully check if there are any extra costs to be paid on site! Villa Lorenzo
Crognole 6
Unique vacation home with A/C, WIFI, private pool, TV and pets allowed, near Greve In Chianti
-
6
-
3
-
3
-
127 m2
Description
The Price includes:
- Utilities: electricity, water, gas for kitchen use
- weekly linen, initial and final cleaning
- Zer0Dep Guarantee = You do not pay the security deposit on balance or on arrival and you have EuropAssistance coverage in case of accidental damage to the property during your stay (up to the maximum of € 1,500.00 and with the limitations provided).
The price does not include:
Tourism tax (€ 2,00, per person per day for the first 7 days. Please note that children under 14 years old will not pay)
Extra cleaning in case of animals (€ 50,00 per week or part of week/animal)
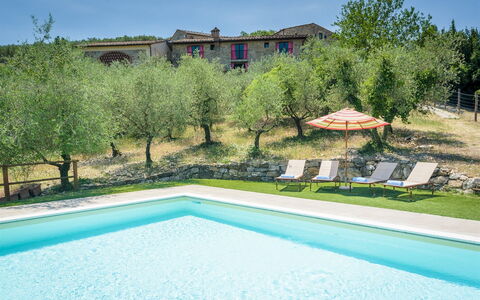
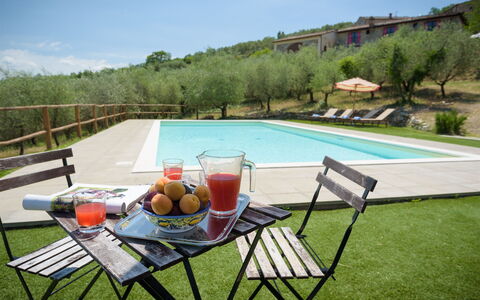
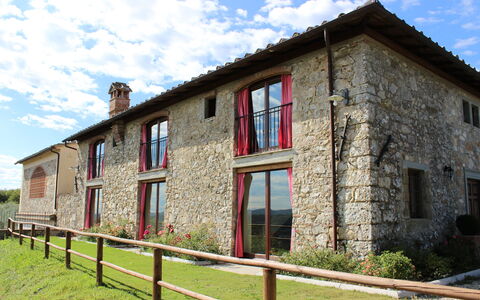
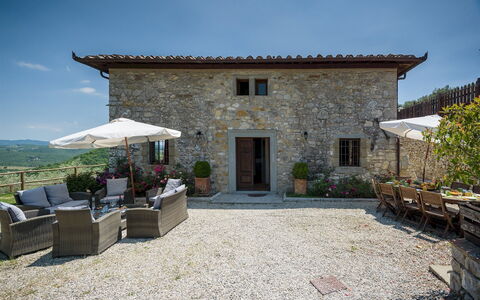
Crognole stands on the top of a gentle 500 m-high hillslope, surrounded by the dream landscape of the unique hills of Chianti, with dense woods, olive trees and immense rows of vines that stretch to the horizon. It is a 16th century rural Tuscan house in stone which has been renovated following tradition with spacious air-conditioned bedrooms with private bath and with a cosy living area with comfortable armchairs gathered around a large fireplace and surrounded by a green garden where guests can relax in all tranquillity under the panoramic pergola and by the fully-equipped pool. The house stands independantly within the prestigious setting of the Castello di Albola estate with spreads over 137 hectares of fertile land which every year produces a top quality extra-virgin olive oil and a select nectar exported throughout the world which can be tasted directly in the original cellars of the beautiful medieval castle which dominates the estate and which once belonged to important noble Tuscan families and which is situated about 2 km from the property. The house is 5 km from the renowned borgo of Radda in Chianti (with shops for daily needs, restaurants and bars) with many other fantastic places to explore in the surrounding territory: Volpaia, Panzano, Gaiole and Greve with their breathtaking picture-postcard views and a unique range of artistic, historical, food and wine marvels. Facilitated by the beautiful panoramic roads, daily excursions to Siena, Florence, San Gimignano and Volterra can be easily arranged.
Crognole has two floors connected by external stairs. On the ground floor is a separate bedroom with divisible double bed and bathroom with shower (reached up six steps). On the top floor is a small panoramic terrace with two armchairs and a small table which leads into the house, directly into the sitting room connected, on one side, with the kitchen/dining room and, on the other side, with a hallway leading to a twin bedroom with joinable beds, a bathroom with shower and a double bedroom with divisible bed and ensuite bathroom with tub. The laundry room is located in an annex next to the pool area.
Air conditioning only in the bedrooms.
THE PARK
The fully enclosed park is situated within the Tenuta d'Albola (Albola Estate) and is composed of a green manicured garden with a vast arboreal vegetation, towering cypresses, expanses of olive and fruit trees, rose bushes, vases of red geraniums and surrounded by low bushes that, from the entrance gate (for the exclusive use of the guests), lead to the set-up areas and the parking area. The splendid panoramic pergola, just a few steps from the house, is the ideal place for dining or relaxing in the shade, with guaranteed peace and quiet. There is also a mobile barbecue.
THE SWIMMING POOL
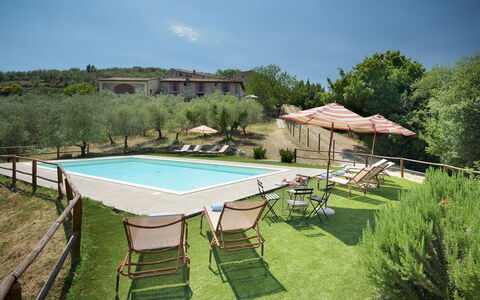
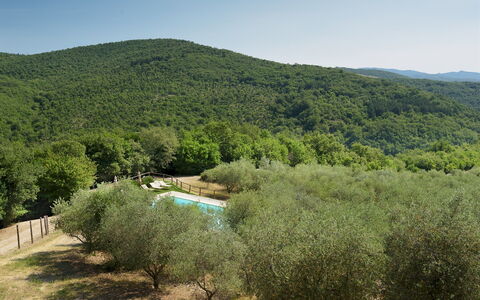
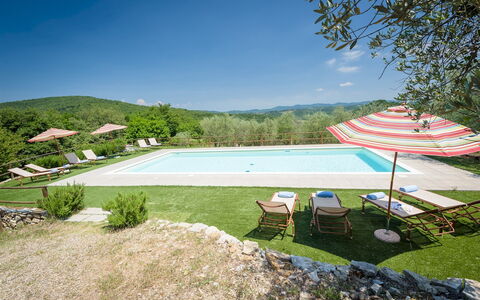
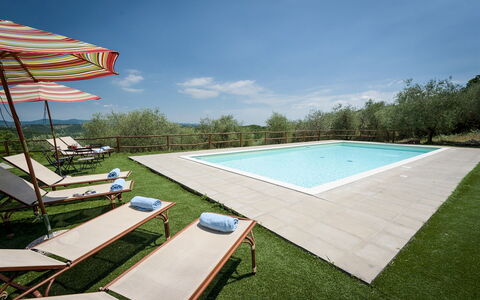
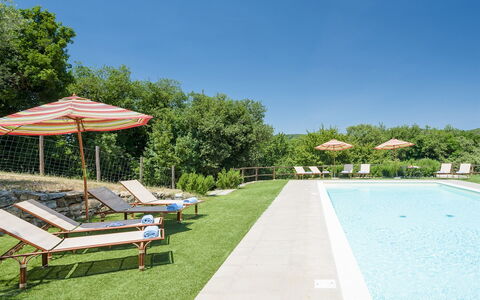
The pool area is at the back of the house which is about 15 m away and is reached up a short ramp of steps. It is delimited by hedges and bordered on one side by an expanse of lawn dotted with olives. In the centre is the rectangular pool lined in PVC, measuring 5 x 10 m with a varying depth of 1.20 to 1.90 m, with chlorine purification and a metal ladder for access to the water. All around it on the lawn are sunbeds, deckchairs, umbrellas, a table with chairs and a solar-powered shower. The pool is open from the last Saturday of April until the first Saturday of October.
Pets: Yes. € 50,00 per animal per week or part of week
Extra On Request:
- linen change (€ 15,00/person)
- extra cleaning (€ 22,00/hour/cleaner)
- heating (on consumption up to date market prices)
- firewood (€ 20,00/100 Kg) Crognole 6, Emma Villas
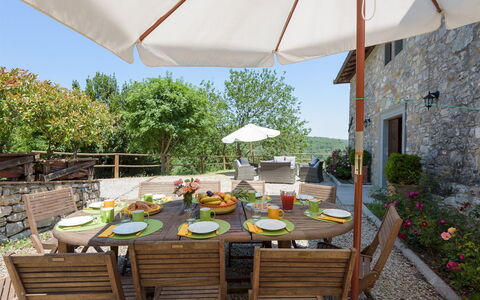
Villa la Poiana 10
Pretty vacation rental with private pool, A/C, WIFI and pets allowed, close to Siena
-
10
-
5
-
6
-
304 m2
Description
Property Summary
Nestled on a hilltop at 522 metres above sea level in the heart of Chianti Classico, Villa La Poiana is a luxurious country home offering an exceptional vacation rental experience in Radda In Chianti, Italy. Positioned between Siena and Florence, this imposing exposed-stone residence commands breathtaking panoramic views over a landscape dotted with olive trees, vineyards, and dense woodland. The villa is set within an agritourism estate yet remains completely independent, separated from neighbouring properties by hedges, ensuring total privacy and tranquillity throughout your stay. The elegant interiors are characterised by fine furnishings and classic-style accessories, with great attention paid to every finishing detail. A generous yard surrounds the property, framing the house with olive trees, aromatic herb bushes, and colourful roses that blend seamlessly into the natural countryside setting. Wireless Internet Wi-Fi connectivity is available to keep you comfortably connected during your stay, while a large dedicated parking area is conveniently located close to the property, ensuring easy access for all guests.
Outdoors
The garden surrounding Villa La Poiana forms a spectacular natural frame, where olive trees, herb bushes, and varicoloured roses give way to vineyards, dense woods, and rolling hills. The woodland setting is home to wildlife including deer, porcupines, squirrels, and foxes, making the grounds a truly immersive natural retreat. In a splendid panoramic position in front of the entrance, relaxation areas have been thoughtfully arranged, including a sitting area furnished with sofas, armchairs, and small tables, as well as a shaded outdoor dining area complete with a barbecue, all sheltered beneath large umbrellas. French windows in every interior room open directly onto the garden, creating a seamless connection between the indoors and the surrounding landscape. Please note that the property photographs were taken in spring, so the appearance of the garden, including the flower blossoming and the colour of the grass, may vary depending on the time of your arrival.
Approximately 60 metres from the house, reached via a stone pathway winding through the olive trees, the rectangular swimming pool is set on a terraced lower level. The non-heated pool is lined in blue PVC with a stone edge and measures 6 x 13 metres, with a constant depth of 1.50 metres. Entry to the water is via 4 steps, and the pool is equipped with a chlorine purification system. The surrounding synthetic lawn is arranged with sunbeds and umbrellas, offering a peaceful sunbathing area with complete privacy. The pool is open from the last Saturday in April to the first Saturday of October.
Unit Layout
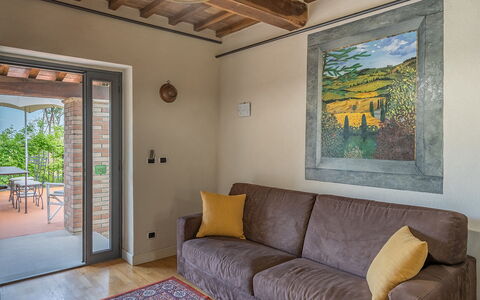
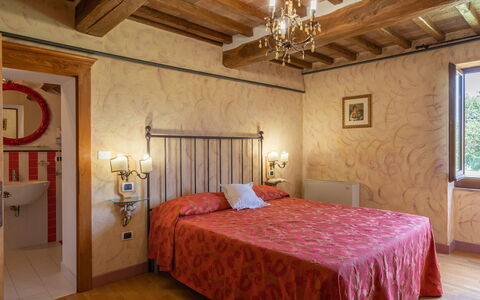
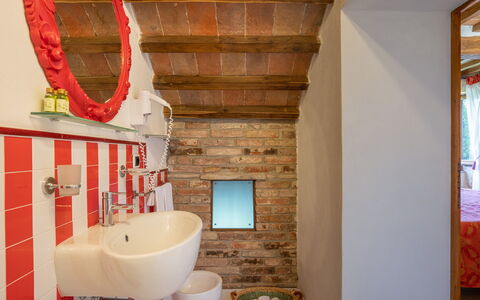
Villa La Poiana is spread across 2 floors and is configured to accommodate up to 10 guests across 5 bedrooms and 6 bathrooms. On the ground floor, the entrance opens into a large living room divided into a dining area and a sitting area, the latter featuring sofas, a fireplace, and a satellite television. Adjacent to the dining area is a fully equipped kitchen that connects directly to the outdoor dining space. Also on the ground floor is a double bedroom with an en-suite bathroom with shower, as well as an additional bathroom with shower serving the common areas. French windows in every room on this floor lead out to the garden.
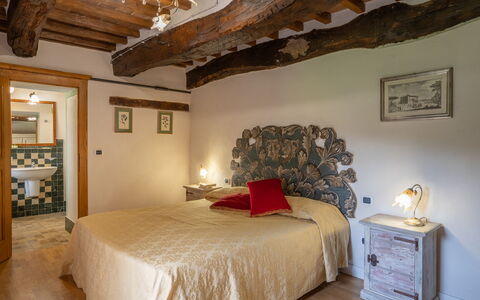
Two separate staircases connect the ground floor to the upper level. The first staircase leads to 2 double bedrooms, each with an en-suite bathroom with shower, and to a suite comprising a double bedroom, a sitting room, and a bathroom with shower. The second staircase rises from the sitting area to a further suite, also composed of a double bedroom, a sitting room, and a bathroom with shower. A laundry room is located in an annex outside the main building.
Amenities Included
Villa La Poiana is equipped with air conditioning, available exclusively in the bedrooms, ensuring a comfortable and restful environment during warmer months. Heating is also available at the property, providing warmth during cooler periods of the year. The fully equipped kitchen includes a dishwasher, making meal preparation and clean-up effortless for larger groups. A washing machine is available in the external laundry annex, offering added convenience for extended stays. The villa is pet-friendly, welcoming animals so that the whole family, including four-legged companions, can enjoy the holiday together. Additional amenities include a satellite television in the living room and a barbecue in the outdoor dining area, complementing the overall comfort and leisure offering of the property.
Other Information
Villa La Poiana is situated within an agritourism estate alongside other rental properties, but it remains entirely independent and is separated from neighbouring houses by hedges, guaranteeing complete privacy. Approximately 100 metres from the villa is the caretakers' house; the caretakers are described as very discreet and are always available to assist guests with any needs or requests during their stay. The villa and its listed accessories and amenities have been subjected to a technical check-up by a responsible technician prior to the beginning of the season, verifying the consistency of the description, the state of operation, and the maintenance of all facilities, in order to guarantee quality, cleanliness, and comfort to all guests.
Pets are welcome at the property. For guests travelling with animals, a mandatory extra cleaning charge applies and is detailed in the Costs and Services section below.
Your dedicated Emma Villas customer service contact is Lucia Trapasso, who can be reached for any emergencies or further information required during your stay. All relevant telephone numbers will be provided together with your booking documents.
Distances and Attractions
Villa La Poiana is located just a few minutes by car from the historic borgo of Castellina in Chianti, placing guests at the heart of one of Tuscany's most celebrated wine-producing regions. The property sits along the scenic Chiantigiana road, a panoramic route connecting Siena, approximately 20 kilometres away, to Florence, approximately 50 kilometres away. From the villa, guests can easily make day trips to the charming Chianti villages of Radda, Gaiole, Greve, and Panzano, each rich in artistic treasures, historic churches, and Renaissance villas perched on panoramic hillsides. For those wishing to explore further afield, the fascinating towns of San Gimignano, Volterra, and Montalcino are all within reach, offering remarkable cultural and historical experiences. The surrounding countryside is ideal for walking and outdoor sports, with the dense woodland, vineyards, and hills providing a stunning natural backdrop for active pursuits.
Costs & Services
Included services
- Utilities (electricity, water, gas for cooking): included in the rental price
- Weekly linen: included in the rental price
- Initial and final cleaning: included in the rental price
- Zer0Dep Guarantee (no security deposit required; EuropAssistance coverage for accidental damage up to €1,500.00, subject to applicable limitations): included in the rental price
Extra costs
- Mandatory extra cleaning in case of animals: €50.00 per week per animal
- Tourism tax: €2.00 per person per day for the first 7 days (children under 14 years old are exempt)
On request
- Extra cleaning: €22.00 per hour per cleaner
- Extra linen: €18.00 per person
- Heating: charged on consumption at current market prices
- Firewood: €20.00 per 100 kg Villa la Poiana 10, Emma Villas
La Colonica 18
Fabulous holiday villa with private pool, WIFI, A/C, TV, terrace and pets allowed
-
18
-
9
-
9
-
400 m2
Description
The Price includes:
- Utilities: electricity - water - gas for cooking use
- weekly linen, initial and final cleaning
- Zer0Dep Guarantee = You do not pay the security deposit on balance or on arrival and you have EuropAssistance coverage in case of accidental damage to the property during your stay (up to the maximum of € 1,500.00 and with the limitations provided).
The Price does not Include:
- Mandatory extra cleaning in case of animals (€ 70,00/week/animal)Acceptance of animals to the facility must be previously authorised by the owner upon communication of the number of animals, size and breed.
- Tourist Tax(where applicable)
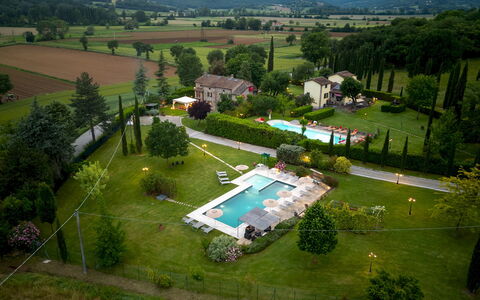
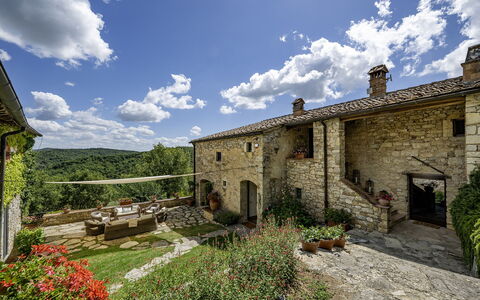
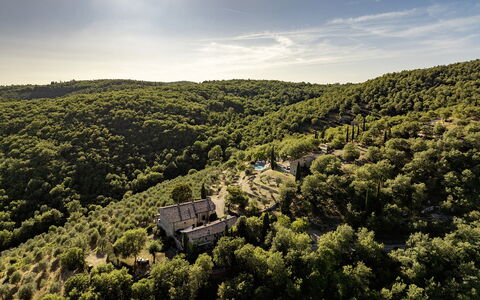
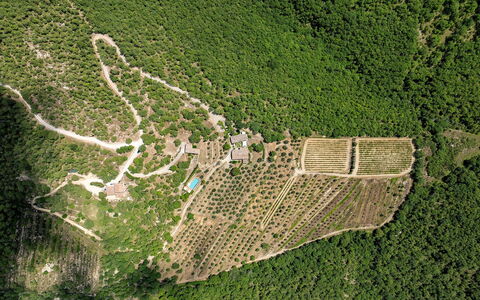
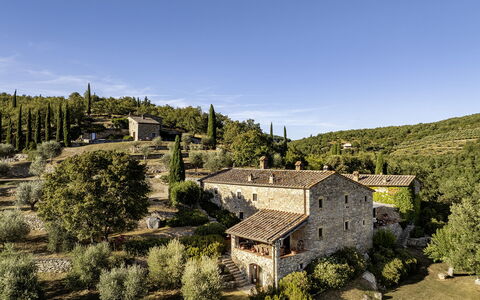
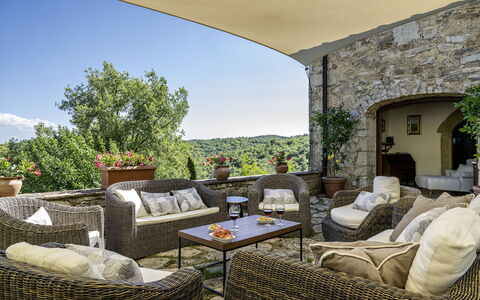
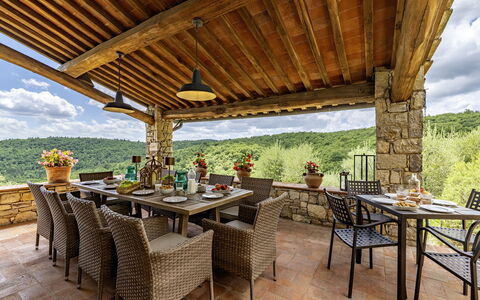
The residence, La Colonica, is a magnificent property overlooking the green valleys of Umbria, oon the border between Tuscany and Umbria. It is a warm, welcoming home, steeped in history as part of it was built in the modern era, given its position as a point of passage between the Papal States and the Grand Duchy of Tuscany. The history of its extension unfolds in four different eras up until its complete renovation in 2012. The panorama enjoyed from the house is picturesque, rich in the seasonal colours that adorn the fields and hills. At the entrance to the estate is play ground area with a private five-a-side football field. The house is located in Sansepolcro, the famous, art-rich town linked to personalities like Piero della Francesca who has left extraordinary works of art visible in the Civic Museum. Also famous are the many churches which conserve intact various artistic heritages of the Renaissance. The geographic location of the house allows easy access to other famous towns in Tuscany as well as in Umbria such as, for example, Anghiari, included in the list of the most beautiful borghi in Italy, but also famous towns like Arezzo, Florence, Siena, Assisi and Perugia, known both for their beauty and for their food and wine culture, which will render unique the memory of your stay in this splendid land. Note: the maximum occupancy of the property may only be exceeded by up to 2 infants (0-2 years old).
LA COLONICA HAS BEEN SUBJECTED TO A CHECK-UP BY A TECHNICAL RESPONSIBLE BEFORE THE BEGINNING OF THE SEASON, TO ENSURE CONSISTENCY OF THE DESCRIPTION, ACCESSORIES LISTED ON THIS PAGE AND THEIR PRESENT STATE OF OPERATION/MAINTENANCE, TO GUARANTEE QUALITY, CLEANLINESS AND COMFORTS TO ALL CLIENTS WHO WILL STAY HERE.
Interior:
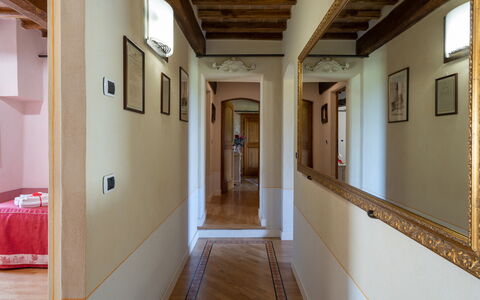
The house has a double entrance on the ground floor allowing, on the right, access to a double bedroom communicating with a further double bedrooms (both with ensuite bathroom with shower and both direct access to outside) and, on the left, access to an open - plan area with kitchen, living room, dining room and toilet. Next to these two entrances is the laundry area. The first floor is reached from the outside via a stone staircase leading to the entrance. The first floor consists of a lounge and sleeping area, consisting of a twin bedroom with adjacent bathroom with shower and three double bedrooms all with ensuite bathroom with shower. The second floor is also reached externally by the stone staircase leading up to a second terrace. On the right side is a sitting space. Continuing along the corridor you come to a double bedroom with ensuite bathroom with shower, a twin bedroom with joinable beds with adjacent bathroom with shower and a double bedroom with divisible beds with en-suite bathroom with shower.
Park:
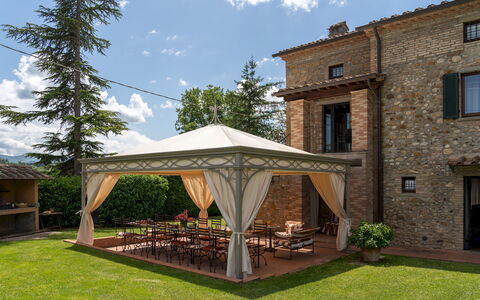
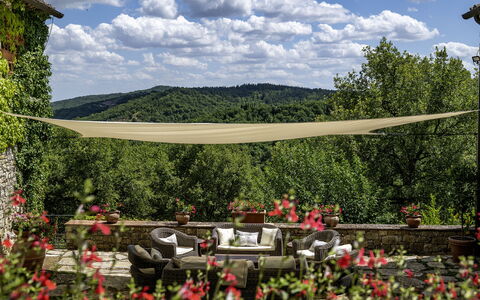
The park, about one and a half hectares, surrounds the entire house. Inside the park are old oak trees and several types of vegetation, garden plants, shrubs, flowers, lavender and viburnum. Also in the park is the swimming pool, visible from the house, and at the entrance to the ground floor is a cool gazebo with sofas and armchairs suitable for reading and for moments of relaxation. For sports lovers, there is a playgroud area situated a few metres from the entrance gate, shaded by ancient oak trees and lighted at night, with a private five-a-side football field, bowling green, table tennis, and table football. In front of the property, out of the gate, is a 3-car, covered parking area.
Please notice that photos are taken in spring, therefore flower blossoming, and the colours of the gardens' grass could be different at the moment of your arrival at the villa.
Swimming Pool:
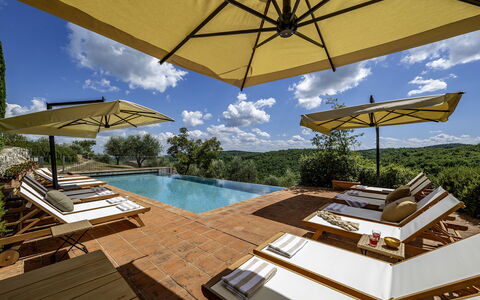
The pool is located within the park, visible from the house and offering a splendid view, immersed as it is in greenery. It is reached by crossing the park from the house or else by descending the stone staircase next to the main gate. Rectangular-shaped, it measures 16 x 8 m with a depth varying from 0,90 m to 1,80 m, it is lined in PVC grey-black coloured and access to the water is by Roman steps. In the shallow part of the pool it is possible to create a children’s area by closing off this area with a net. There are whirlpool vents, external and internal lighting and chlorine purification plant. The solarium area is covered by travertine and lawn and is provided with gazebo with sofa, sunbeds, small tables, umbrellas, chairs, armchairs and an outdoor shower with hot and cold water. The pool is open from the last saturday of April to the first saturday of October.
Pets: Yes, 2 small sized weighing up to 10 kg.
Extra On Request:
extra cleaning (€ 22,00/hour/cleaner), extra linen (€ 25,00/persone), mobile phone (on consumption), heating (on consumption up to date market prices), firewood (€ 20,00/100 Kg), classico or electric mountain bike rental, cross motorcycle rental, professional mountain bike guide, cooking classes, visit to the crusher, B&B or half board service for the weekends of low season with a minimum stay of 3 nights (to be requested at least 10 day prior) La Colonica 18, Emma Villas
Muricciaglia 14
Stunning holiday home with private pool, A/C, WIFI, patio and pets allowed, near Greve In Chianti
-
14
-
7
-
7
-
200 m2
Description
Property Summary
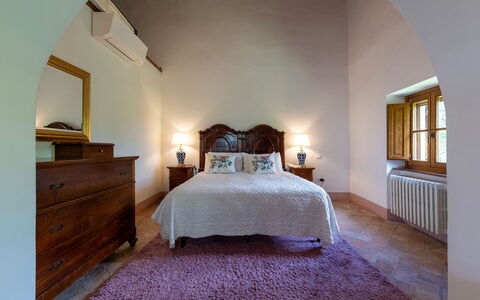
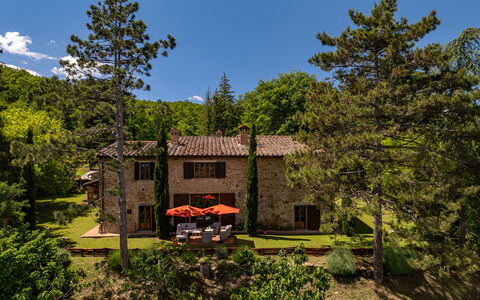
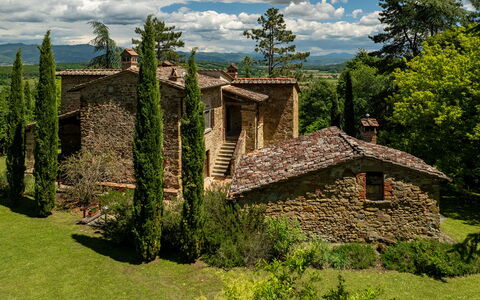
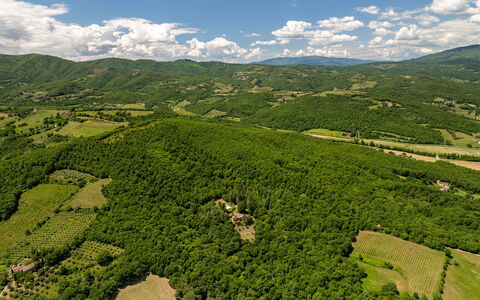
Nestled in the heart of Tuscany at an elevation of 542 meters above sea level, Muriciaglia is an extraordinary vacation rental set in the iconic Chianti landscape of Radda In Chianti, Italy. Originally constructed as a watchtower in the sixteenth century, this fully restored farmhouse complex masterfully preserves the timeless character of its exposed stone architecture and Tuscan-inspired design elements. The property comprises a main farmhouse and 2 annexes, together spanning approximately 400 square meters and set within a sprawling private estate of roughly 60 hectares encompassing vineyards, olive groves, cultivated fields, and woodland. Guests benefit from complimentary Wi-Fi throughout their stay, a covered parking area at the gated entrance of the property with additional spaces near the annexes, and a generous private yard that unfolds across beautifully terraced levels. The combination of a secluded natural setting, panoramic views, and proximity to the celebrated villages of the Chianti region makes Muriciaglia a truly exceptional retreat for those seeking an authentic Tuscan experience.
Outdoors
The private grounds surrounding Muriciaglia extend across multiple terraced levels connected by stone-paved paths, and are adorned with olive trees, aromatic herb bushes, lavender, and an array of potted plants that blend seamlessly with the surrounding natural landscape. The estate is enlivened by rows of vineyards, dense woodland where fallow deer, roe deer, porcupines, squirrels, and foxes are frequently spotted, and gently rolling hills that frame the horizon in every direction. Numerous trekking trails wind through the estate along streams and offer breathtaking scenic views, inviting guests to explore the land at their own pace. Directly in front of the villa entrances, in a convenient and panoramic position, are the main outdoor relaxation areas: a charming patio furnished with sofas, armchairs, and coffee tables for lounging, and a loggia equipped with an outdoor dining table and a barbecue, ideal for al fresco meals. The outdoor areas surrounding the annexes provide additional living and relaxation spaces for guests. The panoramic swimming pool, non-heated, is positioned on an upper terrace approximately 200 meters from the farmhouse and is reached via a stone-paved path through the grounds. Rectangular in shape with 1 infinity edge, it measures 5.5 x 13 meters with a constant depth of 1.5 meters. The pool is PVC-lined, accessed via corner steps, and purified using a chlorine system. It is partially fenced and features a gated entrance for safety. The surrounding sun deck is paved in terracotta and furnished with sun loungers and umbrellas. The pool is open from the last Saturday in April to the first Saturday in October. Please note that photographs of the property were taken in spring, meaning the appearance of flowering plants and garden grass may differ from what you observe upon arrival.
Unit Layout
Muriciaglia accommodates up to 14 guests across 7 bedrooms and 7 bathrooms, distributed between the main farmhouse and 2 independent annexes. The main farmhouse is arranged over 2 levels connected by both internal and external staircases. On the ground floor, an entrance hall leads to a guest bathroom, a relaxation and reading room, a dining room, and a kitchen, both of which offer direct access to the loggia with an outdoor dining table. A staircase connects this level to the first floor, where you will find a living room, a TV room, 2 double bedrooms with divisible beds each featuring an en suite bathroom with both a bathtub and shower, and 1 double bedroom with an en suite bathroom with shower. A semi-basement floor, accessible from the outside, houses the main laundry room. Annex 1 is located directly opposite the main villa and is arranged over 2 levels connected internally. The ground floor presents an open-plan space with a living area, a dining table for 4, a kitchenette, and a laundry room with external access. On the first floor, 2 double bedrooms each benefit from an en suite bathroom with shower. Annex 2 is situated approximately 200 meters from the main villa on an upper terrace and is also arranged over 2 levels. Its ground floor mirrors the layout of Annex 1, with an open-plan living and dining area for 4, a kitchenette, and a laundry room with external access. The first floor of Annex 2 contains 2 double bedrooms, 1 of which features a divisible bed, each with an en suite bathroom with shower.
Amenities Included
Muriciaglia is equipped with a comprehensive range of amenities designed to ensure a comfortable and convenient stay. Air conditioning is available in all bedrooms, providing a welcome respite during the warmer months, while heating is also available throughout the property for cooler periods. Each of the 3 units benefits from its own laundry room fitted with a washing machine, making longer stays entirely practical. The kitchen areas are equipped with a dishwasher, streamlining meal preparation and cleanup. The property warmly welcomes pets, allowing guests to enjoy their stay alongside their animal companions. A private patio furnished with sofas, armchairs, and coffee tables offers a dedicated outdoor relaxation space, while the loggia serves as an elegant setting for outdoor dining. Linen is provided on a weekly basis, and both an initial and a final cleaning service are included in the rental rate. Utilities including electricity, water, and gas for cooking are also covered. It is worth noting that all fireplaces within the property are ornamental and not functional for heating purposes.
Other Information
Muriciaglia is part of a roughly 60-hectare working estate, and a caretaker resides in a separate annex within the property, discreetly attending to the maintenance of the garden and the swimming pool. The property has been inspected by a technical representative prior to the beginning of the season to verify the accuracy of the description, the listed accessories, and their current state of operation and maintenance. The grounds, while beautiful and expansive, are laid out across terraced levels connected by stone-paved paths and are not considered suitable for guests with mobility issues or for young children. The property is enclosed by a gate, with a covered parking area at the entrance and additional parking spaces available near the annexes. Pets are accepted at the property, subject to prior authorization by the owner. Guests must communicate the number, size, and breed of their animals in advance, and acceptance is limited to up to 1 medium-sized pet. Any additional services such as a private chef, home cook, cooking classes, culinary experiences, massage therapist, babysitter, or personal trainer must be arranged exclusively through the property, which collaborates only with selected and authorized suppliers.
Distances and Attractions
Muriciaglia enjoys a privileged position in the heart of the Chianti region, just a few kilometers from the historic villages of Castellina in Chianti and Radda in Chianti, where guests can discover local restaurants, artisan shops, wine estates, and the rich cultural heritage of this celebrated Tuscan territory. The surrounding landscape, with its vineyards, olive groves, and woodland, offers exceptional opportunities for trekking directly from the estate, with trails winding along streams and offering panoramic views across the rolling hills of Chianti.
Costs & Services
Included services
- Weekly linen: included in the rental rate
- Initial and final cleaning: included in the rental rate
- Utilities (electricity, water, gas for cooking): included in the rental rate
- ZeroDep Guarantee (EuropAssistance coverage for accidental damage up to €1,500.00, with applicable limitations): included in the rental rate
Extra costs
- Mandatory extra cleaning in case of animals: €50.00 per animal per week or part of week
- Tourism tax: where applicable, as per local regulations
On request
- Extra cleaning: €22.00/hour/cleaner
- Extra linen: €18.00/person
- Heating: €100.00 per day
- Private chef, home cook, cooking classes, culinary experiences, massage therapist, babysitter, personal trainer and other additional services: available exclusively through the property via selected and authorized suppliers Muricciaglia 14, Emma Villas
Villa Palazzolo 8
Beautiful vacation rental with private pool, WIFI, A/C, patio, pets allowed and panoramic view
-
8
-
4
-
6
-
250 m2
Description
The rate includes:
- Utilities: electricity - water - gas for kitchen use and hot water - weekly linen, initial and final
cleaning
- Zer0Dep Guarantee = You do not pay the security deposit on balance or on arrival and you have EuropAssistance coverage in case of accidental damage caused to the property during your stay (up to the maximum of 1,500.00€ and with the restrictions provided).
The rate does not include: Mandatory extra
cleaning in case of presence of animals (€7.15 per day per pet)
Tourist tax (where applicable)
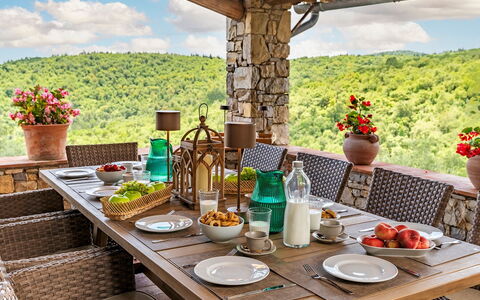
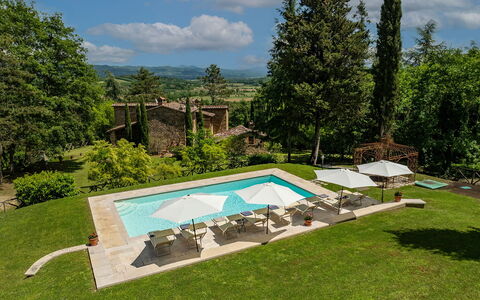
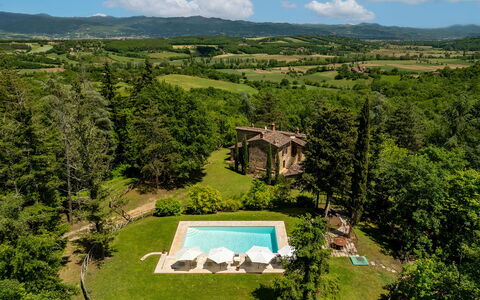
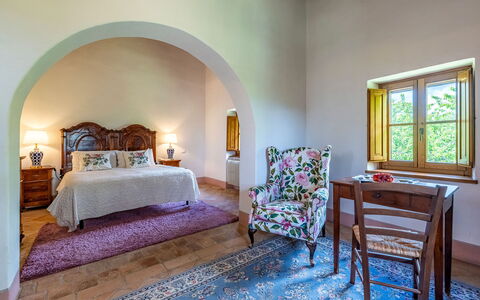
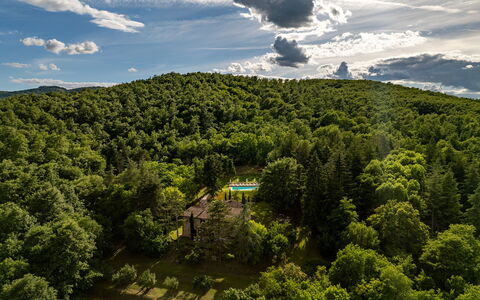
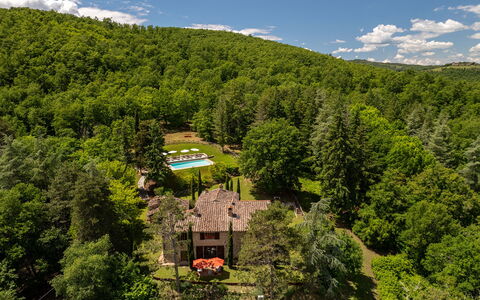
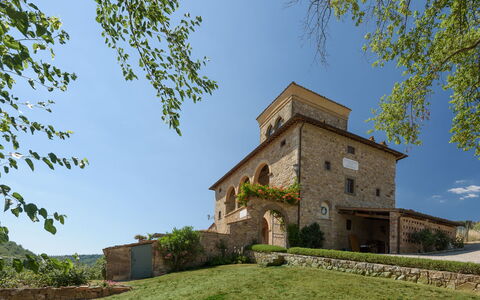
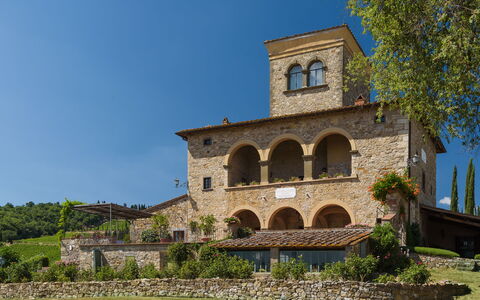
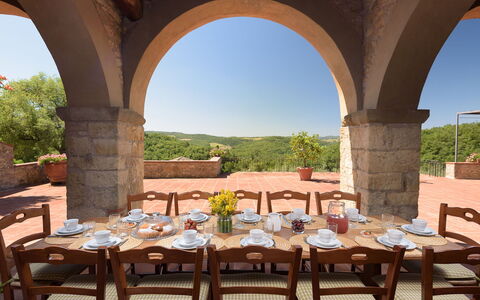
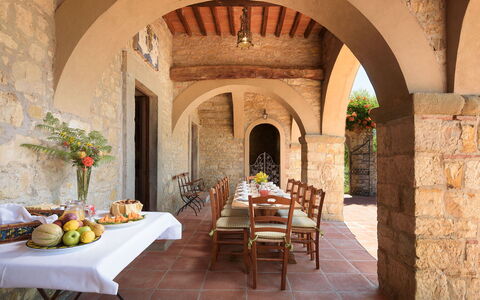
Villa Palazzolo is an ancient Tuscan farmhouse from the early 19th century, in stone, immersed in dense vegetation of woods and hills, a few kilometers from Anghiari. Spread over two floors, the property offers interiors furnished with care and attention to detail, with four air-conditioned bedrooms and several living areas. The terraced garden around the house, with numerous plants and flowers, and houses a porch equipped for outdoor dining, shaded areas and a fenced pool, all overlooking a suggestive landscape. The privileged location, secluded and surrounded by nature but a short distance from Anghiari, makes Villa Palazzolo ideal for families and groups of friends who wish to explore the cultural treasures of Tuscany and Umbria.
THE PROPERTY HAS UNDERGONE A CHECK-UP CARRIED OUT BY ONE OF OUR TECHNICAL MANAGERS, TO GUARANTEE THE CORRESPONDENCE OF THE DESCRIPTION, THE ACCESSORIES LISTED ON THE SITE AND THEIR STATE OF OPERATION/MAINTENANCE
Interiors:
The property (which covers a total area of about 250 square meters) is distributed over two floors connected by internal and external stairs. GROUND FLOOR — Entrance; living room with French windows leading to the porch; a double bedroom (with divisible bed) with en suite bathroom with shower (no bidet); two double bedrooms (one with a divisible bed) both with en suite bathroom with shower (the two bedrooms can become connected through a shared door); bathroom with shower; laundry room. All rooms have direct access to the outside. FIRST FLOOR — Open space living room and large equipped kitchen; a double bedroom with en suite bathroom with bathtub; service bathroom. Air conditioning in the bedrooms.
Park:
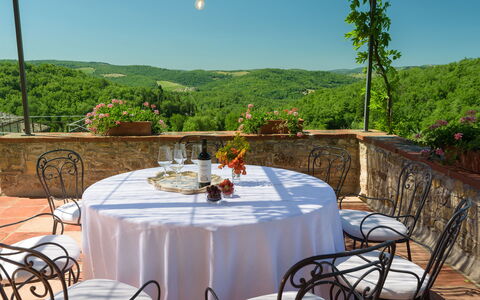
The property covers more than two private hectares, 416 meters above sea level, and is surrounded by woods and hills. The garden, partially fenced, measures about 3500 square meters and is characterized by lawns, tall trees and flowerbeds that slope gently from the pool to the farmhouse. A porch shades the outdoor dining area, equipped with tables and chairs; not far away there is a portable barbecue and a wood oven. Sofas and armchairs are arranged in a comfortable and panoramic position for pleasant moments of relaxation. After the entrance gate, there is a car park with four parking spaces.N.B.: Please note that the photo shoots are usually carried out in spring, so the colors and blooms of the gardens, lawns and parks may be different when you enter the villa.
Pool:
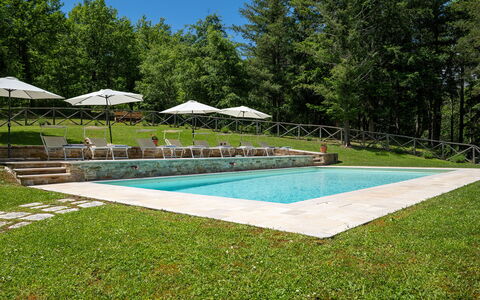
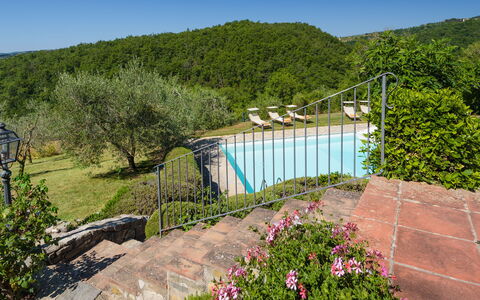
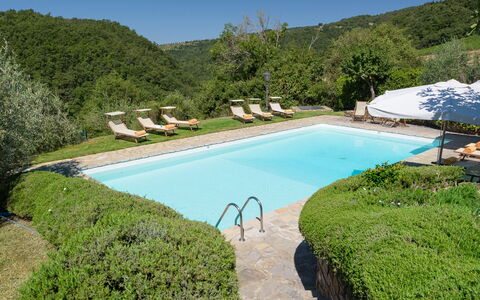
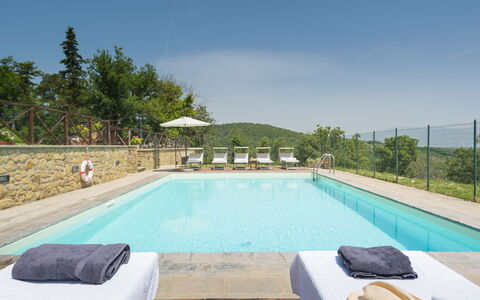
The fenced pool (1 m metal mesh) is located about 30 meters from the villa and can be reached via a path and eight stone steps. It is located on a terraced level with panoramic views. Rectangular in shape; measures 11 x 5 m; depth varying from 1 m to 1.90 m; PVC coating with chlorine purification; internal lighting; access through four steps submerged at an angle. The paved solarium is equipped with sun loungers and umbrellas. The pool is open from the last Saturday in April to the first Saturday in October.
Extras upon request:
Bed linen and towels: €20.00
Heating: €50.00 per day
Firewood: €25.00 (based on consumption) Villa Palazzolo 8, Emma Villas
Marangole 12
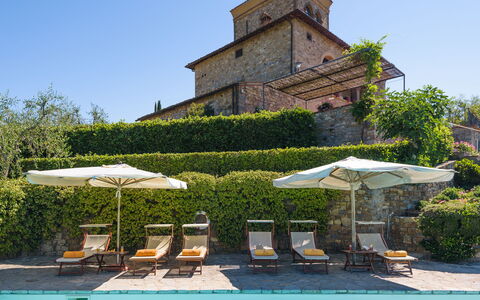
Stunning house with WIFI, hot tub, private pool, A/C, TV and pets allowed, near Greve In Chianti
-
12
-
6
-
7
-
320 m2
Description
Property Summary
Nestled in the heart of the Chianti hills at 500 metres above sea level, Marangole is a gem of rural elegance and a truly exceptional vacation rental set within the prestigious Castello di Albola estate in Radda in Chianti, Italy. This completely renovated 18th century residence stands in an independent position surrounded by 137 hectares of fertile land, where immense garrisons of vines stretch endlessly across the landscape, creating the classical dreamy Tuscan scenery recognised throughout the world. The property offers a fenced private park of approximately 3,000 square metres, beautifully framed by bushes of herbs and olive trees and adorned with geraniums, lemons, jasmine, and a rose garden. A spectacular non-heated swimming pool serves as the crowning glory of the outdoor space, offering guests an exclusive belvedere from which to contemplate the breathtaking panoramic views. Reliable Wi-Fi internet connectivity is available throughout the property, ensuring guests remain connected during their stay. A private parking area is accessible via a short unpaved driveway from the entrance gate, providing convenient and secure parking for all guests.
Outdoors
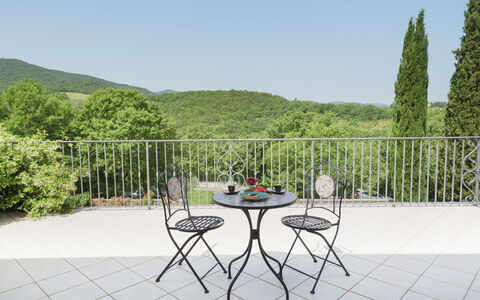
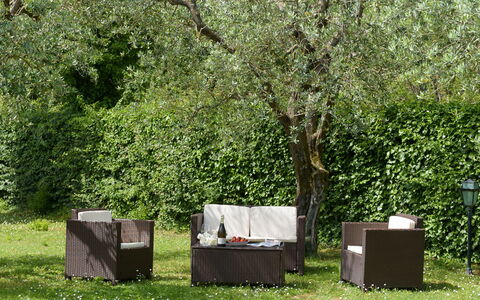
The outdoor spaces of Marangole are a seamless extension of the property's elegance and natural beauty. A splendid panoramic terrace paved in terracotta connects the main living areas to the pergola, which occupies a strategic panoramic position overlooking the surrounding vineyards, and leads down a ramp of steps to the pool area situated at a lower level. The portico, accessible directly from the main rooms of the house, features a dining area set conveniently in front of the entrances to the residence, making al fresco meals a natural and pleasurable part of daily life. The veranda on the first floor, furnished with armchairs and small tables, is connected to the ground floor by an external staircase and provides an additional intimate outdoor retreat. The non-heated rectangular swimming pool measures 6 x 12 metres, with a depth ranging from 1.20 to 1.60 metres, and is fitted with a metal ladder, PVC lining, and chlorine purification. Positioned in a secluded part of the garden with a fascinating view over the rows of vines, the pool is surrounded by sunbeds, small tables, and umbrellas. A cold-water shower and a bathroom and changing room with shower are located nearby for guests' convenience. The pool is open from the last Saturday in April until the first Saturday of October. The fenced park surrounding the property is adorned with a rose garden flanking the pool access, along with geraniums, lemons, jasmine, and fragrant herb bushes. Please note that photographs of the property are taken in spring, and therefore the blossoming of flowers and the colours of the garden grass may differ at the time of your arrival.
Unit Layout
Marangole is a spacious and elegantly appointed residence capable of accommodating up to 12 guests across 6 bedrooms and 7 bathrooms, distributed over three floors and a panoramic turret. On the ground floor, the main entrance leads through a portico into a sitting room connected to the dining room and a large eat-in kitchen featuring an original fireplace, with all rooms offering direct access to the portico and its outdoor dining table. A hallway from the kitchen leads to a double bedroom with an ensuite bathroom with bathtub, a guest bathroom, and the laundry room. The first floor, reached via an internal staircase from the sitting room, houses a double bedroom with an ensuite bathroom with shower, a TV room that opens onto the furnished veranda, and an additional bathroom with shower. The second floor contains 2 twin bedrooms with joinable beds and a double bedroom, each with an ensuite bathroom with shower. A spiral staircase leads to the turret, where a large twin bedroom with joinable beds and panoramic windows is served by a bathroom with shower. Air conditioning is available exclusively in the bedrooms.
Amenities Included
Marangole is equipped with a comprehensive range of amenities designed to ensure a comfortable and enjoyable stay. Each of the 6 bedrooms benefits from individual air conditioning, allowing guests to maintain their preferred temperature throughout the warmer months. Heating is also available at the property, ensuring warmth and comfort during cooler periods. The laundry room is fitted with a washing machine, providing guests with the convenience of laundering clothes during extended stays. The fully equipped kitchen includes a dishwasher, making meal preparation and clean-up effortless. For entertainment, a satellite TV is available, offering a wide selection of channels to enjoy during leisure time. The property also features a Jacuzzi bathtub in the ensuite bathroom of the ground floor double bedroom, adding a touch of indulgence to the guest experience. Pets are welcome at Marangole, making the property an ideal choice for guests travelling with their animal companions.
Other Information
Marangole benefits from the attentive presence of friendly and helpful caretakers who reside a short distance from the house and are responsible for the maintenance of the park and the swimming pool, which is reserved for the exclusive use of guests. The property forms part of the renowned Castello di Albola estate, whose historic cellars produce excellent extra-virgin olive oil and a celebrated wine exported throughout the world, both of which can be tasted directly on-site at the beautiful medieval castle situated approximately 1 km from the property. The estate extends across 137 hectares of fertile land, offering guests a truly immersive experience in the Tuscan countryside. Pets are welcome at the property. The dedicated Emma Villas customer service contact for Marangole is Annalisa Di Rosa, who can be reached for any emergencies or further information required during your stay. All relevant telephone numbers will be provided together with your booking documents. Marangole has been subjected to a check-up by a technical responsible before the beginning of the season to ensure consistency of the description, the accessories listed, and their present state of operation and maintenance, guaranteeing quality, cleanliness, and comfort to all guests. This check was carried out on 24th May 2021.
Distances and Attractions
Marangole enjoys an enviable position just 4 km from the famous borgo of Radda in Chianti, where guests will find shops for everyday needs, restaurants, and bars. The surrounding territory offers an incomparable variety of destinations to explore, including the charming villages of Volpaia, Panzano, Gaiole, and Greve in Chianti, each offering breathtaking picture-postcard views and a unique range of artistic, historical, and enogastronomical experiences. The beautiful panoramic roads of the Chianti region make daily excursions a pleasure, with the historic cities of Siena, Florence, San Gimignano, and Volterra all easily reachable for memorable day trips.
Costs & Services
Included services
- Utilities (electricity, water, gas for cooking use): included in the rental price
- Weekly linen: included in the rental price
- Initial and final cleaning: included in the rental price
- Zer0Dep Guarantee (no security deposit required; EuropAssistance coverage for accidental damage up to €1,500.00 with applicable limitations): included in the rental price
Extra costs
- Mandatory extra cleaning in case of animals: €50.00/week/animal
- Tourist tax: where applicable
On request
- Linen change: €22.00/person
- Extra cleaning: €20.00/hour/cleaner
- Heating: on consumption at current market prices
- Firewood: €20.00/100 kg Marangole 12, Emma Villas
Villa Vittoria D'Anghiari 7+3
Fabulous holiday villa with WIFI, A/C, private pool, TV, terrace and pets allowed
-
10
-
4
-
3
-
270 m2
Description
This price includes:
- Utilities (water - gas for kitchen use - electricity)
- wireless internet connection
- pool and park maintenance
- weekly linen, initial and final cleaning
- Zer0Dep Guarantee = You do not pay the security deposit on balance or on arrival and you have EuropAssistance coverage in case of accidental damage to the property during your stay (up to the maximum of € 1,500.00 and with the limitations provided).
The Price does not Include
Extra cleaning in case of animals (€ 50,00/week/animal)
Tourist Tax(where applicable)
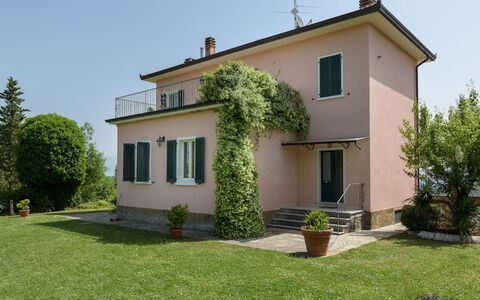
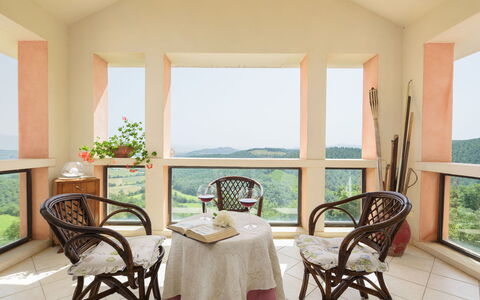
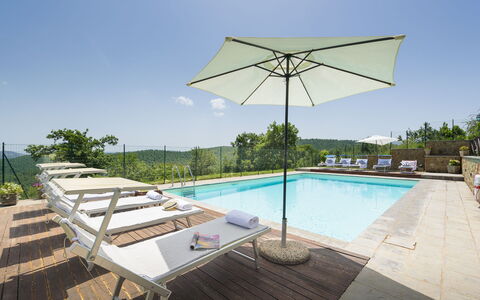
Villa Vittoria d'Anghiari stands on a hill, 429 m above sea level, in the province of Arezzo and close to the fabulous historic towns of Anghiari and Sansepolcro, deep in the beautiful wooded and hilly countryside of the Tuscan Valtiberina, the so-called "valley museum" for the extraordinary combination of splendid natural surroundings and the artistic and historical heritage that is preserved here. The structure of the villa reflects the classical dictates of rationalist architecture, widespread in Italy in the early 20th century, with the exterior characterized by a linear and rigorous geometry, painted a soft hot pink colour. The beauty of this house is to be found in the luminous interior, furnished with care and with quality materials and permeated by a warm homely atmosphere. The bedrooms are very comfortable, with air conditioning and panoramic balconies; there are also, both inside and outside, many seating areas, terraces and dining areas ideal for guests, when they choose to be alone or when they choose to be in company. Around the house is an elegant garden, a green haven overlooking the valley and surrounded by silence, where guests can relax and enjoy their stay in the midst of nature with the exclusive panoramic pool. Anghiari, a "Slow City" and listed among "the most beautiful borghi in Italy", as well as the borgo of Citerna, are about 6 km from the house and also close by and reachable along scenic roads are Sansepolcro, Arezzo, Cortona, the borghi of the Chianti, Siena and many other places of interest in nearby Umbria.
The Emma Villas Concierge Team can be reached for any emergencies, or further information you may required during your stay. All useful telephone numbers will be sent together with your booking documents. VILLA VITTORIA D'ANGHIARI HAS BEEN SUBJECTED TO A CHECK-UP BY A TECHNICAL RESPONSIBLE BEFORE THE BEGINNING OF THE SEASON, TO ENSURE CONSISTENCY OF THE DESCRIPTION, ACCESSORIES LISTED ON THIS PAGE AND THEIR PRESENT STATE OF OPERATION/MAINTENANCE, TO GUARANTEE QUALITY, CLEANLINESS AND COMFORTS TO ALL CLIENTS WHO WILL STAY HERE.
Interior:
The three-storey villa stands on sloping ground, thus allowing outside access from both the ground floor and from the basement at the back of the structure. The main entrance on the ground floor leads into a spacious fully-equipped kitchen with dining area and large antique fireplace. From here a short hallway leads to an elegant dining room and to a double bedroom with divisible bed and additional single bed. Along the staircase leading up to the first floor and down to the basement are two intermediate levels: a single bedroom (accessible up a few steps), a study/games room (with double sofa bed) and a guest bathroom. The sleeping area is completed on the first floor with two double bedrooms, each with a balcony, and served by a bathroom with whirlpool shower. Also on the first floor are two panoramic terraces, of which one is furnished with armchairs and coffee table. Down on the basement floor is a bathroom with shower and a large living room divided into a seating space with sofas and TV, country-style dining area and a games area (table tennis and table football). Next to it is a convenient annex with kitchen and dining table and a bathroom with shower. This bright spacious building has large French windows that face the garden and outdoor dining area and overlook the pool.
Air conditioning only in the bedrooms
Park:
The 4000 sq m park and garden, for the exclusive use of guests, surrounding the villa are completely enclosed by fencing and dry-stone walls. The garden, with its rich vegetation of herbs, lavender bushes, climbing jasmine and olive trees, embellished by a spectacular fountain, has large areas of manicured lawn ideal for children's play. At the back of the house, on the basement level (the same level with the living room with living area and games area and kitchen annex), are the outdoor areas near the swimming pool: a lounge for relaxation and a dining area with barbecue protected by a large umbrella. The parking area is just outside the property in a secluded spot in front of the pedestrian gate entrance.Please notice that photos are taken in spring, therefore flower blossoming, and the colours of the gardens' grass could be different at the moment of your arrival at the villa.
Swimming Pool:
The pool, completely enclosed with an access gate, stands in a panoramic position at the back of the villa, which is a few metres away, on the same level as the basement with the outdoor dining area. Rectangular-shaped and measuring 6 x 10 m with a constant depth of 1.55 m, it has a stone border and is lined in light-coloured PVC. It has a metal ladder for access to the water, internal lighting and chlorine purification. The area around it, in teak and stone, is provided with sunbeds, umbrellas and a comvenient cold-water shower. The pool is open from the last Saturday in April to the first Saturday of October.
Pets: Yes. € 50,00 per animal per week. Acceptance of animals to the facility must be previously authorised by the owner upon communication of the number of animals, size and breed.
Extra on Request:
Extra cleaning (€ 22,00/hour/cleaner),
extra linen (€ 15,00/person),
heating (on consumption up to date market prices) Villa Vittoria D'Anghiari 7+3, Emma Villas
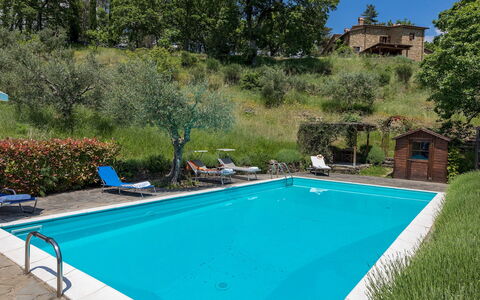
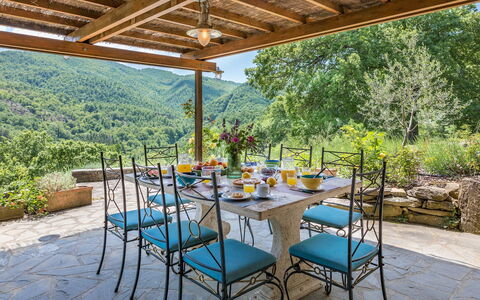
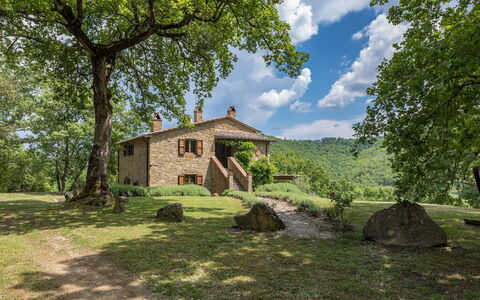
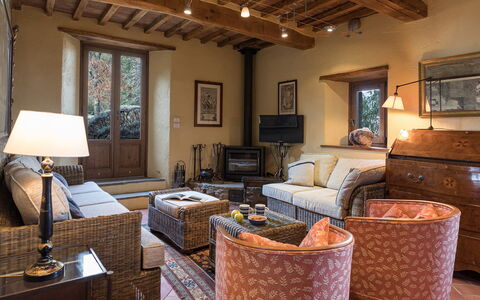
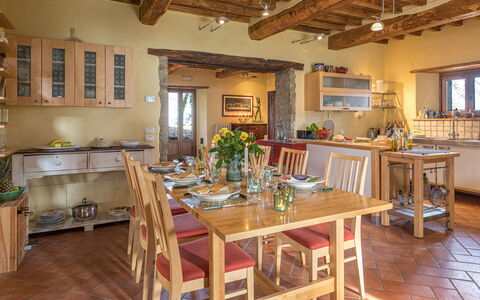
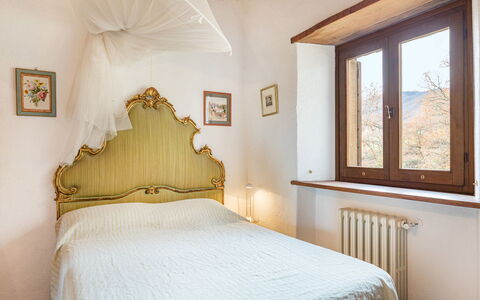
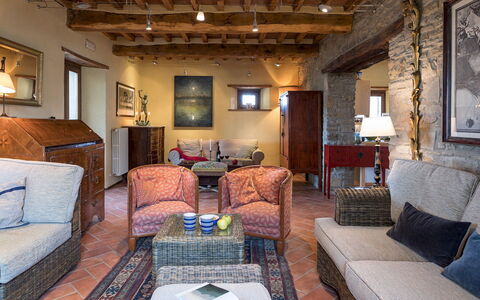
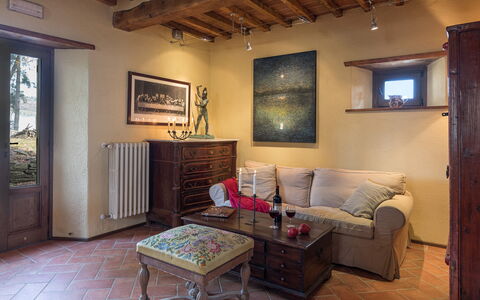
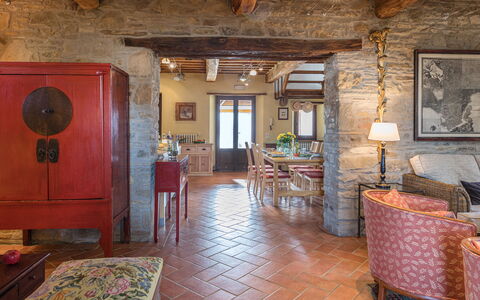
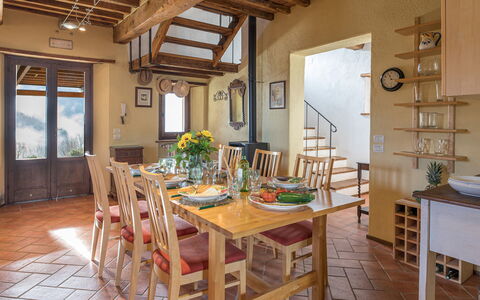
Casale Mollina 6+2
Pretty accommodation with private pool, A/C, WIFI, TV and pets allowed
-
8
-
3
-
3
-
130 m2
Description
Property Summary
Nestled among the rolling hills and dense woodland of Tuscany, Casale Mollina is a stunning stone-clad residence that offers an exceptional vacation rental experience in one of Italy's most enchanting landscapes. Situated just a few kilometres from the charming hilltop town of Anghiari, in the heart of Italy, this beautifully converted farmhouse sits at 500 metres above sea level, commanding breathtaking open views over a countryside adorned with olive groves and tall trees. The property retains all the timeless character of its origins, with wooden-beamed ceilings and terracotta floors throughout, while offering every modern comfort for a truly memorable stay. Spread across a 1-hectare garden of terraced grounds filled with flowers, lavender bushes, and hedges typical of the Tuscan landscape, the estate provides an extraordinary sense of space and privacy. A beautiful swimming pool is set among the terraced olive groves below the house, complemented by a romantic pergola that invites guests to unwind in the open air. Complimentary Wi-Fi is available throughout the property, and a dedicated open-air parking area accommodating up to 3 cars is conveniently located in front of the house, ensuring a seamless and comfortable arrival.
Outdoors
The outdoor spaces of Casale Mollina are nothing short of spectacular, offering a harmonious blend of cultivated gardens and unspoiled natural scenery. The 1-hectare estate, which is fenced but without a gate, unfolds across gently sloping terraces descending from the house toward the swimming pool below, creating a landscape of extraordinary beauty and tranquillity. The grounds are home to a well-tended garden featuring a rich variety of flowering plants, lavender bushes, potted flowers, an olive grove, tall trees, and neatly trimmed hedges that frame the lawn areas surrounding the house. Accessible directly through the French windows of the kitchen, the outdoor dining area is positioned beneath a pergola with a bamboo canopy and is furnished with a travertine table and chairs, alongside a portable barbecue, making it an ideal setting for alfresco meals in the shade. Please note that the property photographs were taken in spring, so the appearance of the garden, including the flowering plants and the colour of the grass, may differ at the time of your arrival.
The non-heated swimming pool is located approximately 50 metres from the house on a lower terrace, reached by descending 47 stone steps. Rectangular in shape and measuring 10 x 5 metres, the pool has a depth ranging from 1.20 to 2.50 metres and is lined in PVC with a white travertine edge. It is equipped with chlorine purification, internal lights, and a metal ladder for water access. The stone-paved pool area is furnished with sunbeds and umbrellas, and a romantic pergola draped with jasmine and vines provides natural shade during the hottest hours of the day, along with a table and chairs for relaxed outdoor enjoyment. The swimming pool is open from the last Saturday in April until the first Saturday of October.
Unit Layout
Casale Mollina is arranged over 2 floors, connected both internally and externally, and comfortably accommodates up to 8 guests across 3 bedrooms and 3 bathrooms. The ground floor is entered through the main entrance and opens into a generous open-plan living area that incorporates a dining space, a fully equipped kitchen, and a lounge furnished with a sofa, a double sofa bed, armchairs, a table, chairs, and a satellite TV. All areas on this floor benefit from direct access to the garden through French windows. Completing the ground floor is a bathroom fitted with both a bathtub and a shower, which communicates directly with the laundry room. A brick and wood staircase leads to the first floor, where the 3 bedrooms are located. The first is a double bedroom featuring a 150 cm wide bed with an ensuite bathroom with shower. The second is a double bedroom with a 140 cm wide bed. The third is a twin bedroom. The second and third bedrooms share a bathroom with shower. All 3 bedrooms are equipped with air conditioning.
Amenities Included
Casale Mollina is equipped with a comprehensive range of amenities designed to ensure a comfortable and enjoyable stay. All 3 bedrooms benefit from air conditioning, allowing guests to maintain a pleasant temperature throughout the warmer months, while heating is also available for cooler periods. The fully equipped kitchen includes a dishwasher, making meal preparation and clean-up effortless, and a washing machine is available in the laundry room on the ground floor for added convenience during longer stays. Outdoor cooking enthusiasts will appreciate the portable barbecue situated beneath the pergola in the outdoor dining area, perfect for enjoying long summer evenings in the Tuscan countryside. Entertainment is well catered for with a satellite TV in the lounge area of the ground floor. Guests travelling with their pets are welcome at Casale Mollina, as the property is pet-friendly, allowing animals to enjoy the expansive grounds alongside their owners.
Other Information
Casale Mollina has been inspected by a technical supervisor prior to the start of each season to verify the consistency of the property description, the condition and functionality of all listed accessories, and to ensure that the highest standards of quality, cleanliness, and comfort are maintained for every guest. The property is fenced but does not have a gate. Pets are welcome at the property. The open-air parking area in front of the house accommodates up to 3 vehicles. Wi-Fi internet access is provided throughout the property.
Distances and Attractions
Casale Mollina enjoys a privileged location within easy reach of some of Tuscany's most celebrated destinations. The historic hilltop town of Anghiari, recognised as a "slow city" and listed among the most beautiful borghi in Italy, is approximately 6 kilometres from the property and offers a quintessential Tuscan experience with its medieval streets and local character. The nearby borgo of Citerna is equally accessible. Travelling along scenic roads, guests can also explore the art-rich city of Arezzo, the Renaissance town of Sansepolcro, the celebrated hilltop town of Cortona, the iconic borghi of Chianti, and the magnificent city of Siena. The surrounding area also provides convenient access to numerous points of interest in the neighbouring region of Umbria. The estate's elevated position and natural surroundings make it an ideal base for long walks and outdoor activities in full contact with the Tuscan landscape.
Costs & Services
Included services
- Utilities (electricity, water, gas for kitchen use and hot water): included in the rental price
- Weekly linen change: included in the rental price
- Initial and final cleaning: included in the rental price
- Zer0Dep Guarantee (no security deposit required; EuropAssistance coverage for accidental damage up to €1,500.00, subject to policy limitations): included in the rental price
Extra costs
- Extra cleaning in case of animals: €50.00 per animal per week, to be paid on site
- Tourism tax: where applicable
On request
- Extra cleaning: €22.00 per hour per cleaner
- Extra linen: €12.00 per person
- Heating: €30.00 per day Casale Mollina 6+2, Emma Villas